
Open House Wed, Sep 16th 05:00 PM - 07:00 PM - Views
Address
12817 Mojave Drive, Fishers, IN
Price
$ 579,000
Property Attributes
- MLS#22125800
- TypeSingle Family
- Listing Status Active
- CountyHAMILTON
- CityFishers
- AreaFall Creek
- NeighborhoodSandstone Crossing
- Zip46037
- StyleTraditional
- Year Built2002
- Taxes$ 5596
- Price$ 579,000
- Bedrooms5
- Full Bathrooms2
- Half Bathrooms1
- Sqr Footage4312
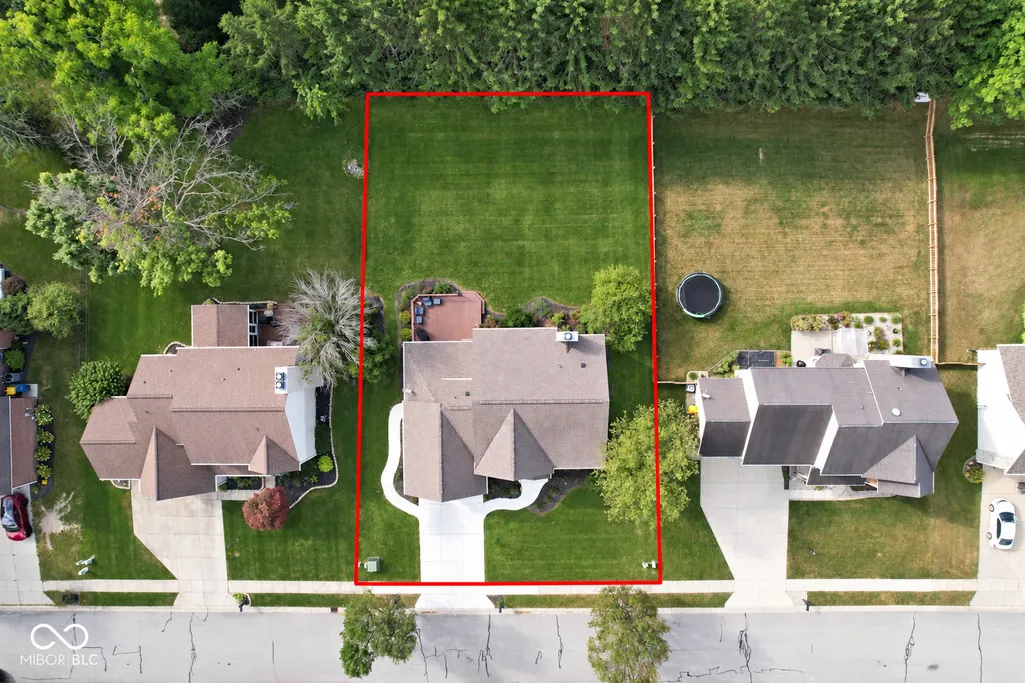
- Lot Size0.31 Acres
Data Source:
MIBOR Broker Listing Cooperative
Property Description
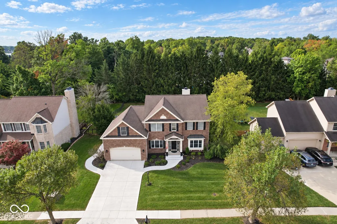
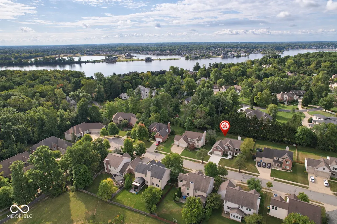
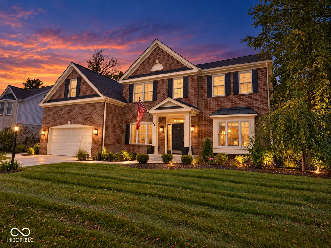
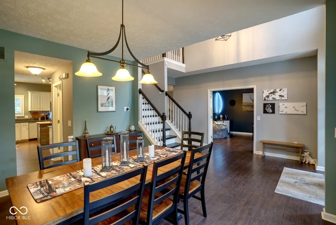
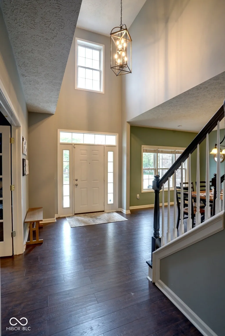
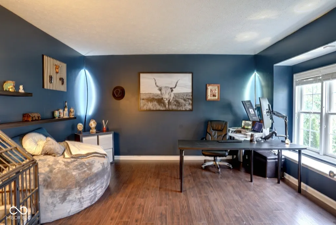
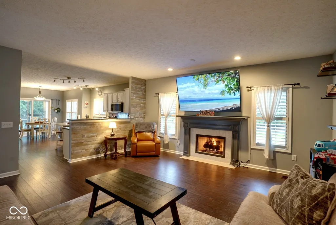
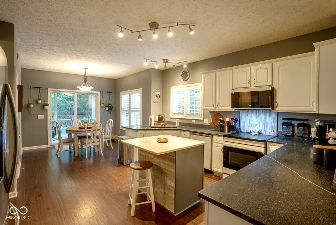
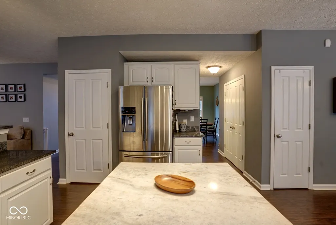
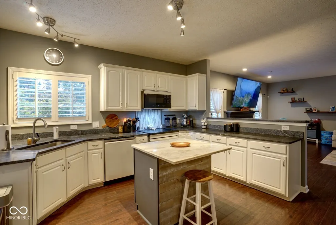
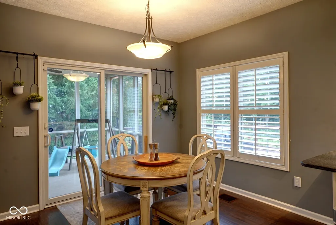
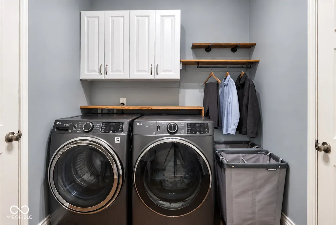
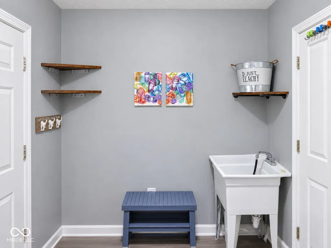
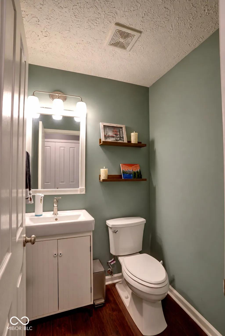
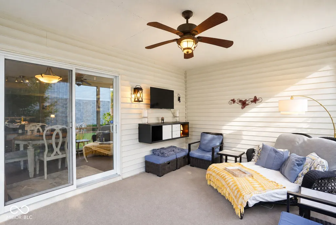
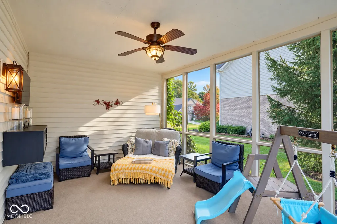
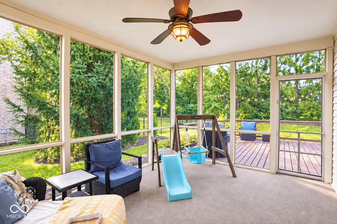
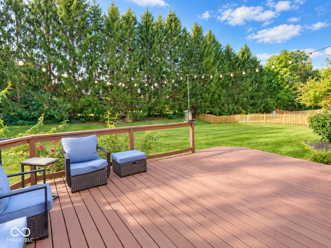
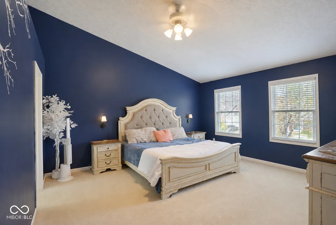
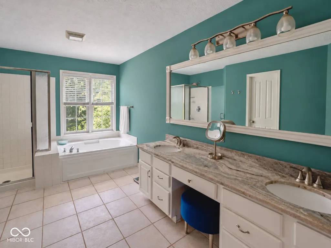
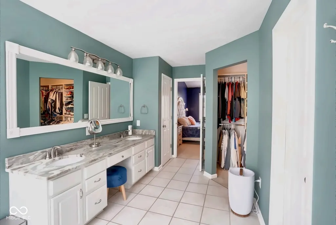
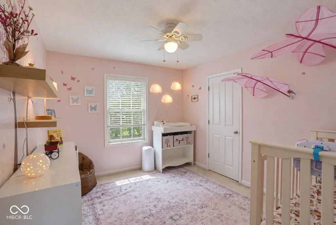
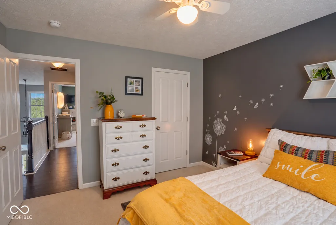
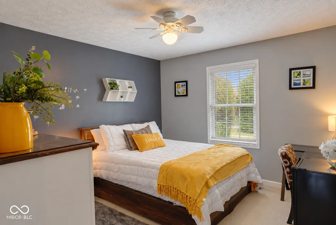
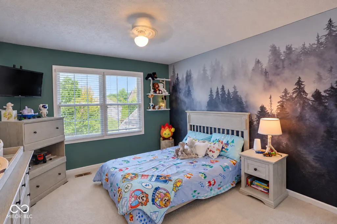
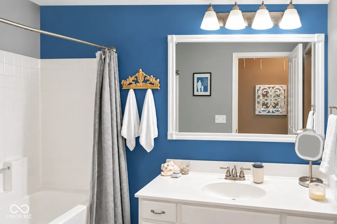
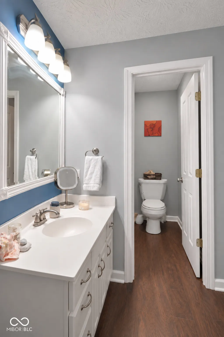
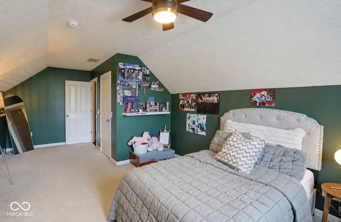
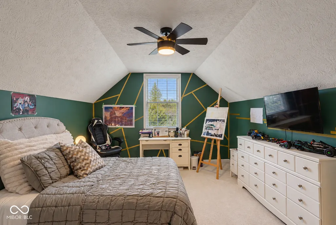
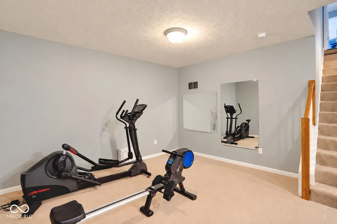
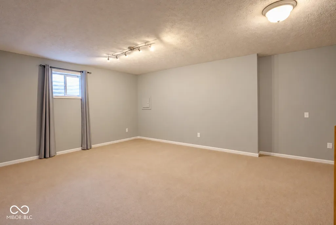
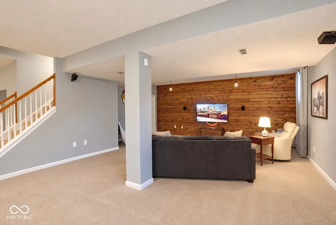
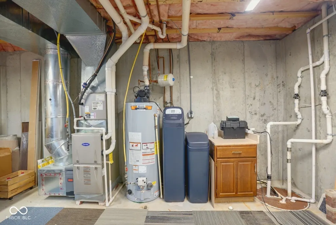
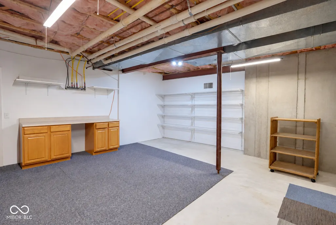
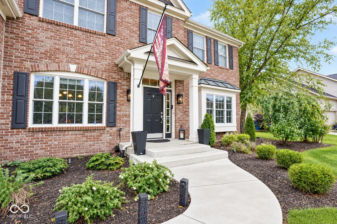
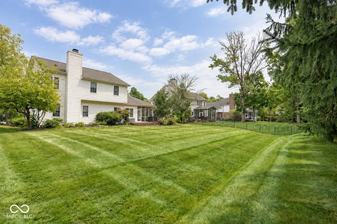
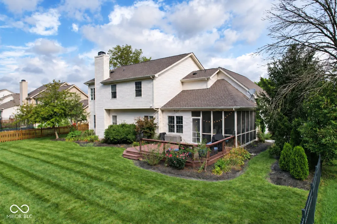
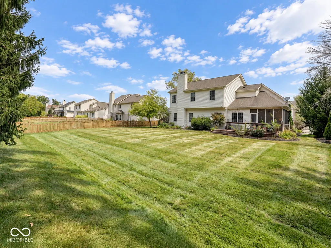
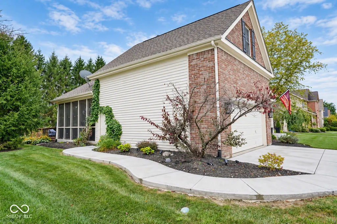
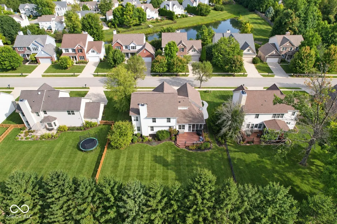
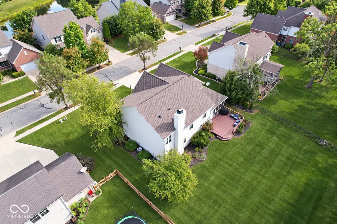
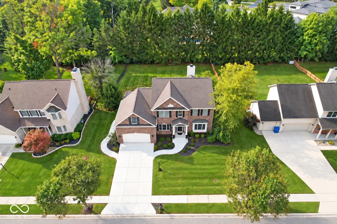
Welcome to 12817 Mojave Drive in Fishers, Indiana. Built in 2002, this well-maintained home offers five bedrooms, two full bathrooms, one half bathroom, and a beautiful exterior space, along with the luxury of a finished basement. Designed for everyday living and entertaining, the kitchen features spacious countertops, an island, and a peninsula providing generous workspace and casual seating. The living room offers an inviting fireplace, while the flexible five-bedroom layout provides options for guest accommodations, home offices, hobbies, or additional living space. Thoughtfully designed bathrooms include double vanities, generous counter space, and a walk-in shower. A dedicated laundry room adds everyday convenience. The basement is the perfect addition whether you need a workout space, rec room or added living room. The ample storage in the basement is a decorators dream. Recent exterior improvements include a new driveway and walkways, an extended front porch, professionally pruned trees, gutter leaf guards, and buried downspouts except where tree roots prevented installation. The water heater and water softener are both less than two years old, adding valuable updates to this move-in-ready Fishers home. Conveniently located near I-69, Fishers District, the Nickel Plate District, Geist Reservoir, IU Health Fishers, shopping, dining, parks, trails, and entertainment. The location also provides access to major Fishers and Indianapolis-area employers, including IU Health, INCOG BioPharma Services, Stevanato Group, Roche Diagnostics, JD Sports/Finish Line, Community Health Network, Eli Lilly and Company, Salesforce, and Cummins. Whether relocating to Fishers, moving within Hamilton County, or searching for a spacious five-bedroom home near northeast Indianapolis employment centers, this property offers comfort, updates, and a desirable location. Schedule your private showing today.
| High School |
|---|
| Hamilton Southeastern HS |
| Price History | |
|---|---|
| 9/12/2026 | Listed $579,000 |
General Features
| Heating | Forced Air,Natural Gas |
|---|---|
| Cooling | Central Air |
| Possession | Closing,Negotiable |
| Appliances | Dishwasher,Disposal,Microwave,Electric Oven,Refrigerator,MicroHood,Gas Water Heater,Water Softener Owned,Water Heater,Washer,Dryer |
| HOA Fee | 300 |
| Garage Spaces | 2 |
| Association Fee Includes | Association Home Owners,Entrance Common,Insurance,Maintenance,Snow Removal |
| Patio/Porch Features | Deck,Screened |
| Architectural Style | Traditional |
| Security Features | Smoke Detector(s) |
| Construction Materials | Brick |
| Year Built | 2002 |
| View | Trees/Woods,Neighborhood |
| Township | Fall Creek |
| Levels | Two |
| Property Subtype | Single Family Residence |
| Tax Year | 2025 |
| Assoc Fee Paid Per | Annually |
| County | Hamilton |
| New Construction | No |
| Property Type | Residential |
| HOA | Yes |
| Subdivision Name | Sandstone Crossing |
| Garage Y/N | Yes |
| Total Rooms | 13 |
| Full Baths | 2 |
| Status | Active |
| Directions | GPS Friendly |
| High School | Hamilton Southeastern HS |
| City | Fishers |
| High School District | Hamilton Southeastern Schools |
| MLS Area | 2912 - Hamilton - Fall Creek |
| Lot Size Square Feet | 13504 |
| Property Attached Y/N | No |
| Current Financing | Conventional,FHA |
| Additional Parcels Y/N | No |
| Builder Name | Estridge |
| Standard Status | Active |
| Tax Lot | 135 |
| Legal Description | Acreage .31,Section 2,Township 17,Range 5,Sandstone Crossing,Section 1,Lot 135 |
Interior Features
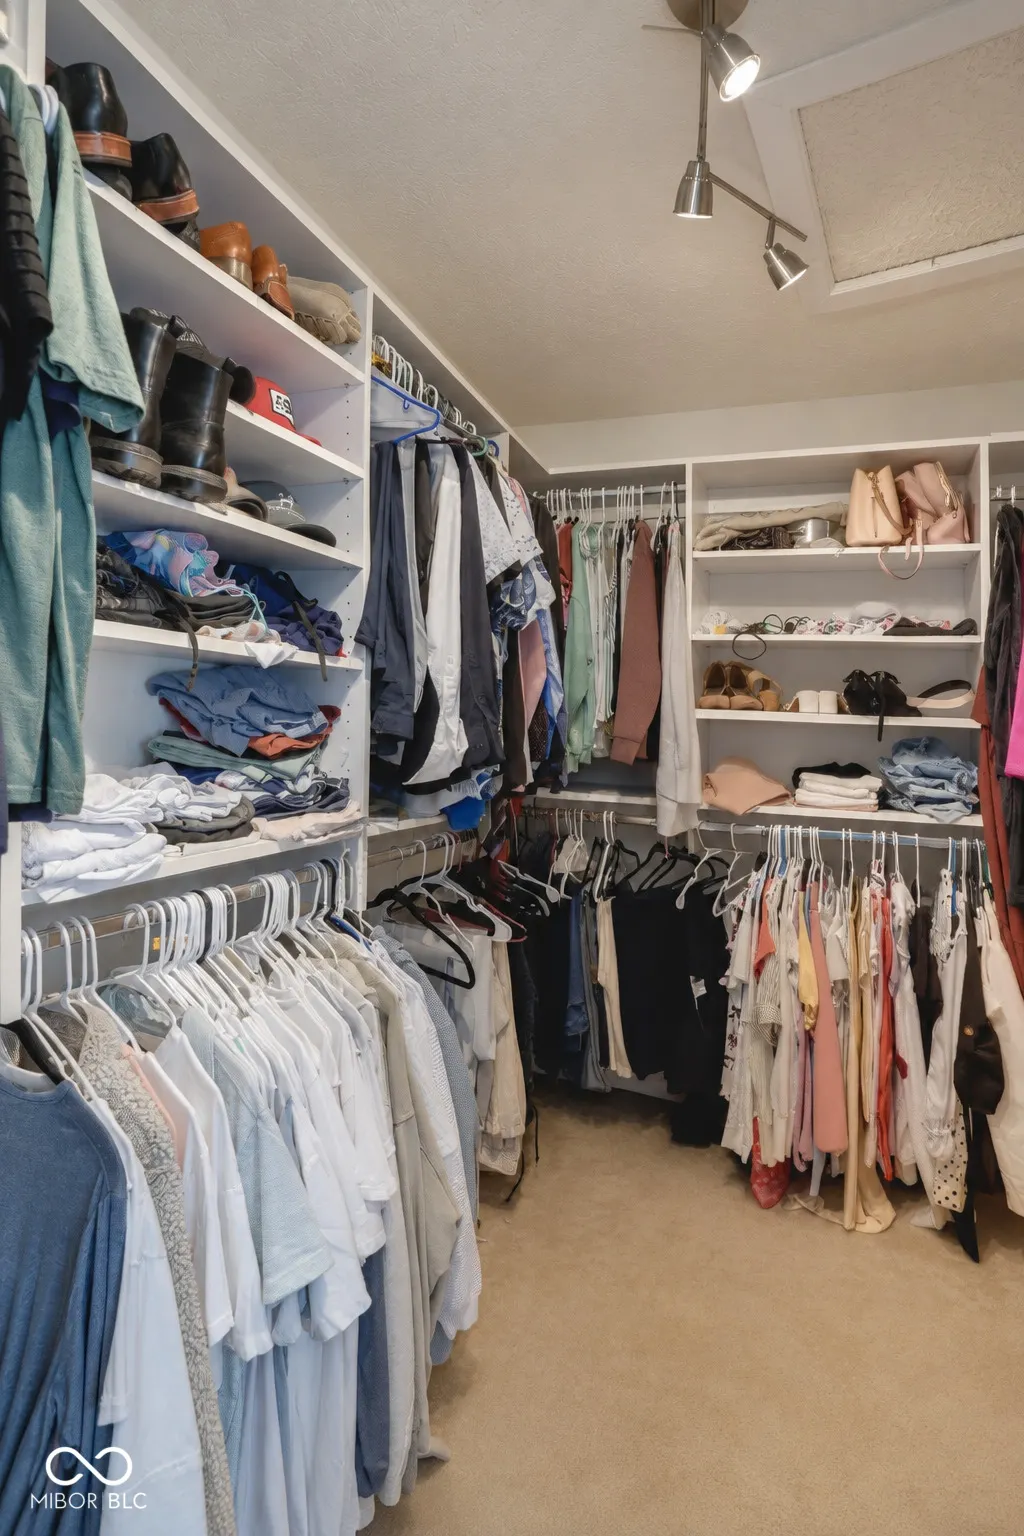
| Interior Amenities | Attic Access,High Ceilings,Vaulted Ceiling(s),Walk-In Closet(s),Wood Work Painted,Breakfast Bar,Entrance Foyer,Kitchen Island,Bath Sinks Double Main |
|---|---|
| Basement | Ceiling - 9+ feet,Daylight,Partially Finished |
| Total Fireplaces | 1 |
| Fireplace Features | Family Room,Gas Log,Living Room |
| Basement (Y/N) | Yes |
| Half Baths | 1 |
| Laundry Features | Main Level,Laundry Room |
| Total Bedrooms | 5 |
| Below Grade Finished Area | 1228 |
| LivingAreaSource | Assessor |
| Total Baths | 3 |
Exterior Features
| Fencing | Partial |
|---|---|
| Parking Features | Attached |
| Lot Features | Sidewalks,Storm Sewer,Street Lights,Mature Trees |
| Water Source | Public |
| Foundation Details | Poured Concrete |
| Building Area Total | 4312 |
| Lot Size Acres | 0.31 |
| Waterfront Y/N | No |
| Other Equipment | Smoke Alarm,Sump Pump w/Backup |
| Horse Amenities | None |
Amenities
- Foreclosure
- Views
- Short Sale
- New Construction
- Adult 55+
- Lease To Own
- No HOA Fees
- Furnished
- Primary On Main
- Air Conditioning
- Seller Finance
- Green
- Fixer Upper
- Horse
- Golf
- Fireplace
- Deck
- Garage
- Basement
- Pool
Property vs Single Family Average in 46037
Price
Taxes
Year Built
Visits
 MIBOR REALTOR® Association All information deemed reliable but not guaranteed. All properties are subject to prior sale, change or withdrawal. Neither listing broker(s) or information provider(s) shall be responsible for any typographical errors, misinformation, misprints and shall be held totally harmless. Listing(s) information is provided for consumer's personal, non-commercial use and may not be used for any purpose other than to identify prospective properties consumers may be interested in purchasing. The data relating to real estate for sale on this website comes in part from the Internet Data Exchange program of the Multiple Listing Service. Real estate listings held by brokerage firms other than Homes with Steill may be marked with the Internet Data Exchange logo and detailed information about those properties will include the name of the listing broker(s) when required by the MLS. Copyright ©2026 All rights reserved.
Last Updated: September 14, 2026 2:56 AM UTC
MIBOR REALTOR® Association All information deemed reliable but not guaranteed. All properties are subject to prior sale, change or withdrawal. Neither listing broker(s) or information provider(s) shall be responsible for any typographical errors, misinformation, misprints and shall be held totally harmless. Listing(s) information is provided for consumer's personal, non-commercial use and may not be used for any purpose other than to identify prospective properties consumers may be interested in purchasing. The data relating to real estate for sale on this website comes in part from the Internet Data Exchange program of the Multiple Listing Service. Real estate listings held by brokerage firms other than Homes with Steill may be marked with the Internet Data Exchange logo and detailed information about those properties will include the name of the listing broker(s) when required by the MLS. Copyright ©2026 All rights reserved.
Last Updated: September 14, 2026 2:56 AM UTC
