
Open House Sun, Sep 13th 02:00 PM - 04:00 PM - Views
Address
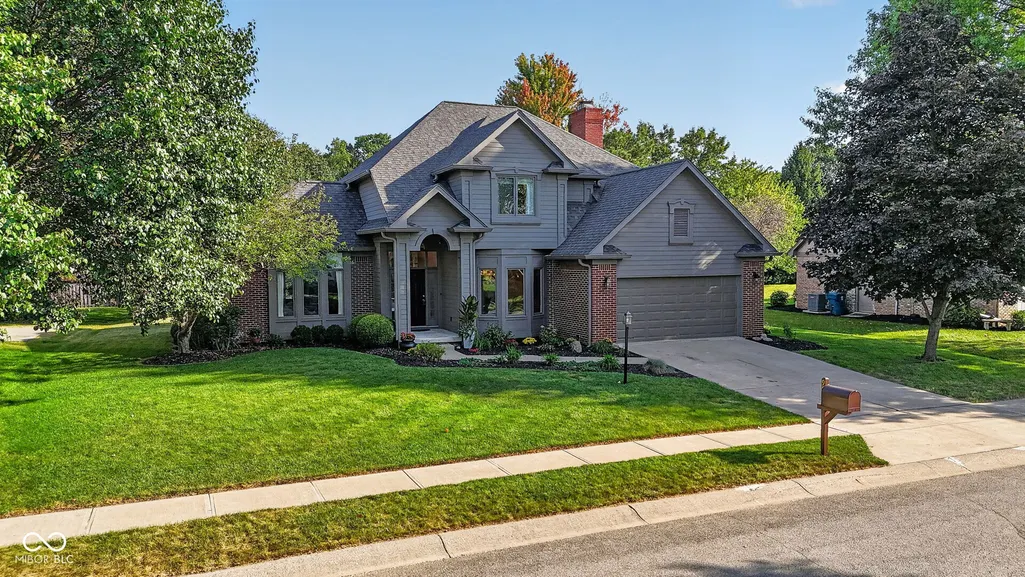
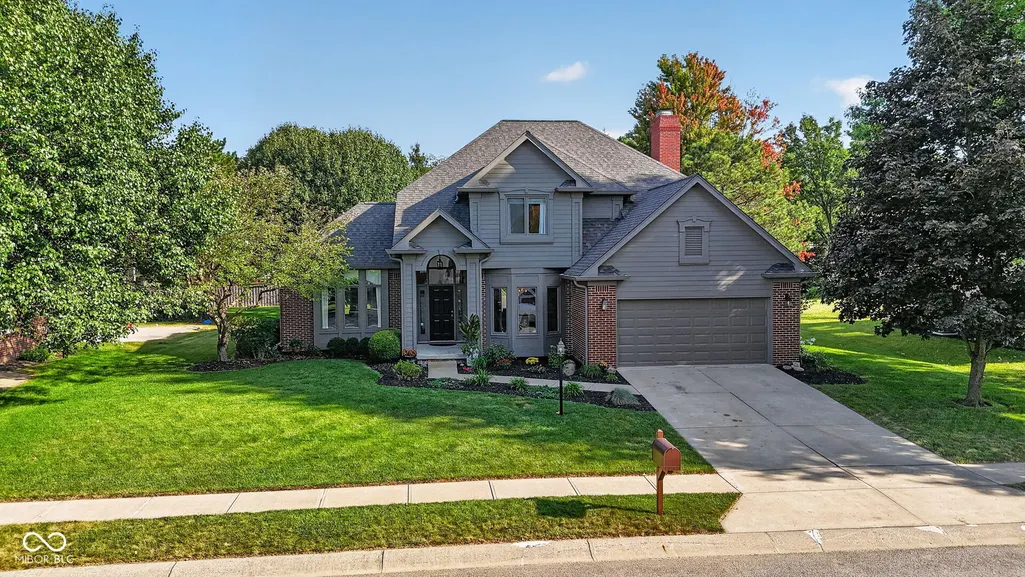
9958 Northwind Drive, Indianapolis, IN
Price
$ 545,000
Property Attributes
- MLS#22125228
- TypeSingle Family
- Listing Status Active
- CountyMARION
- CityIndianapolis
- AreaLawrence
- NeighborhoodMoorings
- Zip46256
- StyleTraditional
- Year Built1993
- Taxes$ 5030
- Price$ 545,000
- Bedrooms4
- Full Bathrooms3
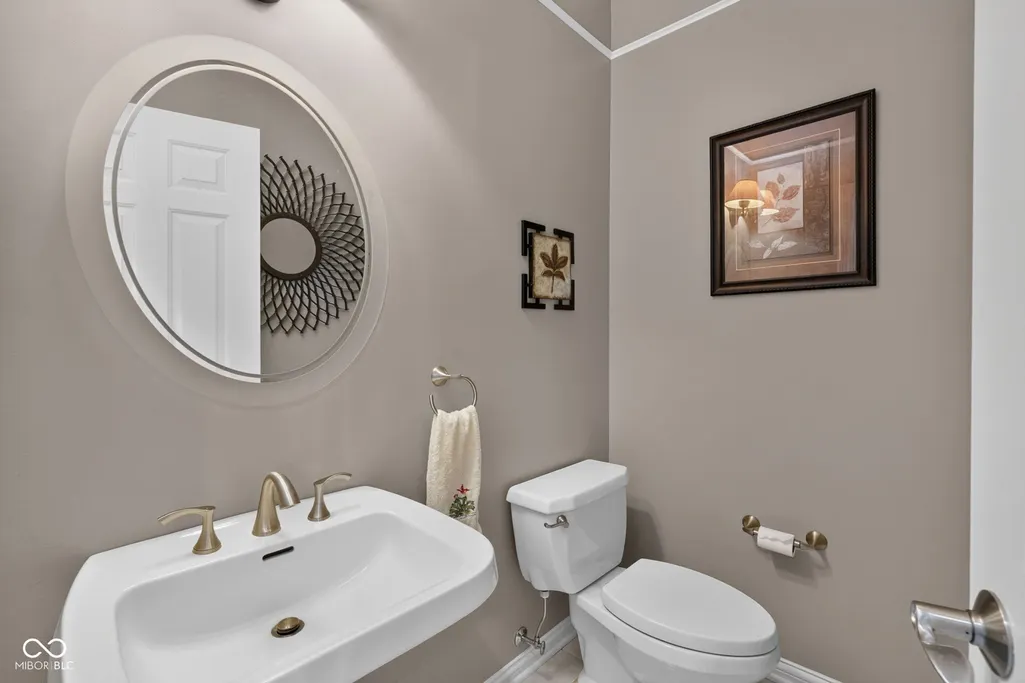
- Half Bathrooms1
- Sqr Footage3495
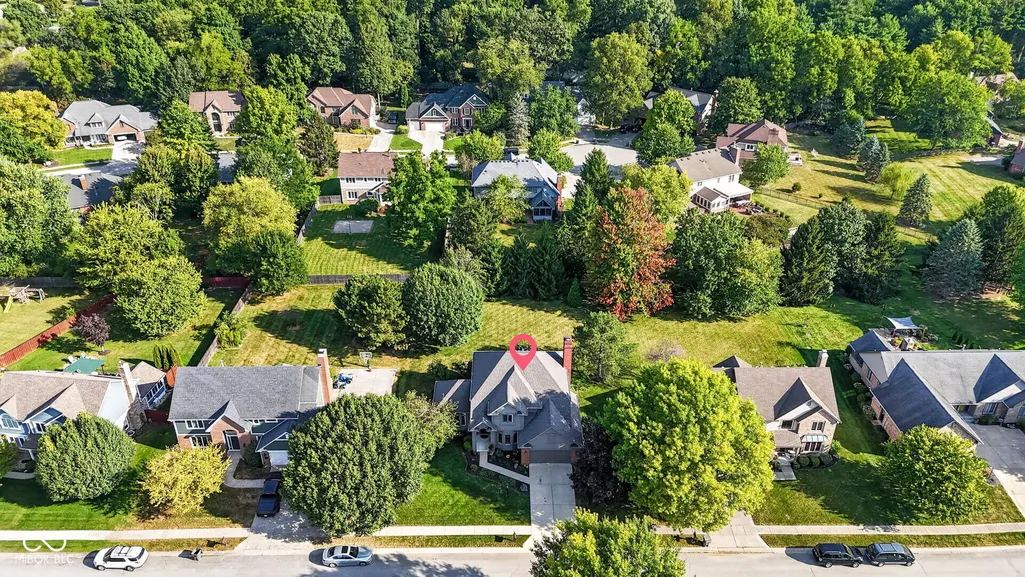
- Lot Size0.35 Acres
Data Source:
MIBOR Broker Listing Cooperative
Property Description
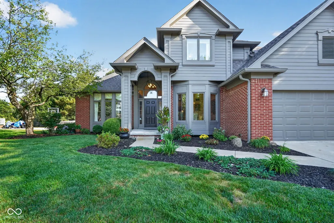
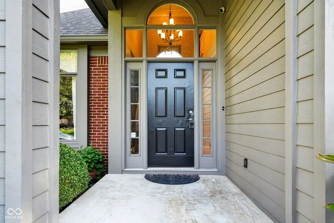
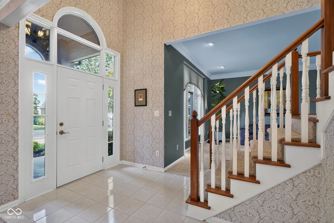
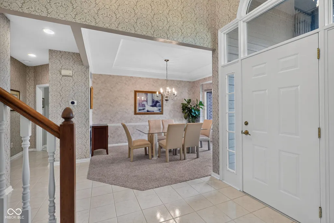
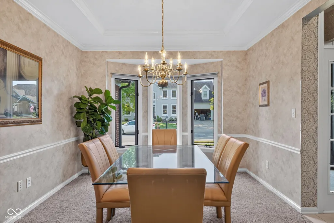
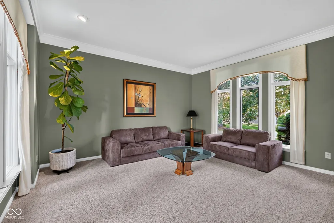
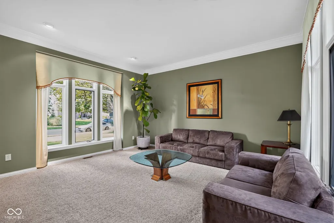
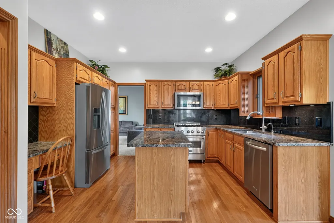
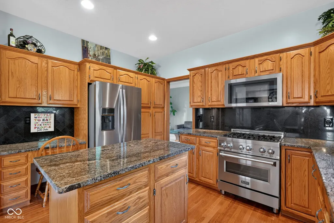
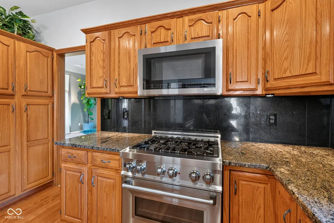
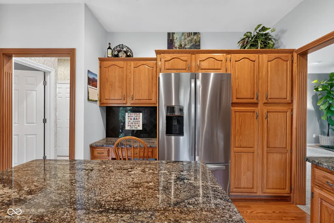
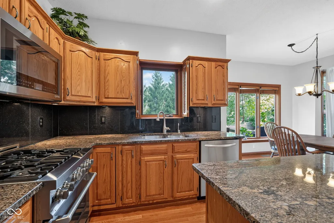
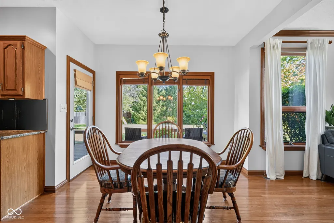
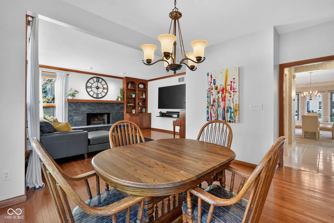
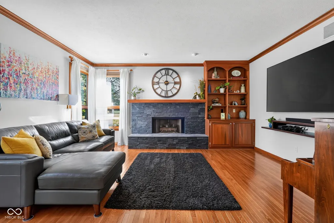
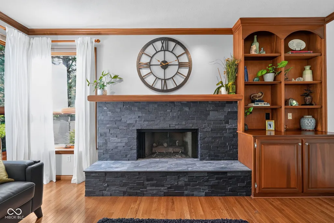
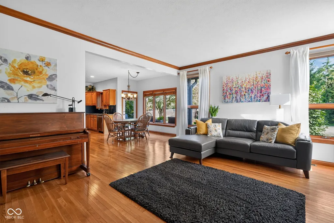
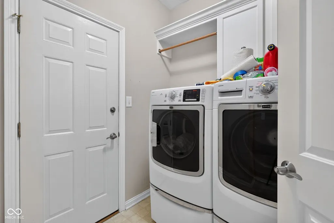
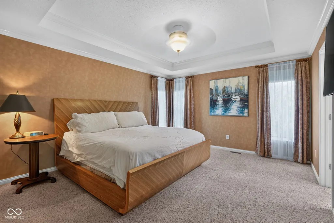
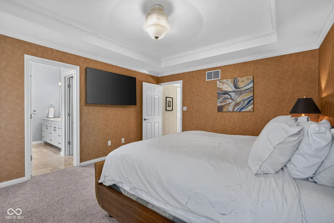
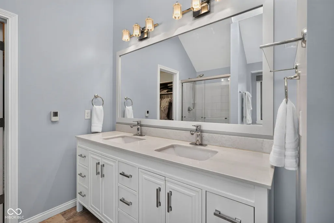
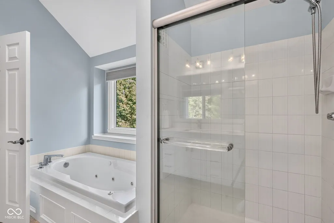
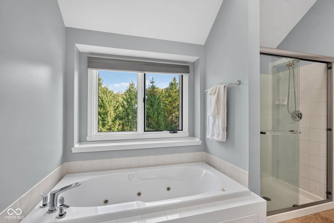
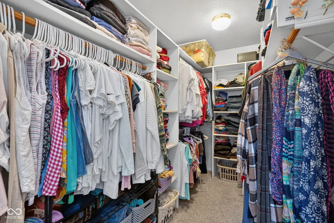
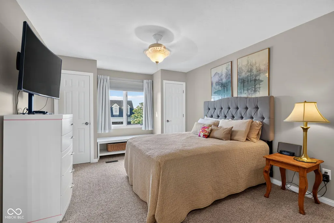
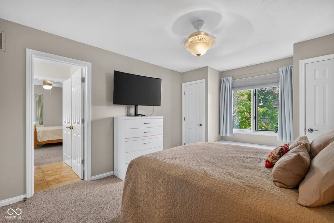
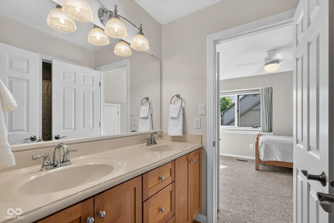
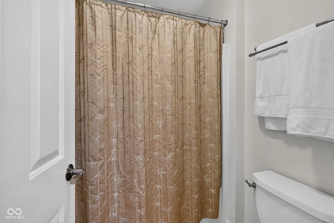
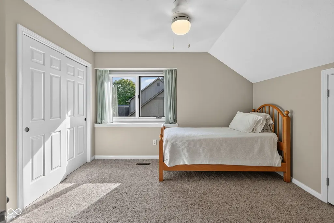
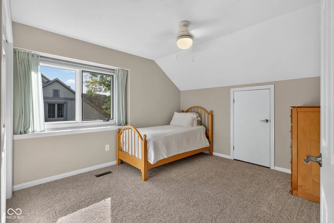
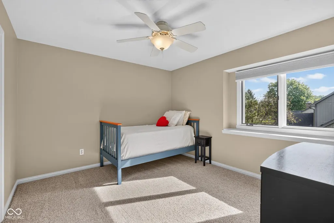
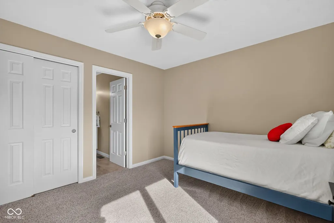
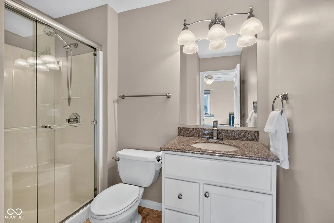
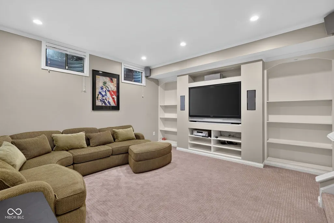
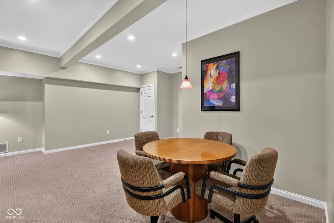
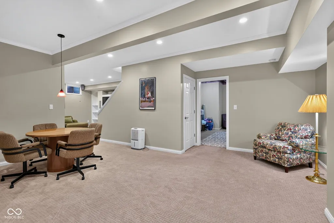
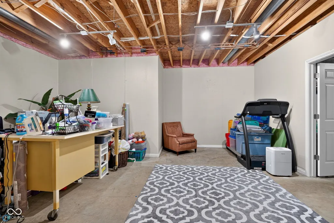
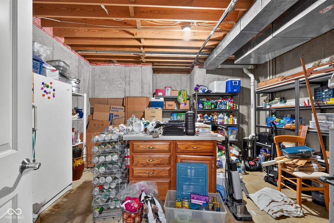
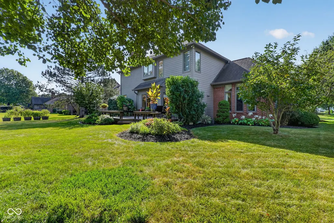
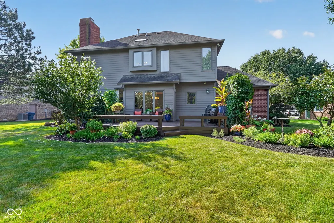
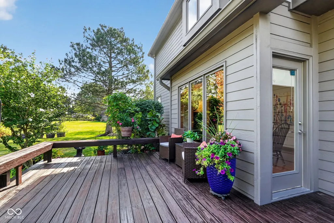
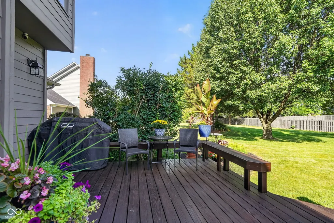
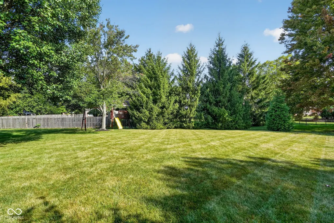
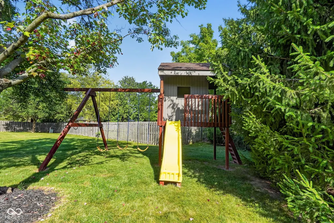
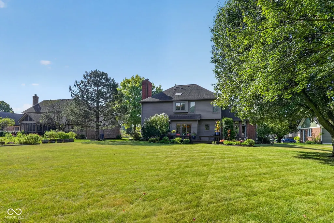
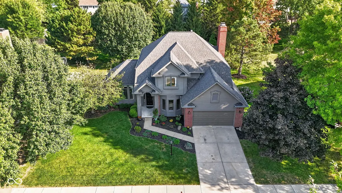
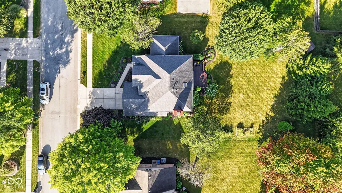
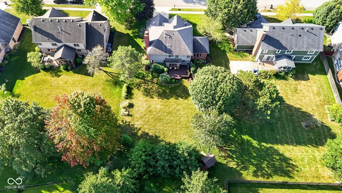
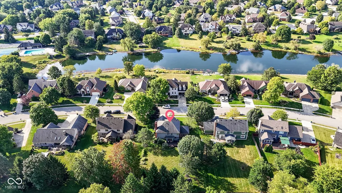
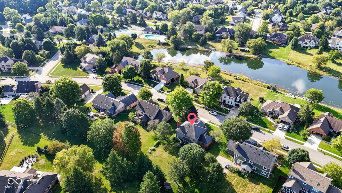
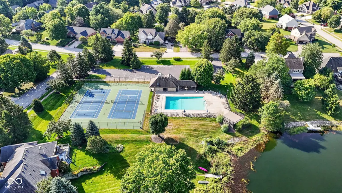
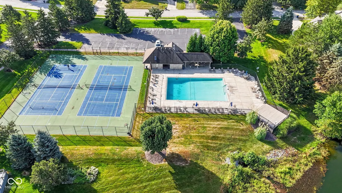
If you're looking for a move-in ready home in the sought-after Moorings at Geist, this one delivers. Tile floors greet you in the foyer and lead into a dining room with an elegant tray ceiling-ideal for dinners with family and friends. The sun-filled formal living room is a comfortable spot to relax, read, or work from home. The updated kitchen is the highlight: hardwood floors, granite countertops and backsplash, high-end stainless steel appliances, and a center island that adds both workspace and storage. An adjacent breakfast room with windows looking out over the backyard. The family room features a gas fireplace with slate tile surround and built-in bookshelves. Main-level laundry sits just off the two-car garage. Upstairs you'll find three well-sized secondary bedrooms-one with its own bath and two sharing a Jack-and-Jill bath. The primary suite offers generous space, a tray ceiling, and a large walk-in closet. The primary bath includes heated travertine floors, an updated double vanity with quartz counters, a tiled shower with glass doors, and a jetted tub. The basement adds flexibility: a bonus room with built-in entertainment wall (TV and speakers stay with the home) plus unfinished space for storage or future living area. Out back, a large yard with lush landscaping, a playset, and a well-maintained deck overlooks it all. The neighborhood pool and tennis courts are a short walk away-all in a convenient Geist location. Come see it for yourself!
| Elementary School | Middle School | High School |
|---|---|---|
| Amy Beverland Elementary | Fall Creek Valley Middle School | Lawrence North High School |
| Price History | |
|---|---|
| 9/10/2026 | Listed $545,000 |
General Features
| Heating | Forced Air,Natural Gas |
|---|---|
| Cooling | Central Air |
| Utilities | Cable Available,Natural Gas Connected |
| Possession | Negotiable |
| Appliances | Dishwasher,Disposal,Gas Water Heater,Microwave,Refrigerator |
| HOA Fee | 675 |
| Garage Spaces | 2 |
| Association Fee Includes | Maintenance,Tennis Court(s) |
| Patio/Porch Features | Covered |
| Architectural Style | Traditional |
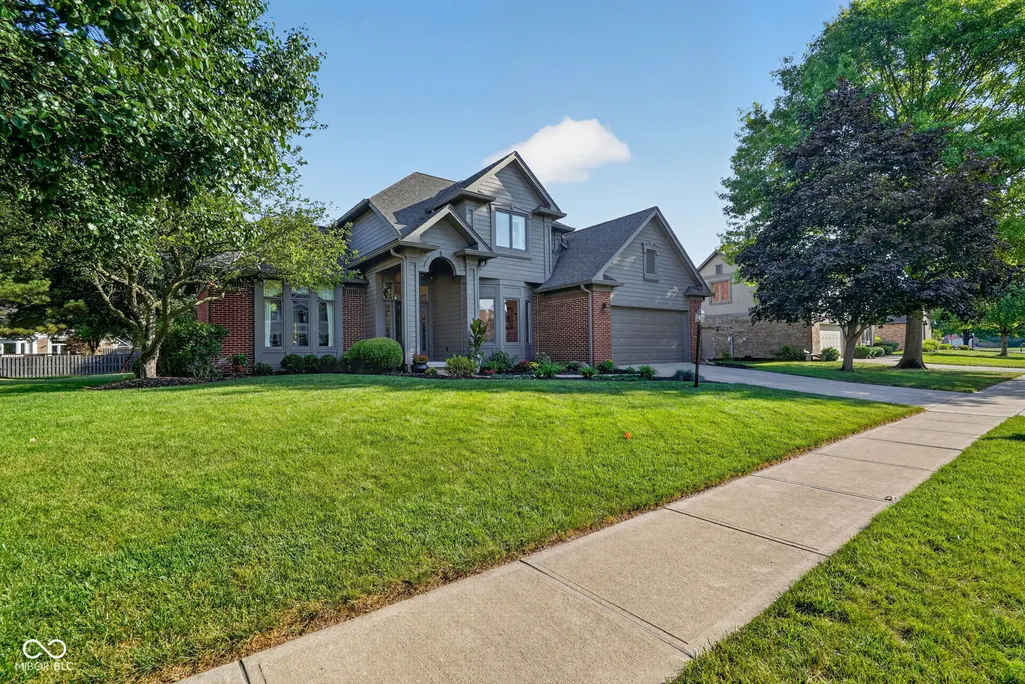
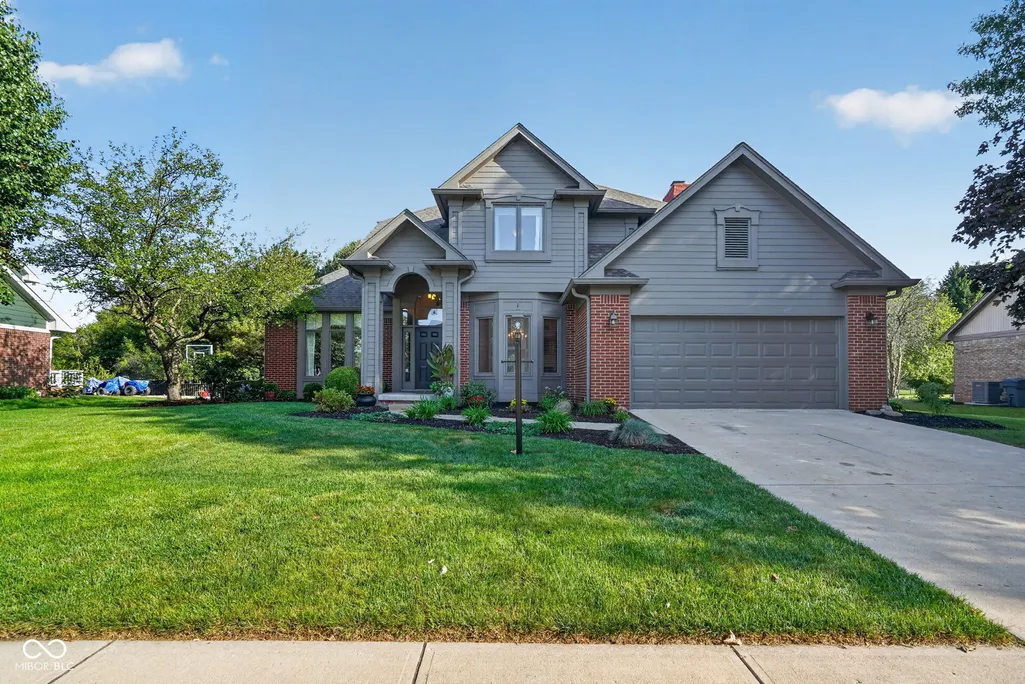
| Construction Materials | Brick,Cedar |
| Year Built | 1993 |
| View | Trees/Woods |
| Township | Lawrence |
| Levels | Two |
| Property Subtype | Single Family Residence |
| Tax Year | 2025 |
| Assoc Fee Paid Per | Annually |
| County | Marion |
| New Construction | No |
| Property Type | Residential |
| Association Amenities | Maintenance,Pond Year Round,Pool,Tennis Court(s) |
| HOA | Yes |
| Subdivision Name | Moorings |
| Facing Direction | South |
| Garage Y/N | Yes |
| Total Rooms | 11 |
| Full Baths | 3 |
| Status | Active |
| Directions | GPS Friendly |
| High School | Lawrence North High School |
| City | Indianapolis |
| High School District | MSD Lawrence Township |
| MLS Area | 4904 - Marion - Lawrence |
| Lot Size Square Feet | 15290 |
| Spa Features | Bath |
| Elementary School | Amy Beverland Elementary |
| Property Attached Y/N | No |
| Current Financing | Conventional,FHA,VA |
| Middle/Junior High School | Fall Creek Valley Middle School |
| Virtual Tour | https://www.zillow.com/view-imx/7545c386-9ff0-4ec6-b50d-063ab4adec51?wl=true&setAttribution=mls&initialViewType=pano |
| Standard Status | Active |
| Tax Lot | 132 |
| Virtual Tour | https://www.zillow.com/view-imx/7545c386-9ff0-4ec6-b50d-063ab4adec51?initialViewType=pano |
| Legal Description | Moorings Phase 5 Amended L 132 |
Interior Features
| Interior Amenities | Tray Ceiling(s),Kitchen Island,Entrance Foyer,Wood Work Painted,WoodWorkStain/Painted,Bath Sinks Double Main,Walk-In Closet(s) |
|---|---|
| Basement | Partially Finished,Storage Space |
| Total Fireplaces | 1 |
| Fireplace Features | Family Room,Gas Log,Masonry,Living Room |
| Basement (Y/N) | Yes |
| Half Baths | 1 |
| Laundry Features | Main Level,Laundry Room |
| Total Bedrooms | 4 |
| Below Grade Finished Area | 749 |
| LivingAreaSource | Assessor |
| Total Baths | 4 |
Exterior Features
| Parking Features | Attached |
|---|---|
| Lot Features | Sidewalks,Mature Trees,Trees-Small (Under 20 Ft) |
| Water Source | Public |
| Foundation Details | Concrete Perimeter |
| Spa | Yes |
| Building Area Total | 3495 |
| Lot Size Acres | 0.35 |
| Other Equipment | Smoke Alarm,Dehumidifier |
| Horse Amenities | None |
Amenities
- Foreclosure
- Views
- Short Sale
- New Construction
- Adult 55+
- Lease To Own
- No HOA Fees
- Furnished
- Primary On Main
- Air Conditioning
- Seller Finance
- Green
- Fixer Upper
- Horse
- Golf
- Fireplace
- Deck
- Garage
- Basement
- Pool
Property vs Single Family Average in 46256
Price
Taxes
Year Built
Visits
 MIBOR REALTOR® Association All information deemed reliable but not guaranteed. All properties are subject to prior sale, change or withdrawal. Neither listing broker(s) or information provider(s) shall be responsible for any typographical errors, misinformation, misprints and shall be held totally harmless. Listing(s) information is provided for consumer's personal, non-commercial use and may not be used for any purpose other than to identify prospective properties consumers may be interested in purchasing. The data relating to real estate for sale on this website comes in part from the Internet Data Exchange program of the Multiple Listing Service. Real estate listings held by brokerage firms other than Homes with Steill may be marked with the Internet Data Exchange logo and detailed information about those properties will include the name of the listing broker(s) when required by the MLS. Copyright ©2026 All rights reserved.
Last Updated: September 13, 2026 2:41 AM UTC
MIBOR REALTOR® Association All information deemed reliable but not guaranteed. All properties are subject to prior sale, change or withdrawal. Neither listing broker(s) or information provider(s) shall be responsible for any typographical errors, misinformation, misprints and shall be held totally harmless. Listing(s) information is provided for consumer's personal, non-commercial use and may not be used for any purpose other than to identify prospective properties consumers may be interested in purchasing. The data relating to real estate for sale on this website comes in part from the Internet Data Exchange program of the Multiple Listing Service. Real estate listings held by brokerage firms other than Homes with Steill may be marked with the Internet Data Exchange logo and detailed information about those properties will include the name of the listing broker(s) when required by the MLS. Copyright ©2026 All rights reserved.
Last Updated: September 13, 2026 2:41 AM UTC
