
Address
3139 N Pennsylvania Street, Indianapolis, IN
Price
$ 550,000
Property Attributes
- MLS#22124873
- TypeSingle Family
- Listing Status Active
- CountyMARION
- CityIndianapolis
- AreaCenter
- NeighborhoodOsgoods Meridian Park
- Zip46205
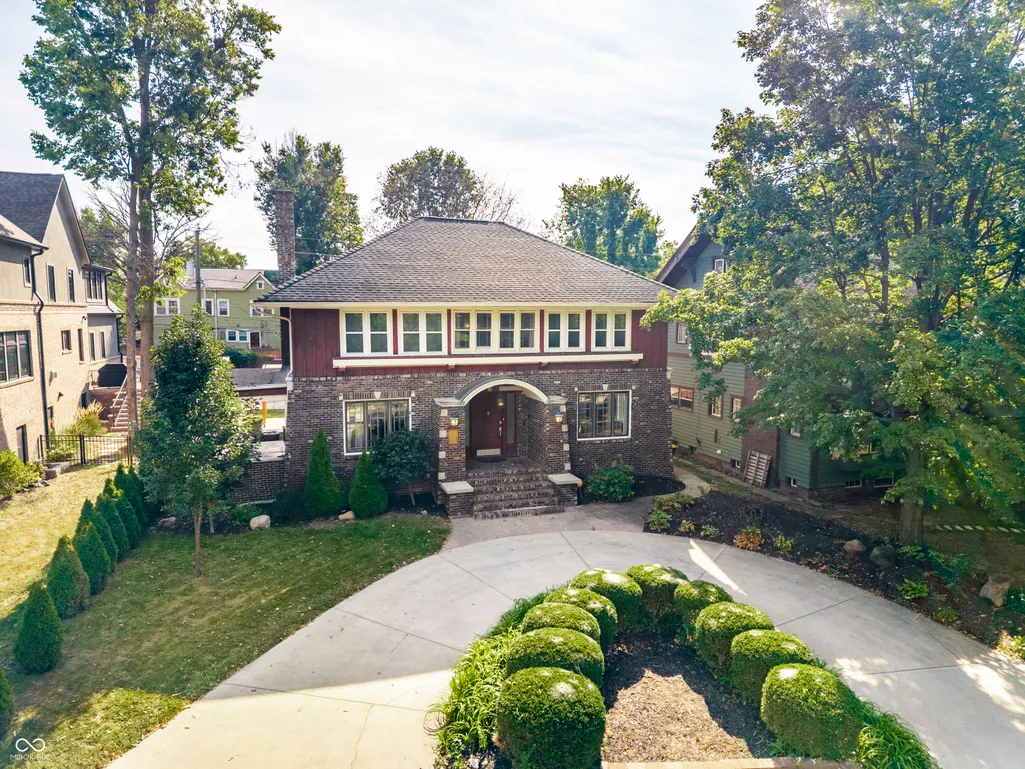
- StyleItalianate
- Year Built1910
- Taxes$ 4300
- Price$ 550,000
- Bedrooms4
- Full Bathrooms2
- Half Bathrooms2
- Sqr Footage4557
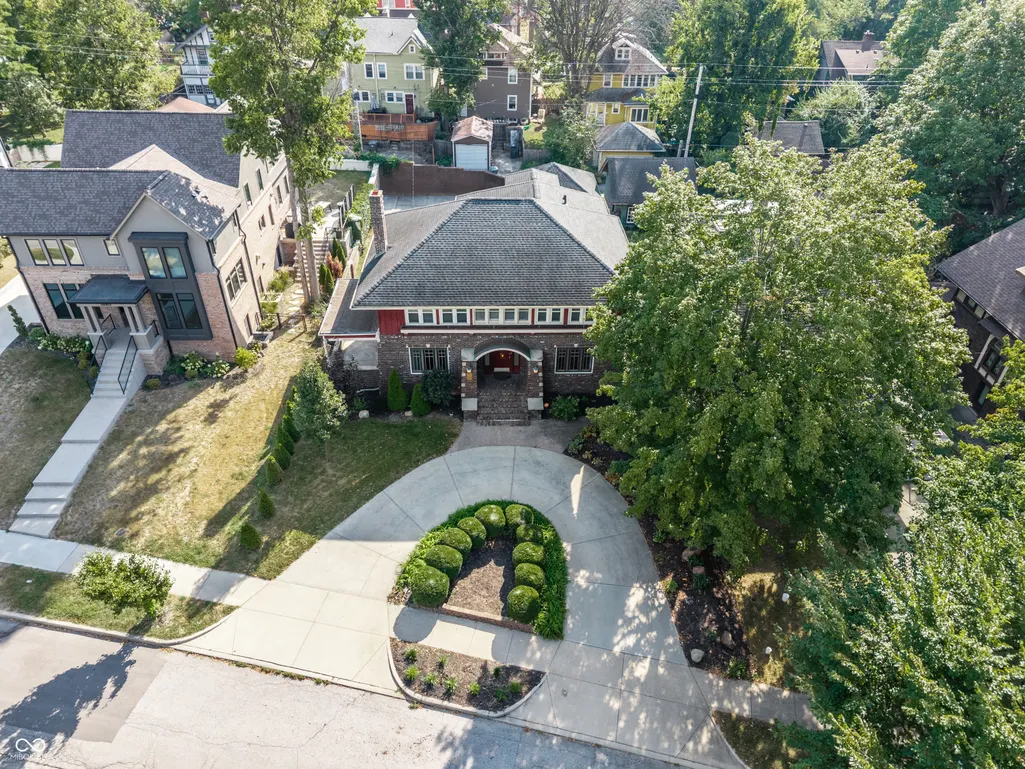
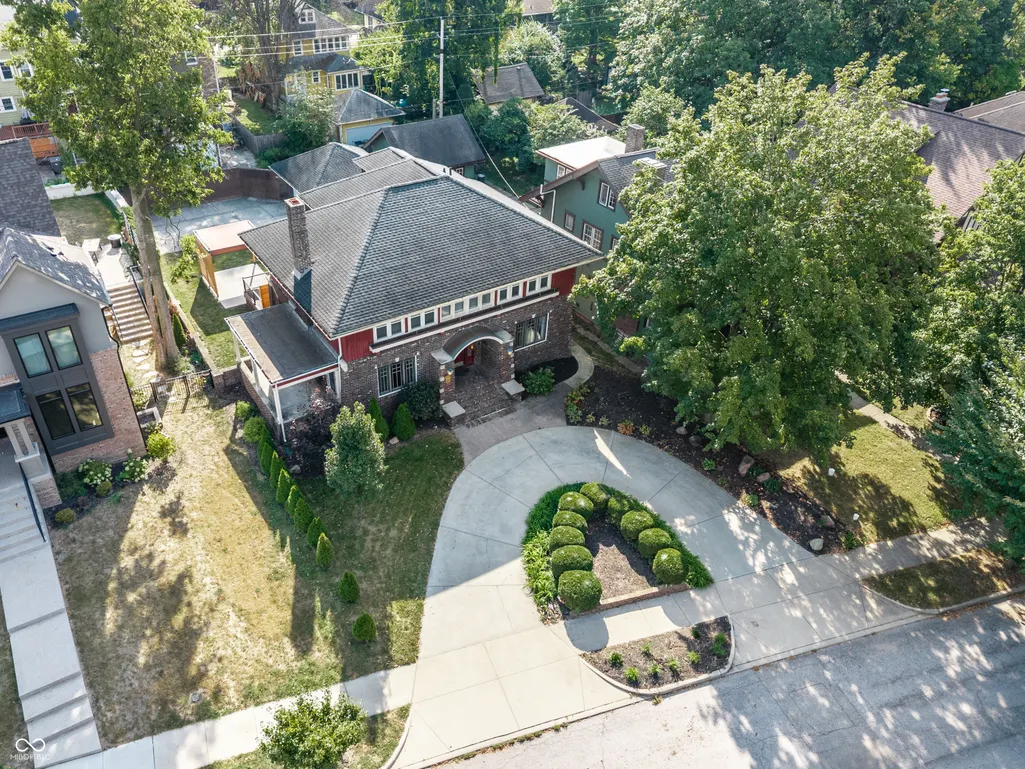
- Lot Size0.23 Acres
Data Source:
MIBOR Broker Listing Cooperative
Property Description
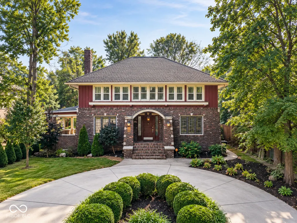
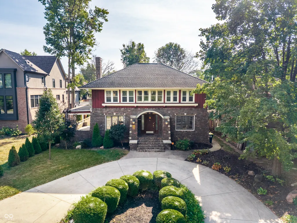
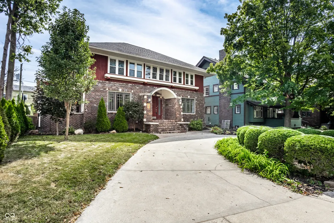
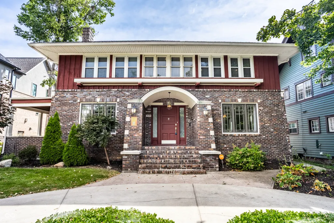
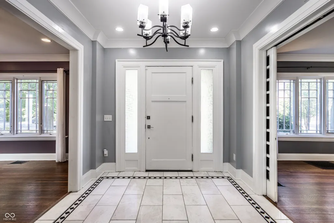
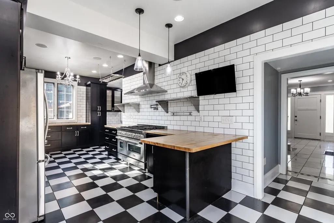
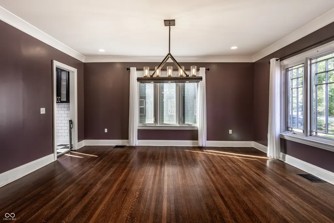
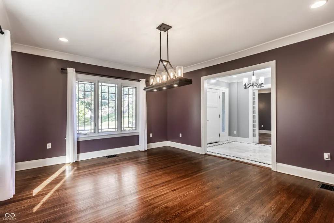
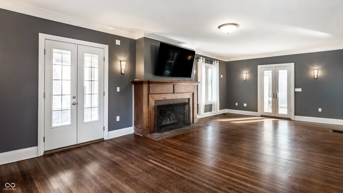
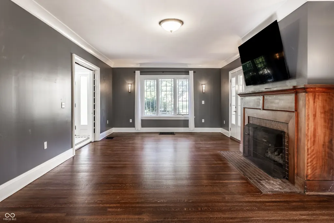
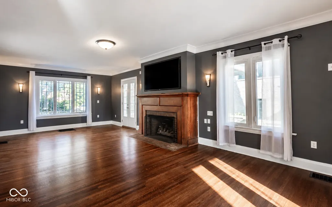
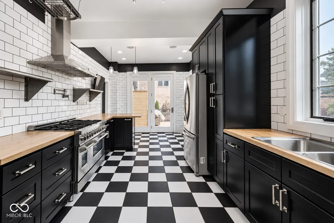
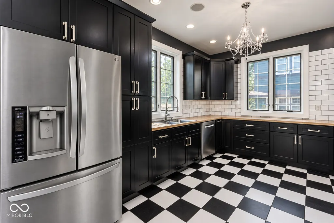
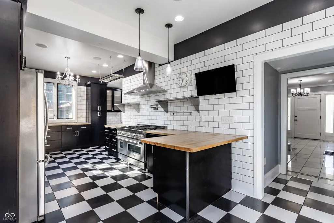
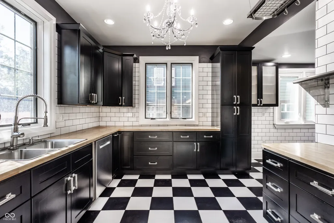
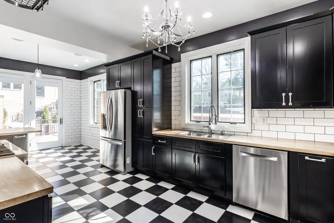
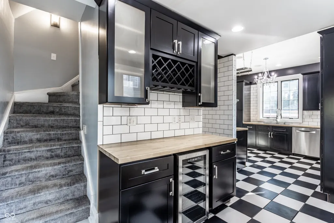
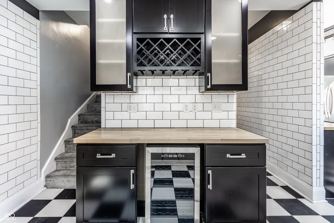
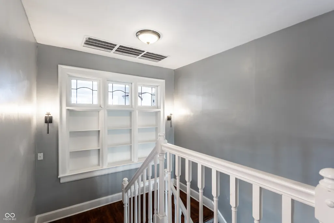
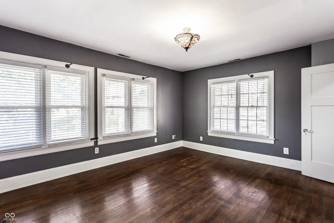
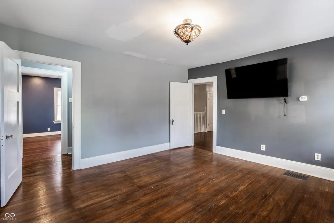
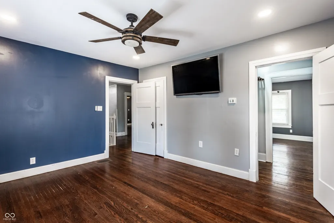
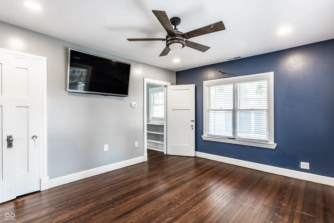
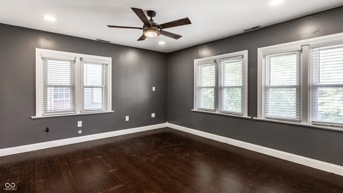
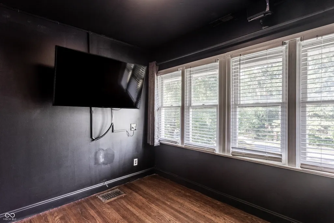
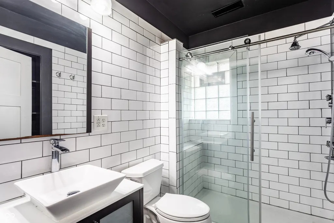
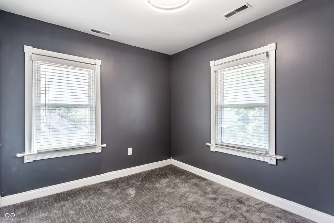
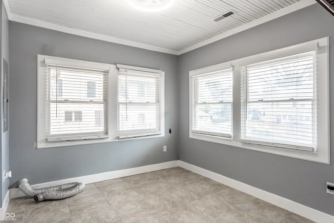
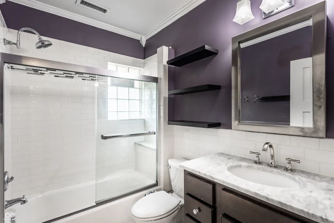
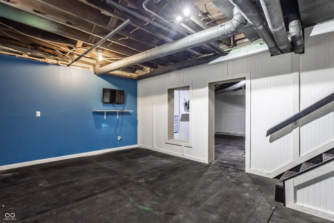
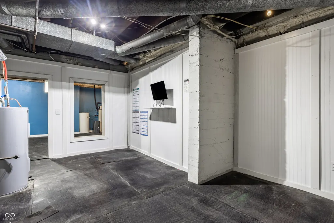
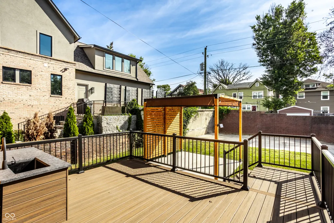
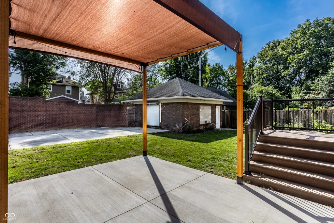
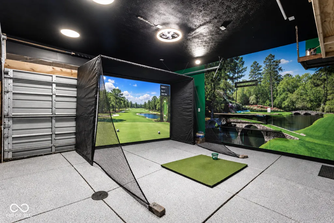
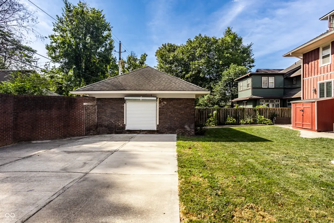
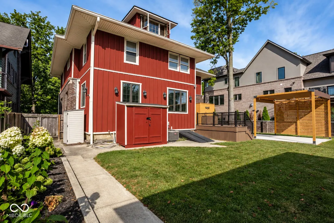
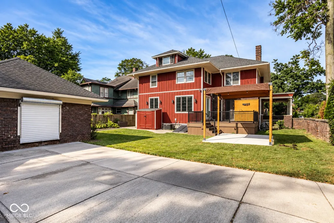
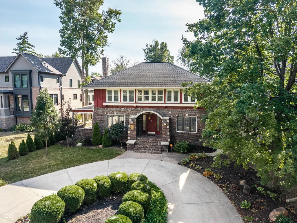
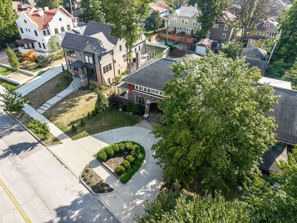
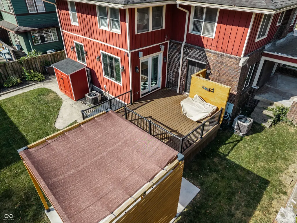
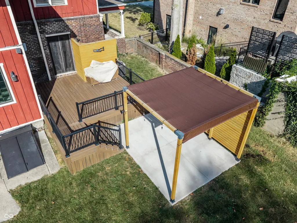
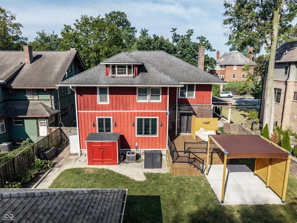
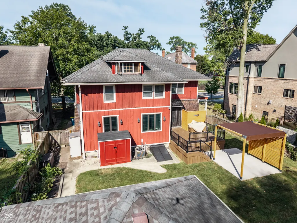
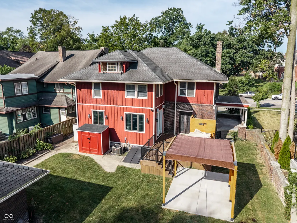
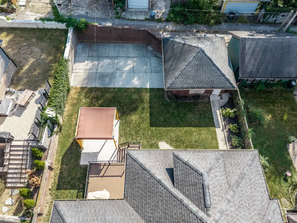
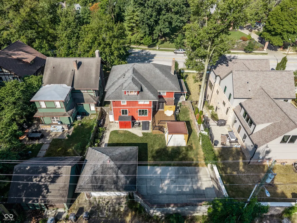
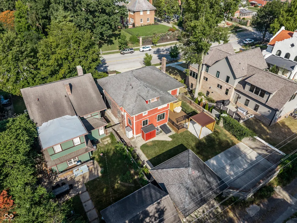
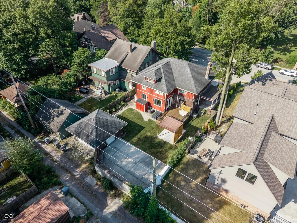
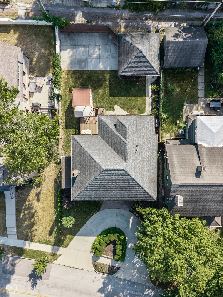
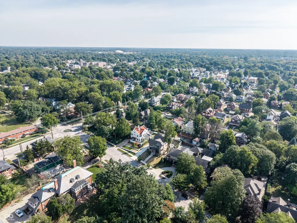
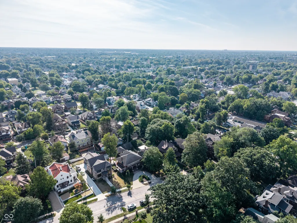
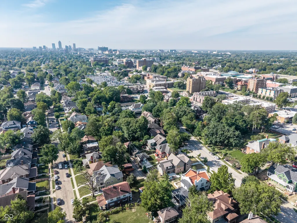
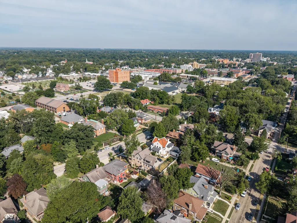
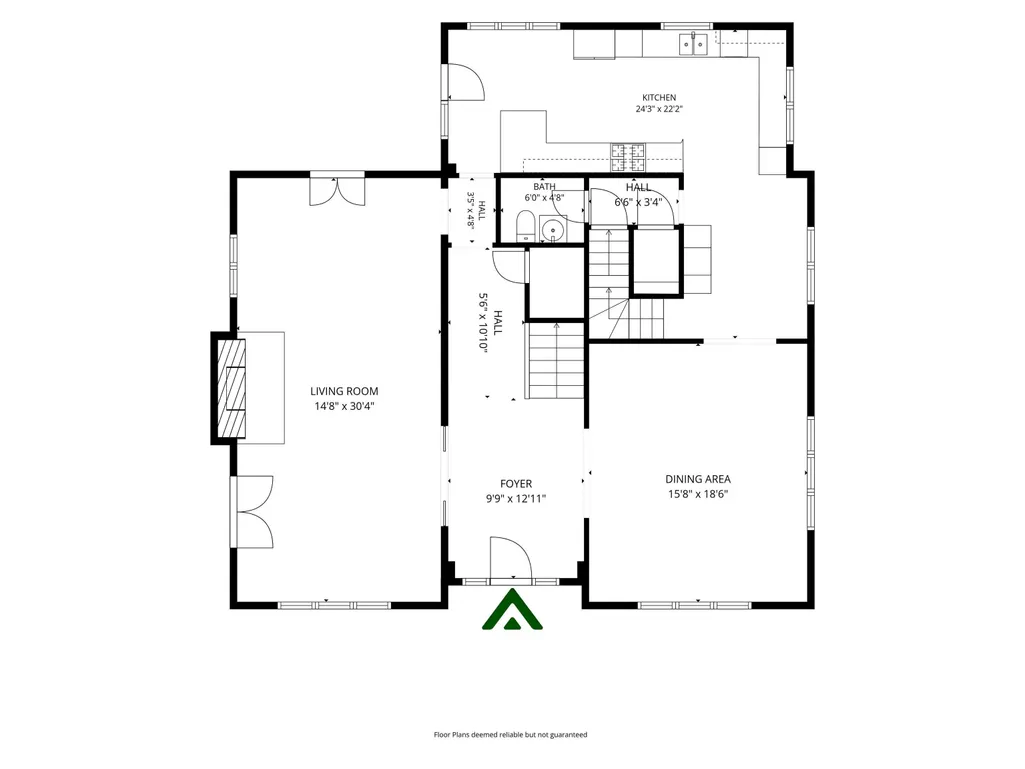
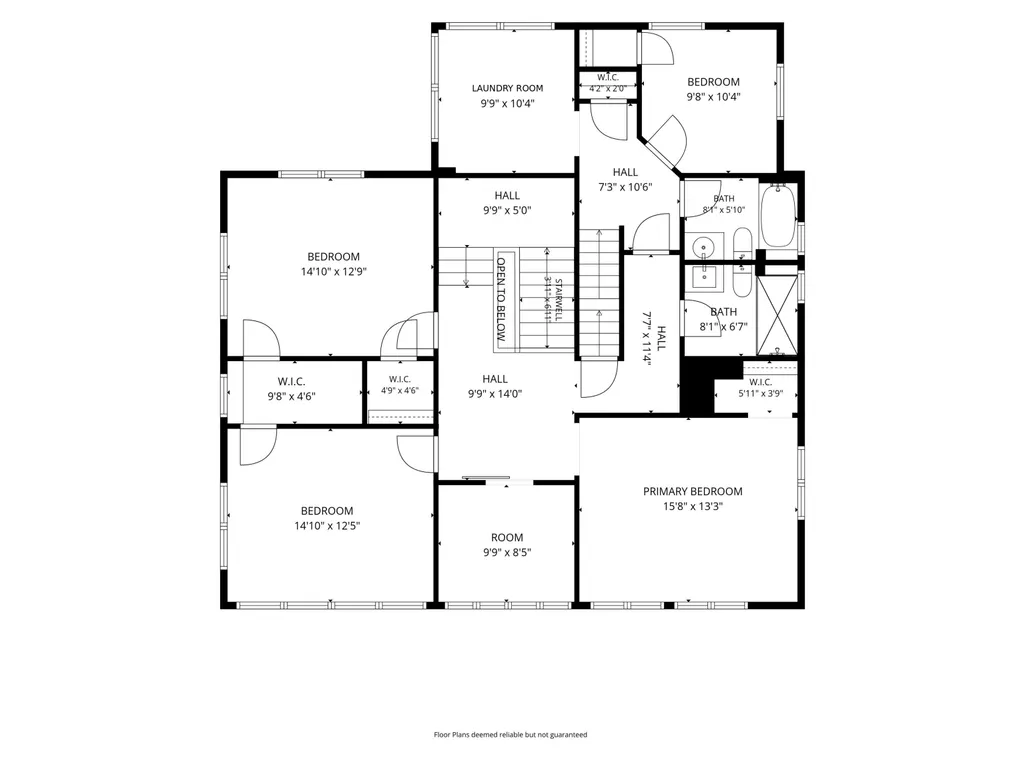
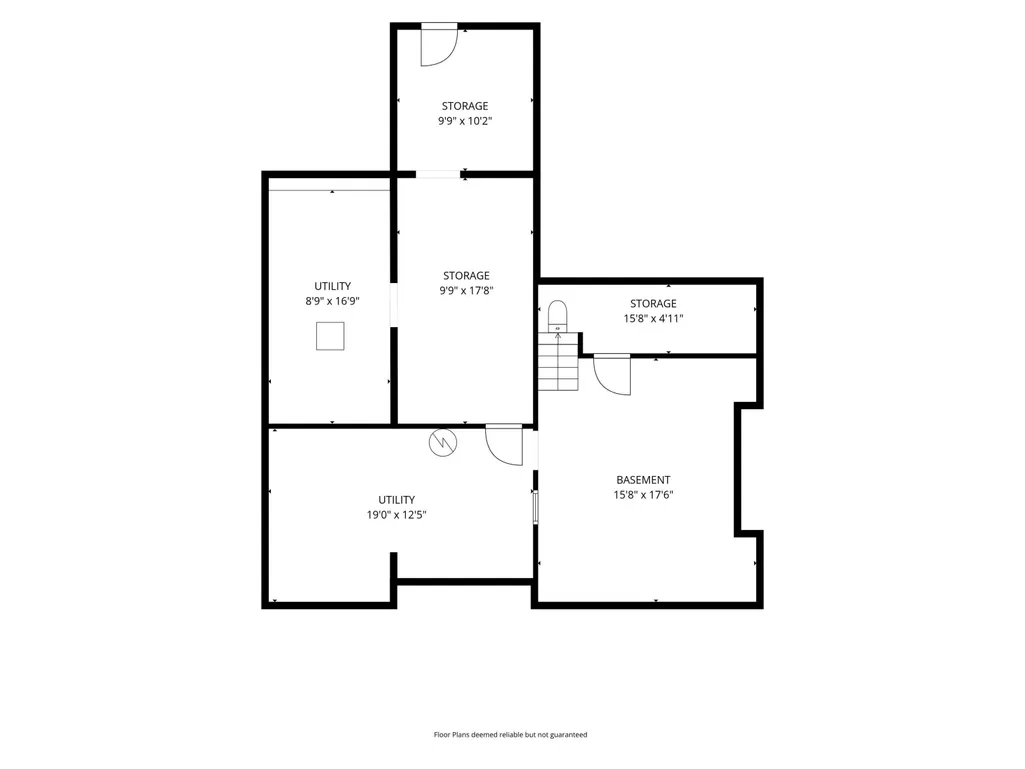
Welcome to Historic Meridian Park, where more than a century of character meets the kind of updates that make a historic home easy to fall in love with. From the moment you step through the front door, this home feels special. An elegant marble-inlay foyer, beautiful hardwood floors, soaring spaces and not one-but two staircases-set the tone. The living and dining rooms are wonderfully oversized, giving you the space to host holiday dinners, fill the house with friends, or simply spread out and enjoy a home that was built when rooms were meant to feel grand. And then there's the kitchen. Fully renovated, flooded with natural light, it's a showstopper. The black-and-white design feels sophisticated without losing the home's personality, while a double oven Chef range, generous cabinetry and built-in bar make this a kitchen designed for people who actually love to cook, gather and entertain. Upstairs, all four bedrooms are together along with two full baths, a bonus room and second-floor laundry-a surprisingly functional layout for a home built in 1910. The primary suite offers a walk-in closet, and throughout the second floor you'll find those little architectural moments that give an older home its soul, including the charming built-in bookcase at the stair landing. And this house isn't just beautiful inside. Step out back to a large deck with an outdoor kitchen area, covered patio for summer dinners, privacy-fenced yard and mature trees-your own little retreat in the city. There's even a fully insulated and finished detached two-car garage with epoxy flooring and additional basement space for the things you don't necessarily want taking over the rest of the house. Seller has already had he home pre-inspected for a no surprise closing! This is the rare historic home that gives you the character you want without asking you to sacrifice the space you need. Historic. Stylish. Unexpectedly spacious. And completely unlike the cookie-cutter homes you've already seen
| Price History | |
|---|---|
| 9/10/2026 | Listed $550,000 |
General Features
| Heating | Forced Air,Natural Gas |
|---|---|
| Cooling | Central Air |
| Utilities | Cable Connected,Natural Gas Connected |
| Possession | Closing |
| Appliances | Dishwasher,Disposal,Gas Water Heater,Exhaust Fan,Gas Oven,Refrigerator |
| Garage Spaces | 2 |
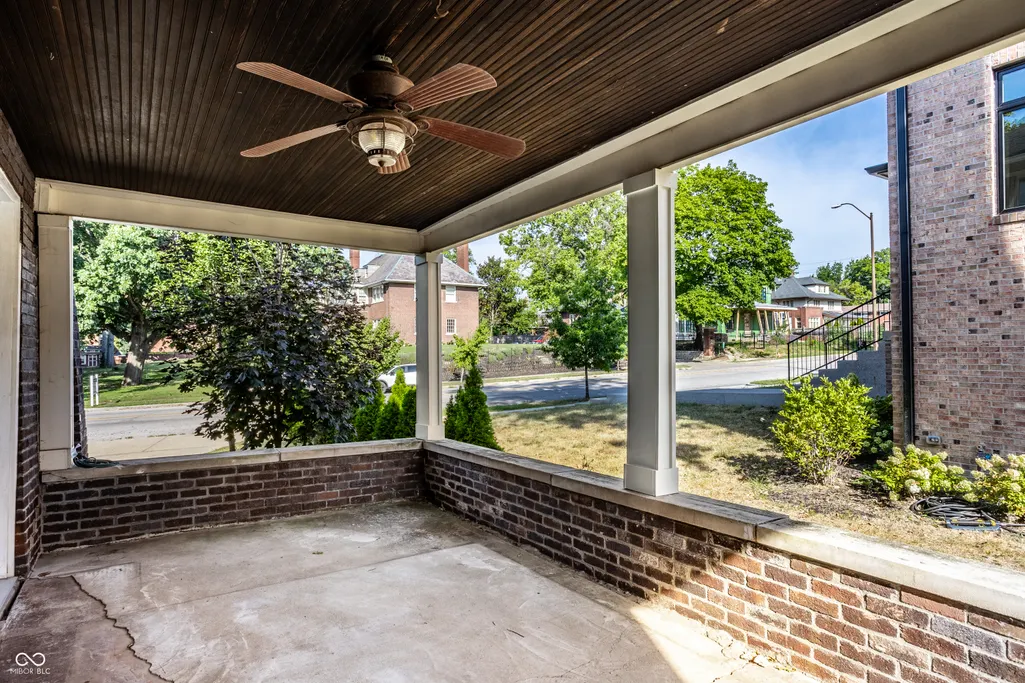
| Patio/Porch Features | Covered |
| Architectural Style | Italianate |
| Security Features | Security System |
| Construction Materials | Brick,Wood Siding |
| Year Built | 1910 |
| Township | Center |
| Levels | Two |
| Property Subtype | Single Family Residence |
| Tax Year | 2025 |
| County | Marion |
| New Construction | No |
| Property Type | Residential |
| HOA | No |
| Subdivision Name | Osgoods Meridian Park |
| Garage Y/N | Yes |
| Total Rooms | 10 |
| Full Baths | 2 |
| Status | Active |
| Directions | GPS Friendly |
| City | Indianapolis |
| High School District | Indianapolis Public Schools |
| MLS Area | 4910 - Marion - Center |
| Lot Size Square Feet | 9932 |
| Property Attached Y/N | No |
| Property Condition | Updated/Remodeled |
| Standard Status | Active |
| Tax Lot | 36 |
| Legal Description | Osgoods Meridian Pk Add L37 15Ft S Side L36 |
Interior Features
| Interior Amenities | Attic Stairway,High Ceilings,Bath Sinks Double Main,Eat-in Kitchen,Entrance Foyer |
|---|---|
| Basement | Daylight,Roughed In |
| Total Fireplaces | 1 |
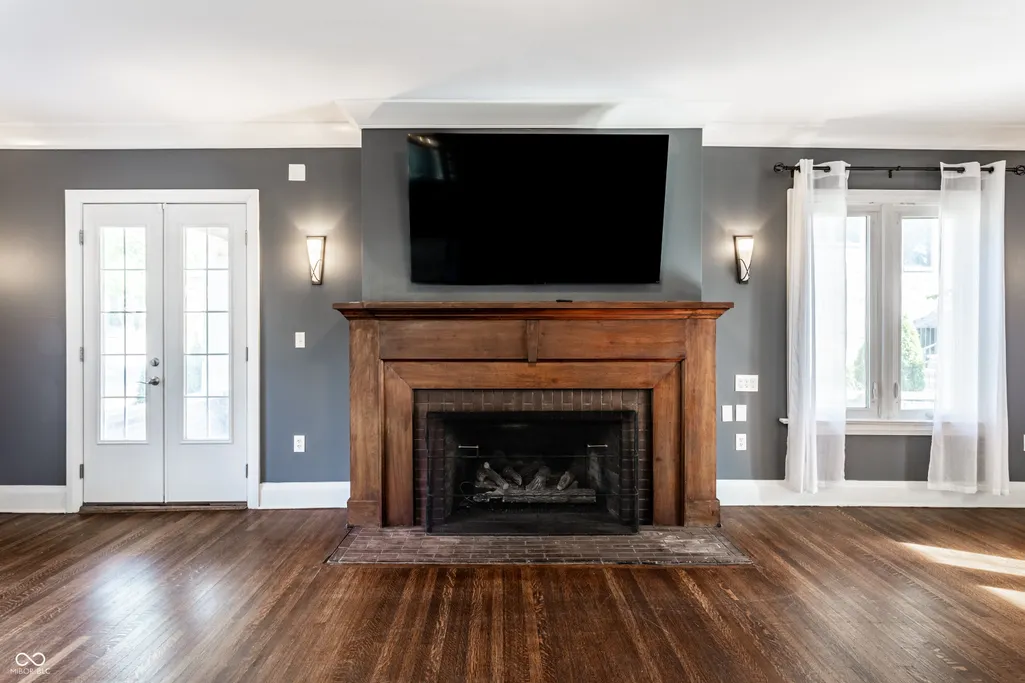
| Fireplace Features | Family Room,Gas Log,Gas Starter,Masonry |
| Basement (Y/N) | Yes |
| Half Baths | 2 |
| Laundry Features | Upper Level |
| Total Bedrooms | 4 |
| Below Grade Finished Area | 539 |
| LivingAreaSource | Assessor |
| Total Baths | 4 |
Exterior Features
| Fencing | Privacy |
|---|---|
| Parking Features | Detached |
| Lot Features | Mature Trees |
| Water Source | Public |
| Foundation Details | Block,Brick/Mortar |
| Building Area Total | 4557 |
| Lot Size Acres | 0.23 |
| Other Equipment | Security System,Security System Leased,Security System Owned,Smoke Alarm |
| Horse Amenities | None |
Amenities
- Foreclosure
- Views
- Short Sale
- New Construction
- Adult 55+
- Lease To Own
- No HOA Fees
- Furnished
- Primary On Main
- Air Conditioning
- Seller Finance
- Green
- Fixer Upper
- Horse
- Golf
- Fireplace
- Deck
- Garage
- Basement
- Pool
Property vs Single Family Average in 46205
Price
Taxes
Year Built
Visits
 MIBOR REALTOR® Association All information deemed reliable but not guaranteed. All properties are subject to prior sale, change or withdrawal. Neither listing broker(s) or information provider(s) shall be responsible for any typographical errors, misinformation, misprints and shall be held totally harmless. Listing(s) information is provided for consumer's personal, non-commercial use and may not be used for any purpose other than to identify prospective properties consumers may be interested in purchasing. The data relating to real estate for sale on this website comes in part from the Internet Data Exchange program of the Multiple Listing Service. Real estate listings held by brokerage firms other than Homes with Steill may be marked with the Internet Data Exchange logo and detailed information about those properties will include the name of the listing broker(s) when required by the MLS. Copyright ©2026 All rights reserved.
Last Updated: September 15, 2026 2:59 AM UTC
MIBOR REALTOR® Association All information deemed reliable but not guaranteed. All properties are subject to prior sale, change or withdrawal. Neither listing broker(s) or information provider(s) shall be responsible for any typographical errors, misinformation, misprints and shall be held totally harmless. Listing(s) information is provided for consumer's personal, non-commercial use and may not be used for any purpose other than to identify prospective properties consumers may be interested in purchasing. The data relating to real estate for sale on this website comes in part from the Internet Data Exchange program of the Multiple Listing Service. Real estate listings held by brokerage firms other than Homes with Steill may be marked with the Internet Data Exchange logo and detailed information about those properties will include the name of the listing broker(s) when required by the MLS. Copyright ©2026 All rights reserved.
Last Updated: September 15, 2026 2:59 AM UTC
