
Open House Sun, Sep 13th 12:00 PM - 02:00 PM - Views - Primary on Main

Address
1041 New Harmony Drive, Indianapolis, IN
Price
$ 314,900
Property Attributes
- MLS#22122276
- TypeSingle Family
- Listing Status Active
- CountyMARION
- CityIndianapolis
- AreaWayne
- NeighborhoodAvon Creek Estates
- Zip46231
- StyleRanch,Traditional
- Year Built1992
- Taxes$ 3170
- Price$ 314,900
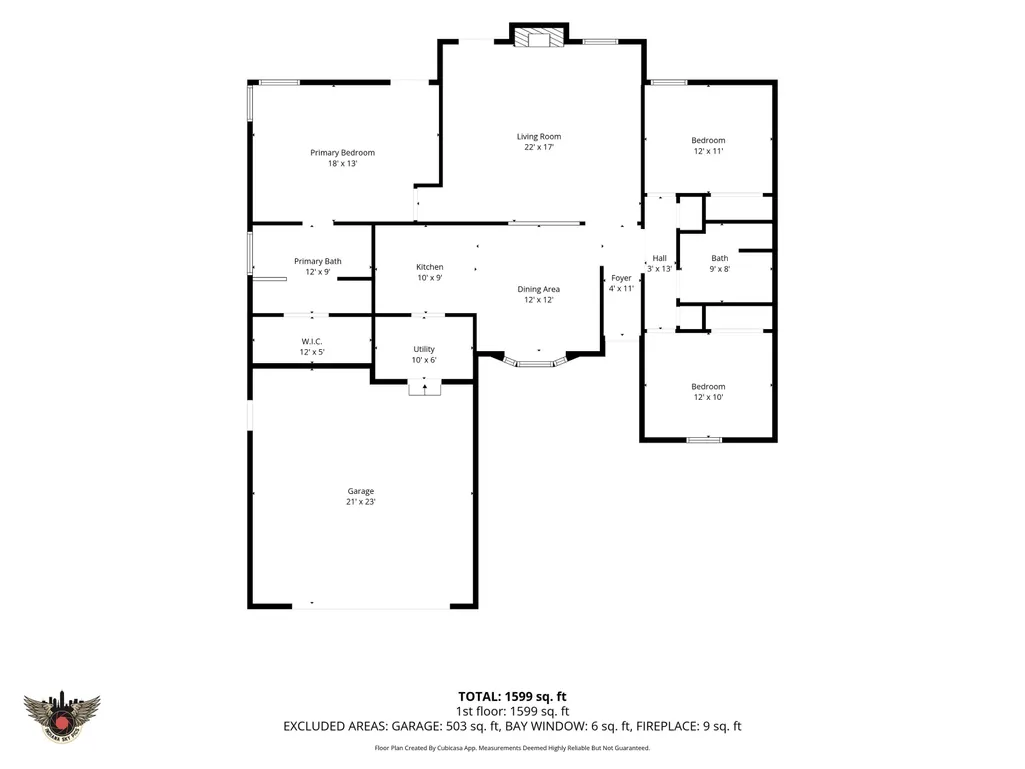
- Bedrooms3
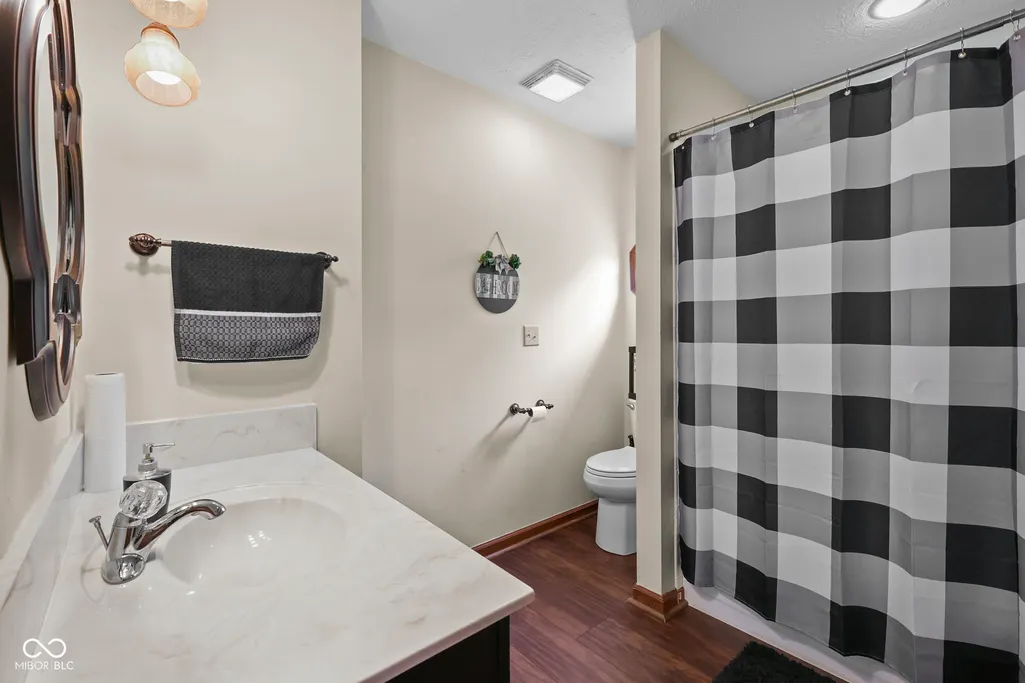
- Full Bathrooms2
- Half Bathrooms0
- Sqr Footage1640
- Lot Size0.3 Acres
Data Source:
MIBOR Broker Listing Cooperative
Property Description
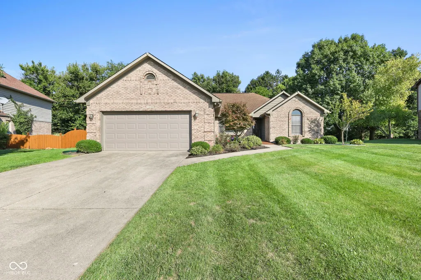
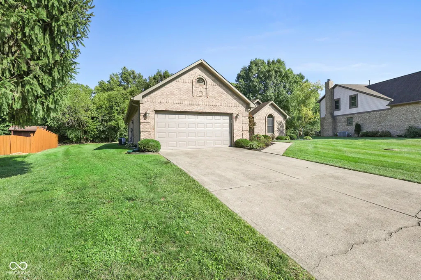
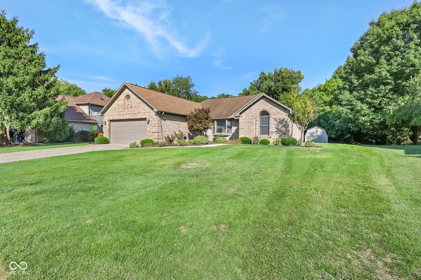
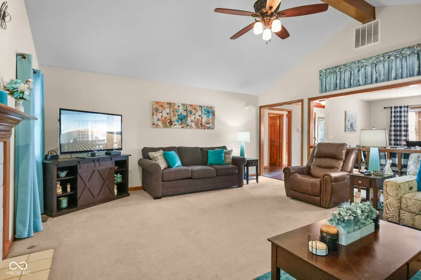
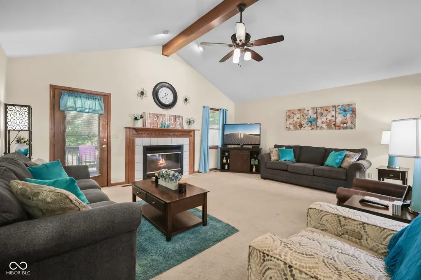
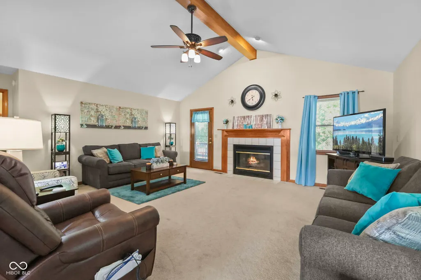
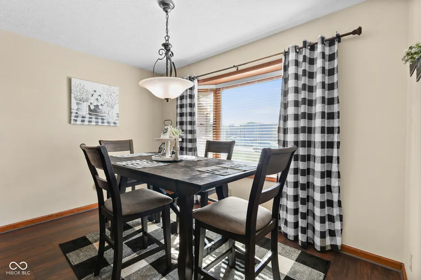
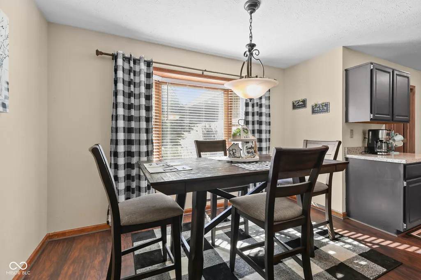
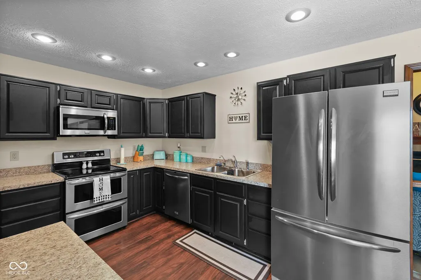
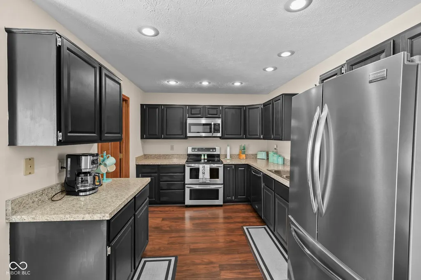
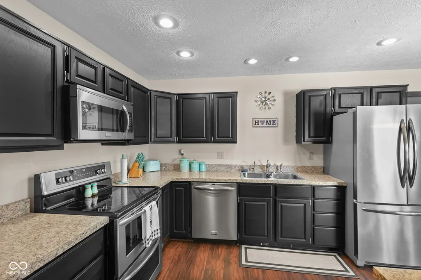
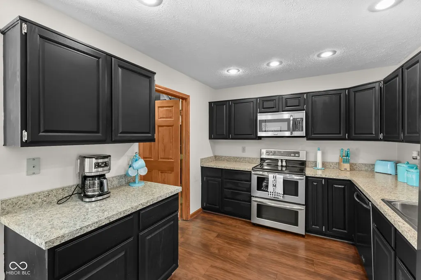
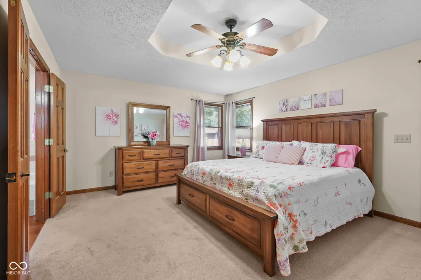
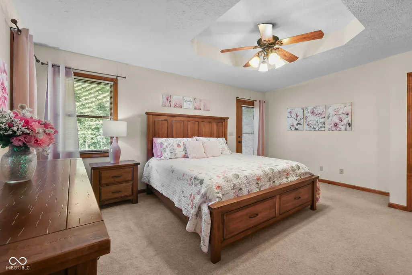
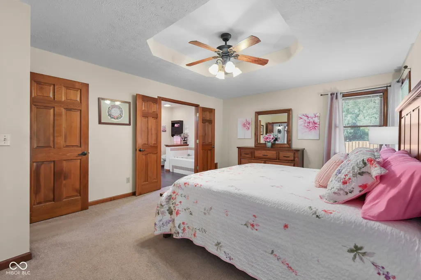
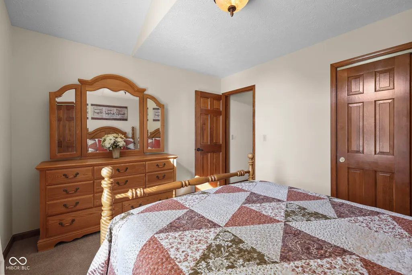
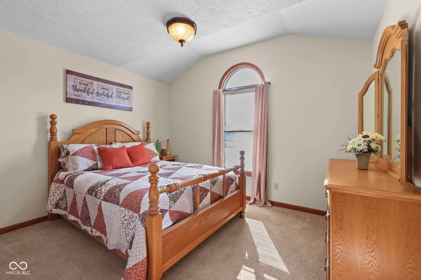
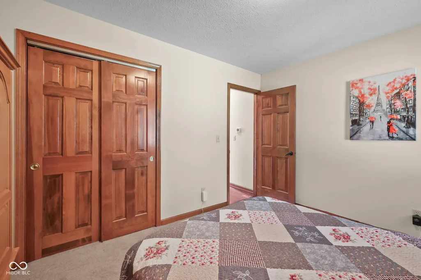
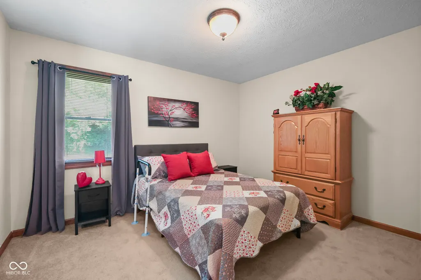
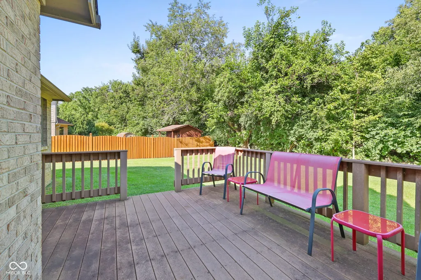
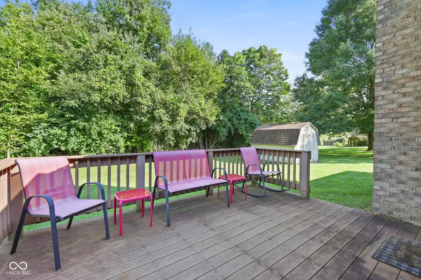
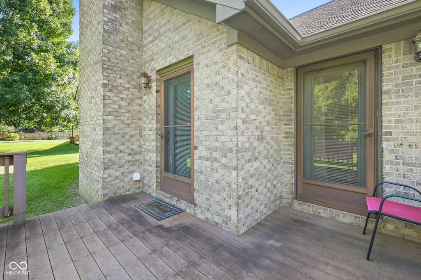
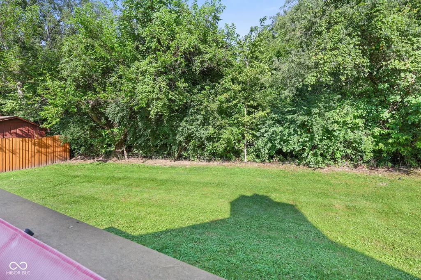
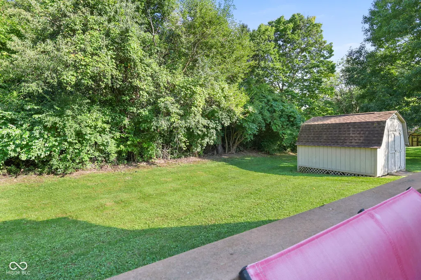
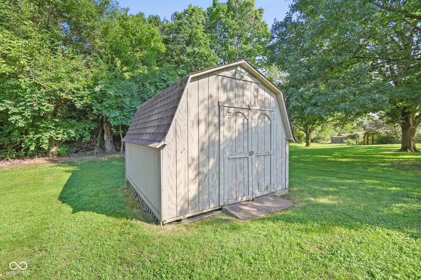
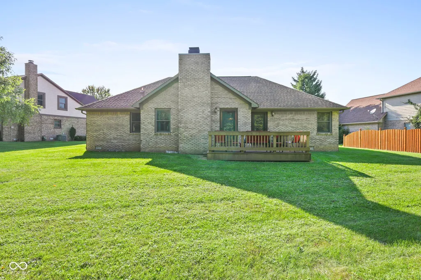
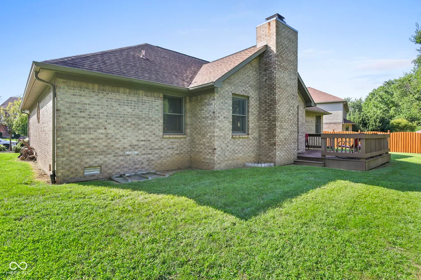
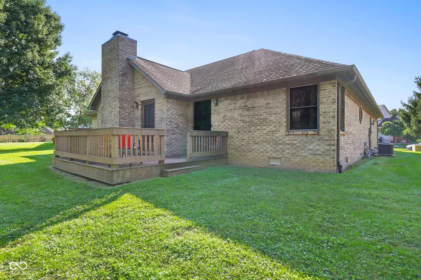
Welcome to 1041 New Harmony! This Avon Creek Estates gem is the kind of home that feels good the minute you walk in! Beautifully maintained, all brick, and truly move-in ready, there's a lot to love here. Step inside to a comfortable layout with a beautiful kitchen offering plenty of cabinet space and stainless steel appliances. Just off the kitchen, the inviting living room is anchored by a gas fireplace, perfect for cozy nights at home or gathering with friends and family. The split-bedroom floor plan gives the primary suite its own private space, while the additional bedrooms are tucked away on the opposite side of the home. And don't forget the backyard! Step out onto the deck and enjoy the peaceful wooded view setting, whether it's morning coffee, dinner outside, or simply putting your feet up at the end of the day. The mini barn adds that extra storage space everyone seems to need for lawn equipment, bikes, tools, and more. With its all-brick exterior, great layout, beautiful kitchen, cozy fireplace, peaceful backyard, beautiful landscape, and move-in-ready condition, this is one you'll want to see in person. Come take a look...you may just find your New Harmony!
| Elementary School | High School |
|---|---|
| Bridgeport Elementary School | Ben Davis High School |
| Price History | |
|---|---|
| 8/28/2026 | Listed $314,900 |
General Features
| Heating | Forced Air,Natural Gas |
|---|---|
| Cooling | Central Air |
| Utilities | Cable Available,Electricity Connected,Natural Gas Connected,Sewer Connected,Water Connected |
| Possession | Closing,Negotiable |
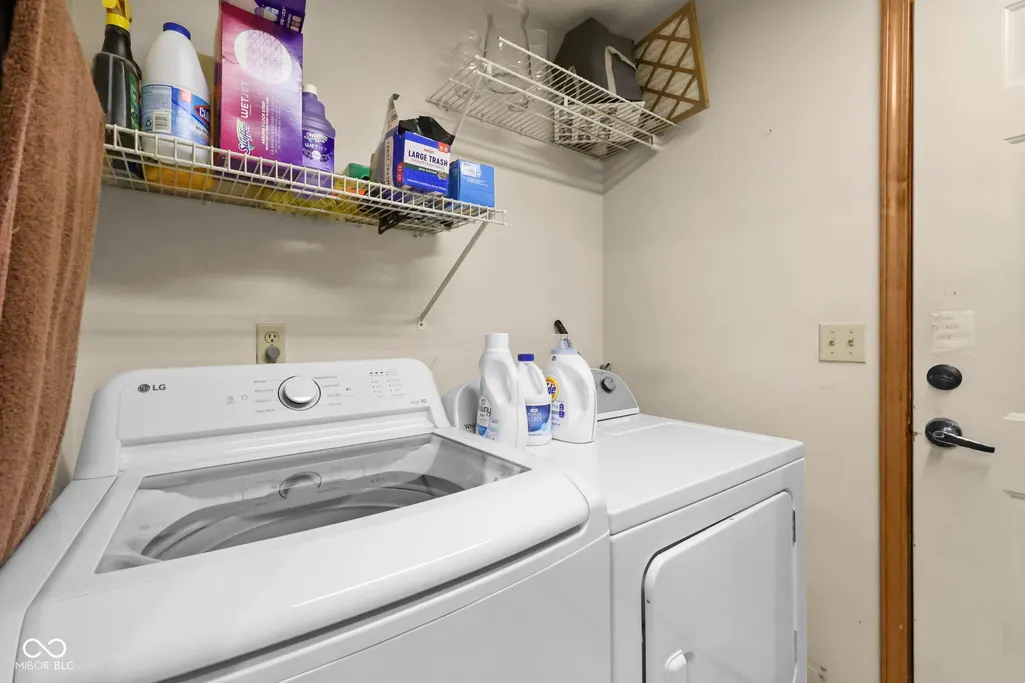
| Appliances | Dishwasher,Dryer,Disposal,Gas Water Heater,MicroHood,Electric Oven,Refrigerator,Washer,Water Softener Owned |
| Garage Spaces | 2 |
| Patio/Porch Features | Deck,Covered |
| Architectural Style | Ranch,Traditional |
| Security Features | Carbon Monoxide Detector(s),Smoke Detector(s) |
| Construction Materials | Brick |
| Year Built | 1992 |
| View | Neighborhood |
| Township | Wayne |
| Levels | One |
| Property Subtype | Single Family Residence |
| Tax Year | 2025 |
| County | Marion |
| New Construction | No |
| Property Type | Residential |
| HOA | No |
| Subdivision Name | Avon Creek Estates |
| Facing Direction | Northwest |
| Garage Y/N | Yes |
| Total Rooms | 7 |
| Full Baths | 2 |
| Status | Active |
| Directions | GPS Friendly |
| High School | Ben Davis High School |
| City | Indianapolis |
| High School District | MSD Wayne Township |
| MLS Area | 4909 - Marion - Wayne |
| Lot Size Square Feet | 13199 |
| Elementary School | Bridgeport Elementary School |
| Property Attached Y/N | No |
| Current Financing | Conventional,FHA,VA |
| Additional Parcels Y/N | No |
| Standard Status | Active |
| Tax Lot | 102 |
| Virtual Tour | https://listings.indianaskypics.com/sites/raozoblq/unbranded |
| Legal Description | Avon Creek Estates Section Five L102 |
Interior Features
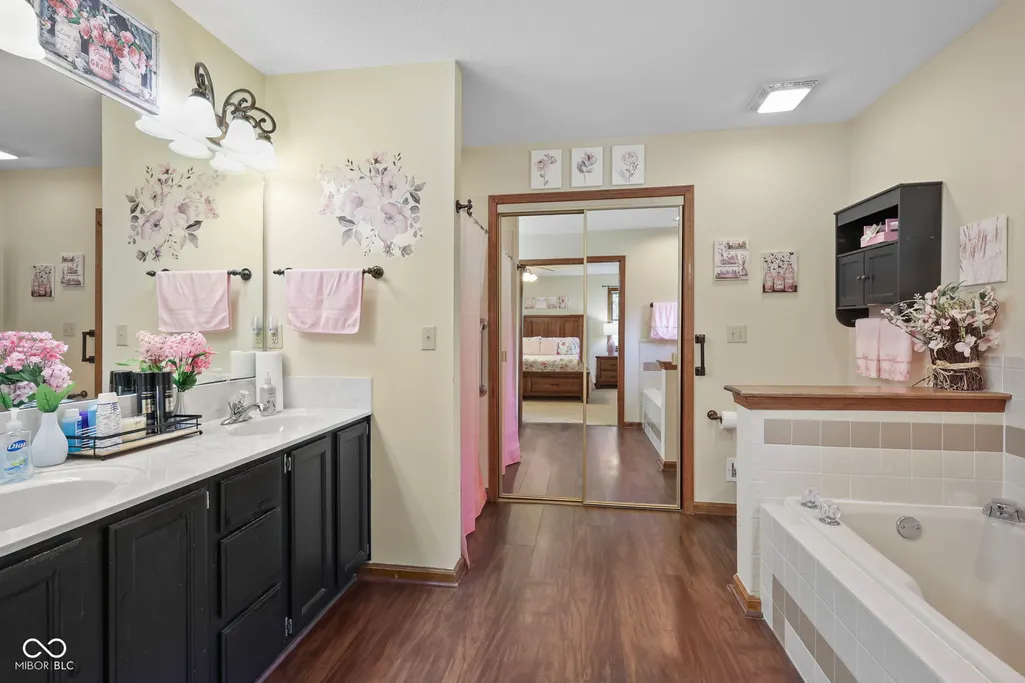
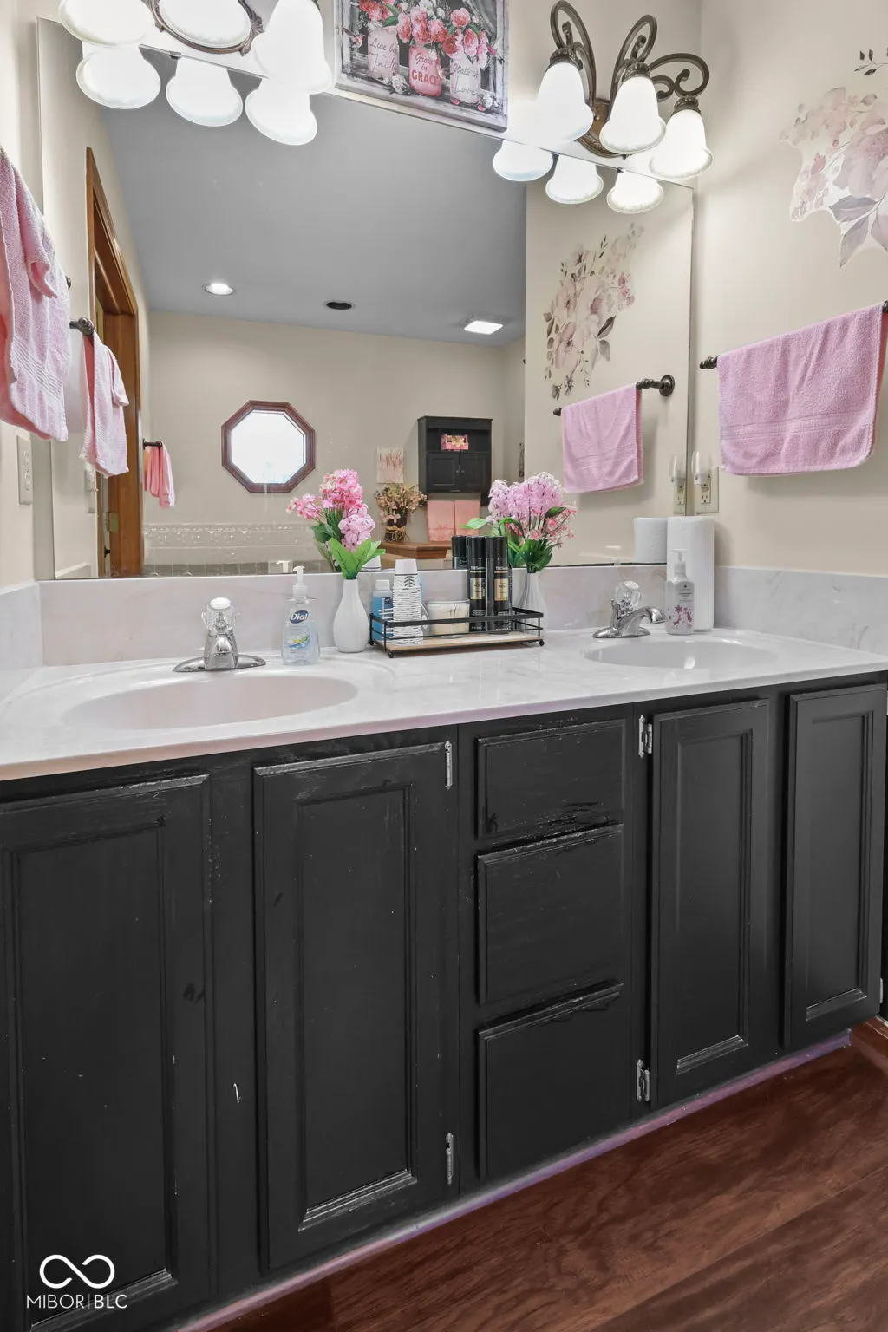
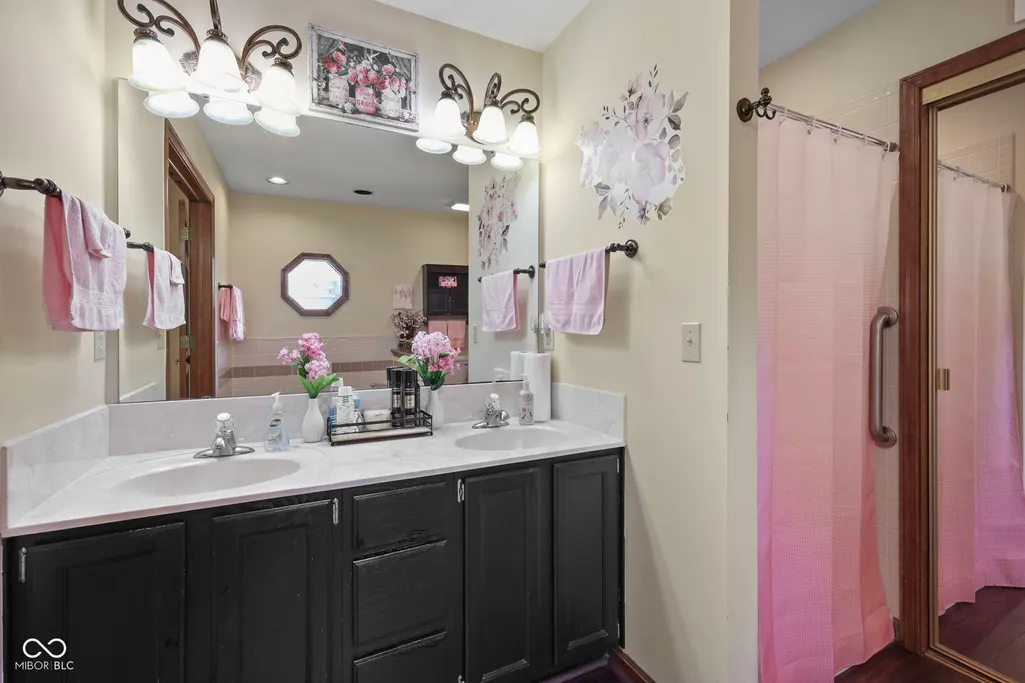
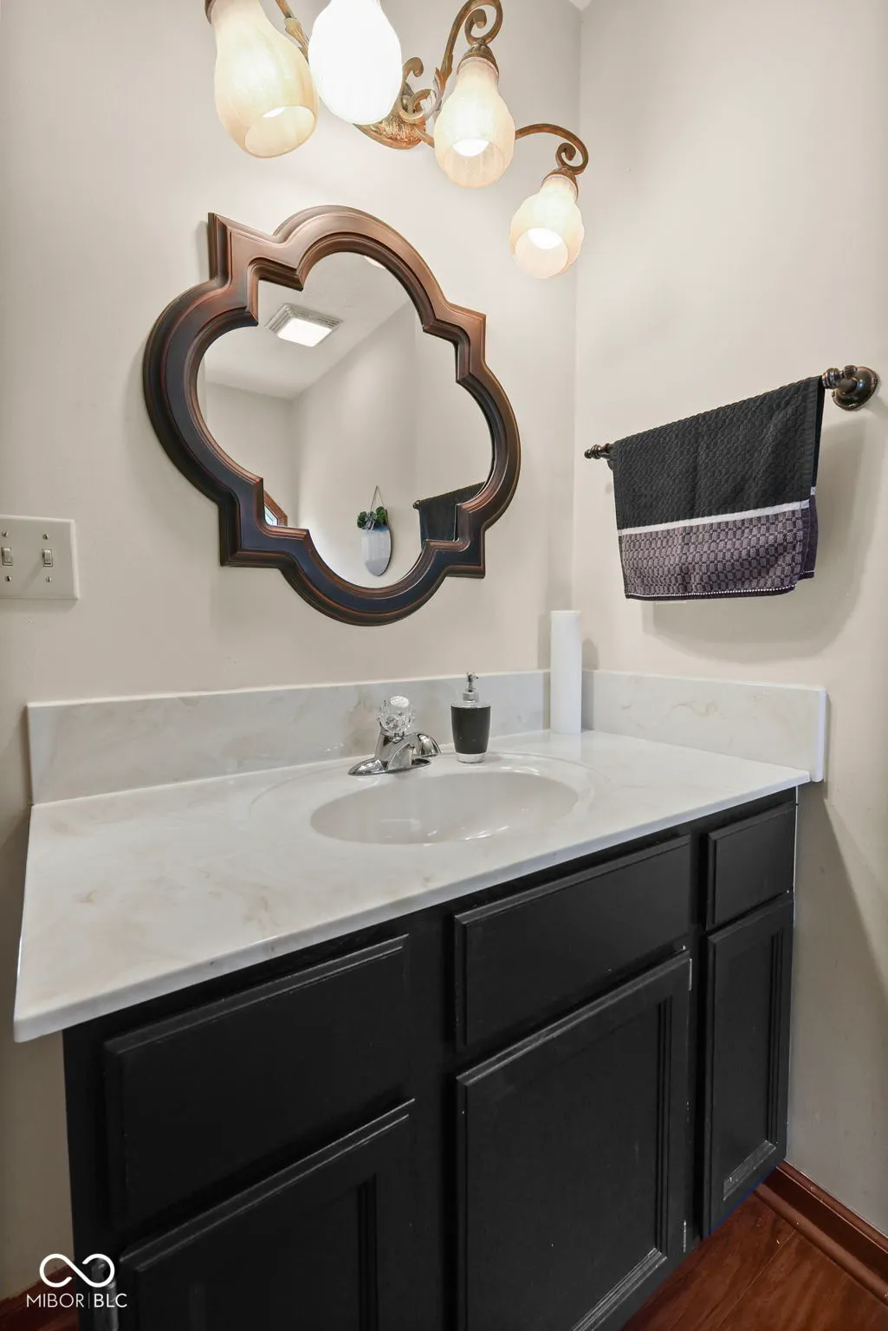
| Interior Amenities | Attic Access,Bath Sinks Double Main,Cathedral Ceiling(s),Tray Ceiling(s),Entrance Foyer,Paddle Fan,Hi-Speed Internet Availbl,Eat-in Kitchen,Walk-In Closet(s),Wood Work Stained |
|---|---|
| Total Fireplaces | 1 |
| Fireplace Features | Insert,Gas Log,Great Room |
| Basement (Y/N) | No |
| Laundry Features | Main Level |
| Total Bedrooms | 3 |
| Main Level Bedrooms | 3 |
| LivingAreaSource | Assessor |
| Total Baths | 2 |
Exterior Features
| Exterior Amenities | Barn Mini |
|---|---|
| Parking Features | Attached,Concrete |
| Lot Features | Sidewalks,Storm Sewer,Street Lights,Mature Trees |
| Water Source | Public |
| Foundation Details | Crawl Space |
| Spa | No |
| Building Area Total | 1640 |
| Lot Size Acres | 0.3 |
| Waterfront Y/N | No |
| Horse Amenities | None |
Amenities
- Foreclosure
- Views
- Short Sale
- New Construction
- Adult 55+
- Lease To Own
- No HOA Fees
- Furnished
- Primary On Main
- Air Conditioning
- Seller Finance
- Green
- Fixer Upper
- Horse
- Golf
- Fireplace
- Deck
- Garage
- Basement
- Pool
Property vs Single Family Average in 46231
Price
Taxes
Year Built
Visits
 MIBOR REALTOR® Association All information deemed reliable but not guaranteed. All properties are subject to prior sale, change or withdrawal. Neither listing broker(s) or information provider(s) shall be responsible for any typographical errors, misinformation, misprints and shall be held totally harmless. Listing(s) information is provided for consumer's personal, non-commercial use and may not be used for any purpose other than to identify prospective properties consumers may be interested in purchasing. The data relating to real estate for sale on this website comes in part from the Internet Data Exchange program of the Multiple Listing Service. Real estate listings held by brokerage firms other than Homes with Steill may be marked with the Internet Data Exchange logo and detailed information about those properties will include the name of the listing broker(s) when required by the MLS. Copyright ©2026 All rights reserved.
Last Updated: September 13, 2026 2:41 AM UTC
MIBOR REALTOR® Association All information deemed reliable but not guaranteed. All properties are subject to prior sale, change or withdrawal. Neither listing broker(s) or information provider(s) shall be responsible for any typographical errors, misinformation, misprints and shall be held totally harmless. Listing(s) information is provided for consumer's personal, non-commercial use and may not be used for any purpose other than to identify prospective properties consumers may be interested in purchasing. The data relating to real estate for sale on this website comes in part from the Internet Data Exchange program of the Multiple Listing Service. Real estate listings held by brokerage firms other than Homes with Steill may be marked with the Internet Data Exchange logo and detailed information about those properties will include the name of the listing broker(s) when required by the MLS. Copyright ©2026 All rights reserved.
Last Updated: September 13, 2026 2:41 AM UTC
