
Primary on Main
Address
1720 Alice Jeanne Court, Indianapolis, IN
Price
$ 189,900
Property Attributes
- MLS#22121817
- TypeSingle Family
- Listing Status Active
- CountyMARION
- CityIndianapolis
- AreaWarren
- NeighborhoodGlicks East 21st St Add
- Zip46219
- StyleRanch
- Year Built1955
- Taxes$ 2384
- Price$ 189,900
- Bedrooms3
- Full Bathrooms1
- Half Bathrooms0
- Sqr Footage2146
- Lot Size0.27 Acres
Data Source:
MIBOR Broker Listing Cooperative
Property Description
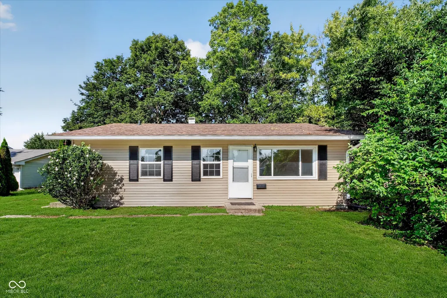
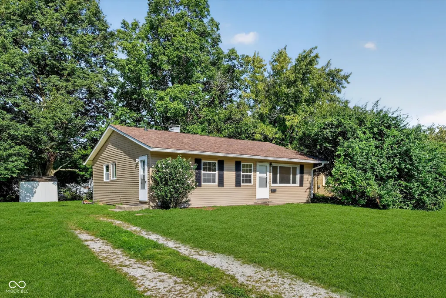
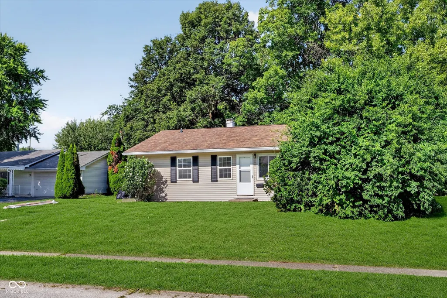
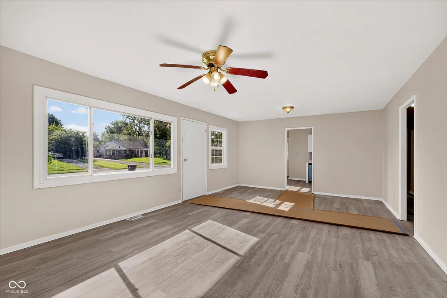
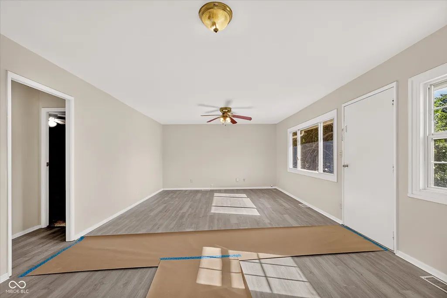
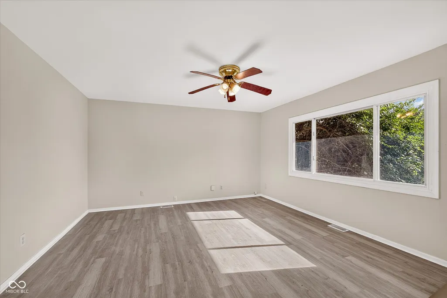
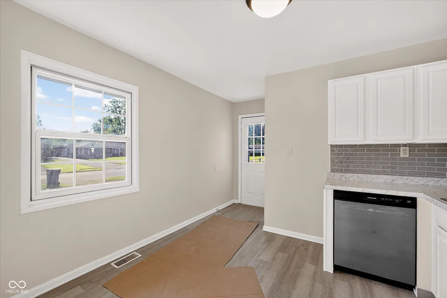
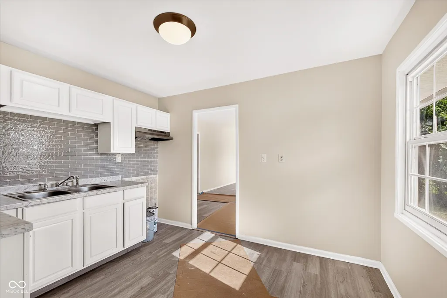
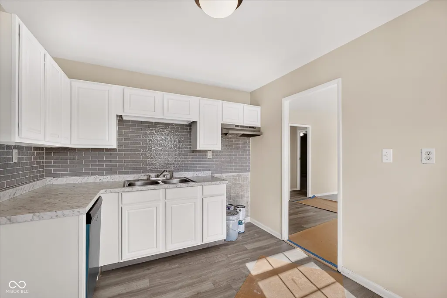
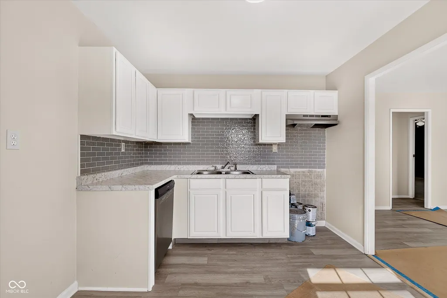
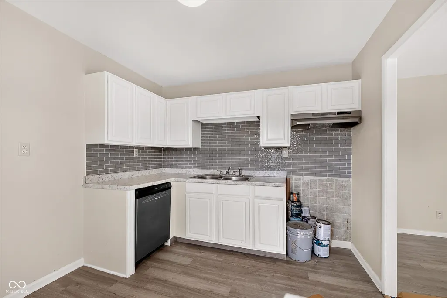
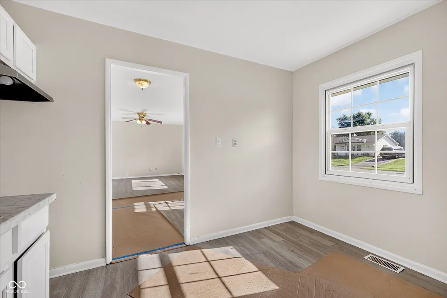
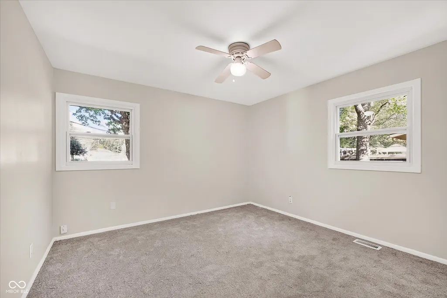
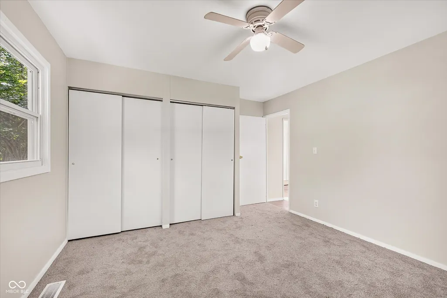
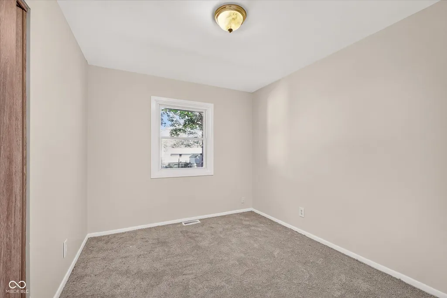
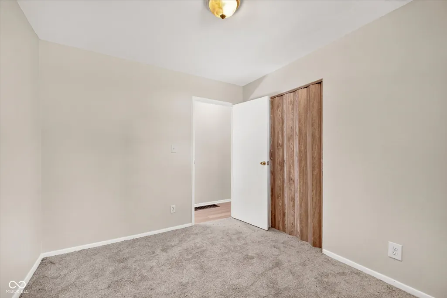
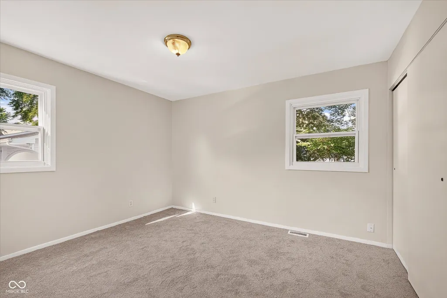
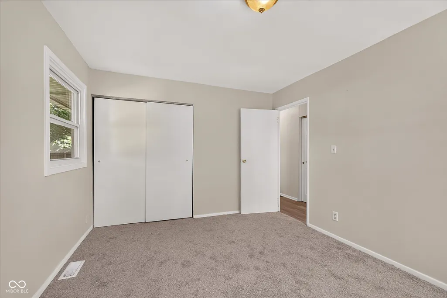
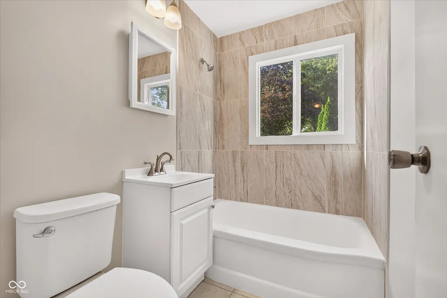
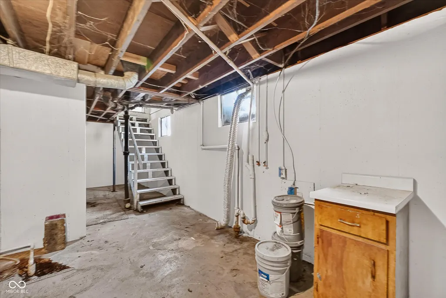
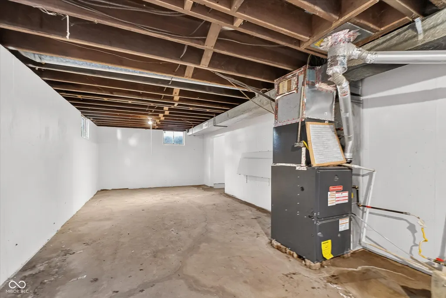
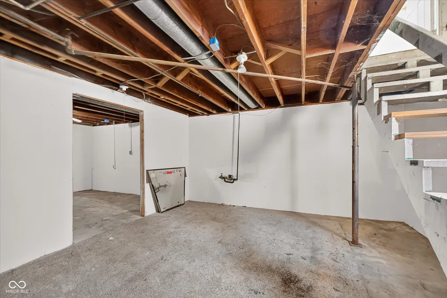
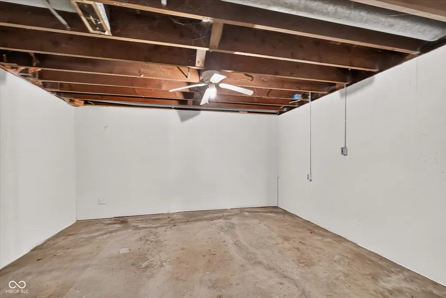
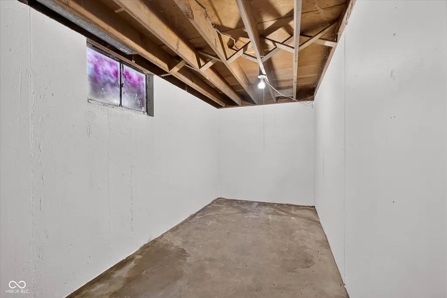
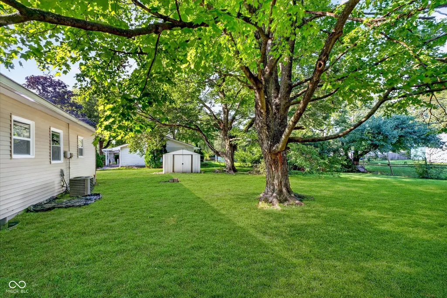
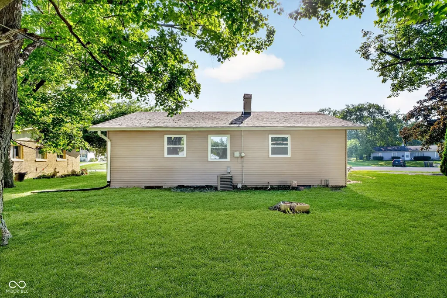
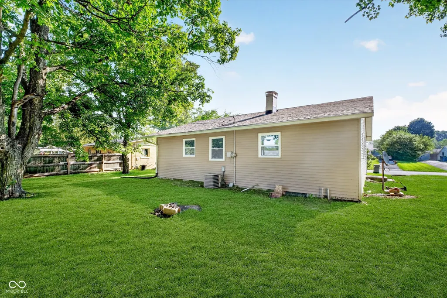
Experience the charm of suburban living at 1720 Alice Jeanne CT, a meticulously remodelled single-family residence in INDIANAPOLIS, IN. Built in 1955, this 1073 square foot ranch-style home has been completely updated, offering a fresh start for its new owners. The recently updated kitchen stands as the heart of this home, designed for both culinary exploration and casual gatherings. With its thoughtful layout and modern finishes, it provides an inspiring space for everyday living. This home offers three well-proportioned bedrooms, providing comfortable and private retreats for all occupants. A full bathroom, thoughtfully appointed, serves the household with convenience and style. Beyond the main living areas, a full basement offers significant potential, whether for storage, a future recreation room, or a dedicated workspace. The substantial .27 acre lot provides ample outdoor space for relaxation, gardening, or entertaining. Discover the perfect blend of classic design and contemporary comfort; schedule your private viewing today and envision your future in this inviting home.
| Price History | |
|---|---|
| 8/25/2026 | Listed $189,900 |
General Features
| Heating | Forced Air,Electric |
|---|---|
| Cooling | None |
| Utilities | Cable Available |
| Possession | Closing |
| Appliances | Electric Oven,Gas Water Heater |
| Garage Spaces | 1 |
| Architectural Style | Ranch |
| Construction Materials | Aluminum Siding |
| Year Built | 1955 |
| Township | Warren |
| Levels | One |
| Property Subtype | Single Family Residence |
| Tax Year | 2026 |
| County | Marion |
| New Construction | No |
| Property Type | Residential |
| HOA | No |
| Subdivision Name | Glicks East 21st St Add |
| Garage Y/N | Yes |
| Total Rooms | 5 |
| Full Baths | 1 |
| Status | Active |
| Directions | GPS Friendly |
| City | Indianapolis |
| High School District | MSD Warren Township |
| MLS Area | 4905 - Marion - Warren |
| Lot Size Square Feet | 11631 |
| Property Attached Y/N | No |
| Current Financing | Conventional,FHA,VA |
| Property Condition | Updated/Remodeled |
| Standard Status | Active |
| Tax Lot | 49-07-36-108-159.000-700 |
| Legal Description | Glicks East 21st St Add L78 |
Interior Features
| Interior Amenities | Eat-in Kitchen |
|---|---|
| Basement | Cellar |
| Basement (Y/N) | Yes |
| Total Bedrooms | 3 |
| Main Level Bedrooms | 3 |
| LivingAreaSource | Assessor |
| Total Baths | 1 |
Exterior Features
| Parking Features | Detached |
|---|---|
| Lot Features | Cul-De-Sac,Mature Trees |
| Water Source | Public |
| Foundation Details | Block |
| Building Area Total | 2146 |
| Lot Size Acres | 0.27 |
| Other Equipment | Smoke Alarm |
| Horse Amenities | None |
Amenities
- Foreclosure
- Views
- Short Sale
- New Construction
- Adult 55+
- Lease To Own
- No HOA Fees
- Furnished
- Primary On Main
- Air Conditioning
- Seller Finance
- Green
- Fixer Upper
- Horse
- Golf
- Fireplace
- Deck
- Garage
- Basement
- Pool
Property vs Single Family Average in 46219
Price
Taxes
Year Built
Visits
 MIBOR REALTOR® Association All information deemed reliable but not guaranteed. All properties are subject to prior sale, change or withdrawal. Neither listing broker(s) or information provider(s) shall be responsible for any typographical errors, misinformation, misprints and shall be held totally harmless. Listing(s) information is provided for consumer's personal, non-commercial use and may not be used for any purpose other than to identify prospective properties consumers may be interested in purchasing. The data relating to real estate for sale on this website comes in part from the Internet Data Exchange program of the Multiple Listing Service. Real estate listings held by brokerage firms other than Homes with Steill may be marked with the Internet Data Exchange logo and detailed information about those properties will include the name of the listing broker(s) when required by the MLS. Copyright ©2026 All rights reserved.
Last Updated: September 12, 2026 10:43 AM UTC
MIBOR REALTOR® Association All information deemed reliable but not guaranteed. All properties are subject to prior sale, change or withdrawal. Neither listing broker(s) or information provider(s) shall be responsible for any typographical errors, misinformation, misprints and shall be held totally harmless. Listing(s) information is provided for consumer's personal, non-commercial use and may not be used for any purpose other than to identify prospective properties consumers may be interested in purchasing. The data relating to real estate for sale on this website comes in part from the Internet Data Exchange program of the Multiple Listing Service. Real estate listings held by brokerage firms other than Homes with Steill may be marked with the Internet Data Exchange logo and detailed information about those properties will include the name of the listing broker(s) when required by the MLS. Copyright ©2026 All rights reserved.
Last Updated: September 12, 2026 10:43 AM UTC
