
Views











Address
739 Perth Lane, Indianapolis, IN
Price
$ 495,000
Property Attributes
- MLS#22121528
- TypeSingle Family
- Listing Status Active
- CountyMARION
- CityIndianapolis
- AreaCenter
- NeighborhoodSeven2Seven
- Zip46204
- StyleContemporary
- Year Built2020
- Taxes$ 4792
- Price$ 495,000
- Bedrooms2
- Full Bathrooms2
- Half Bathrooms1
- Sqr Footage1657
- Lot Size0.02 Acres
Data Source:
MIBOR Broker Listing Cooperative
Property Description
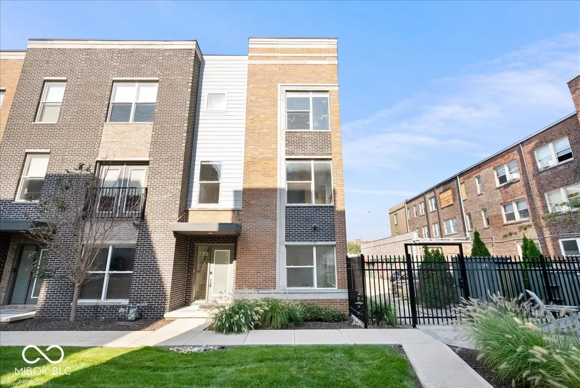
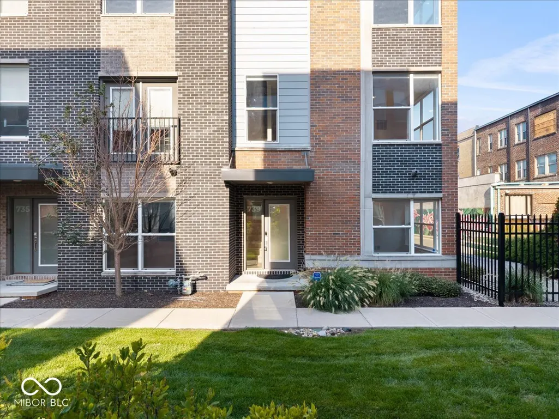
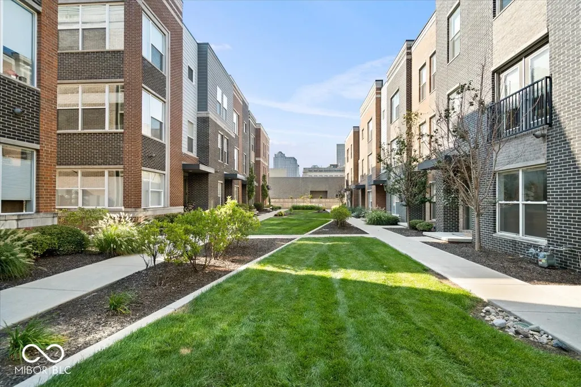
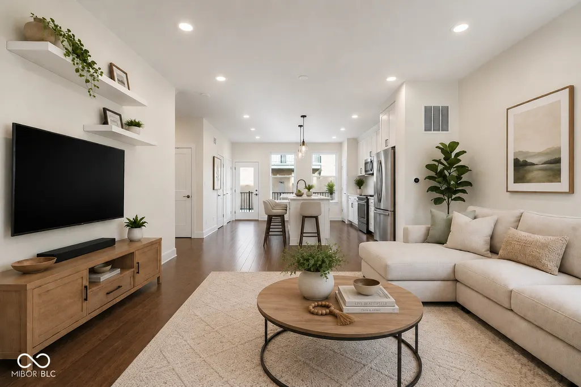
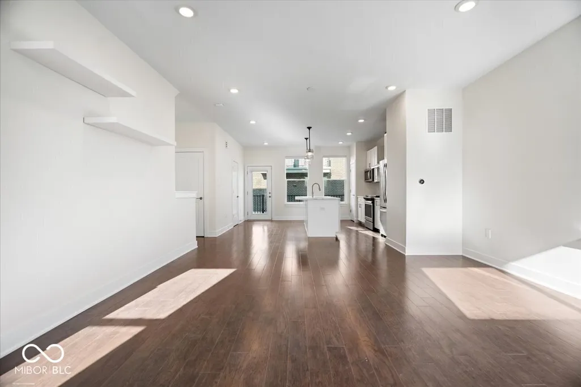
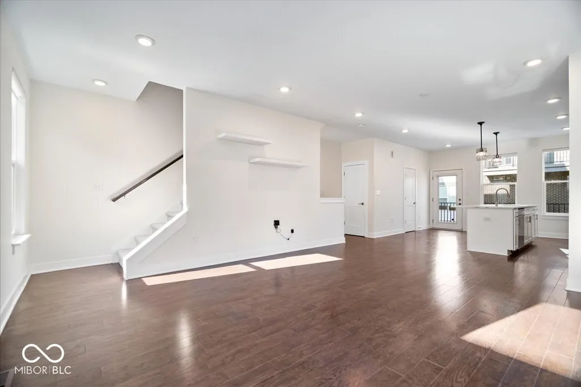
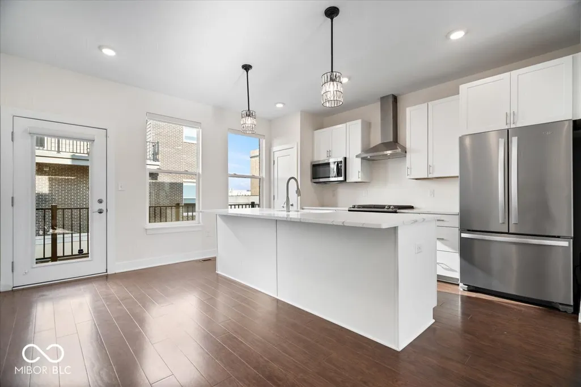
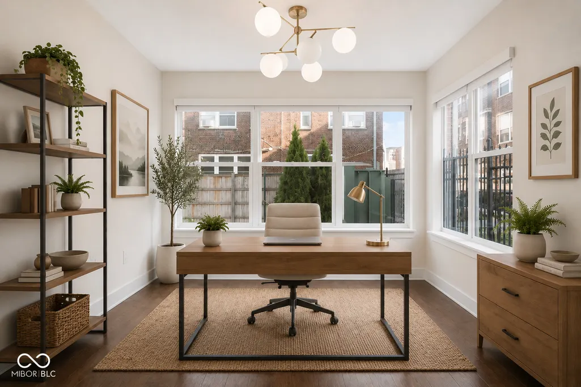
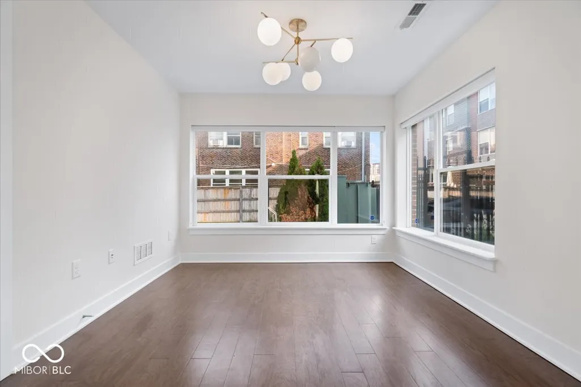
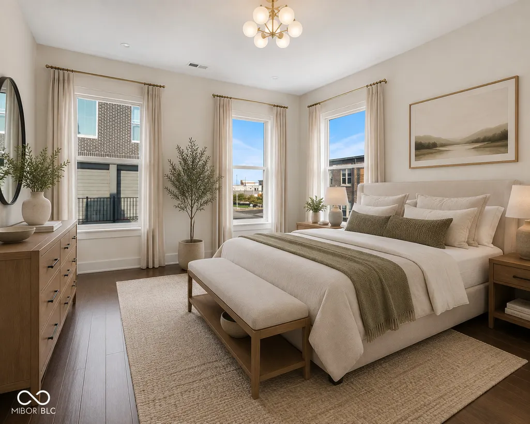
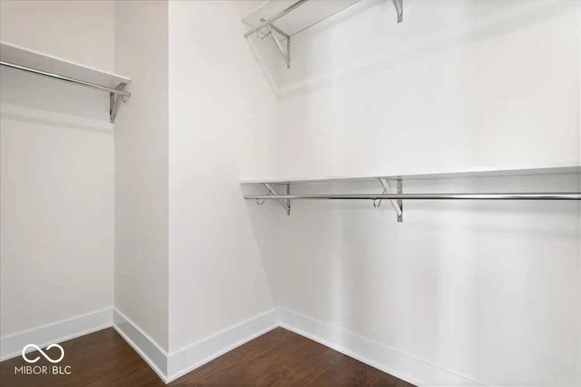
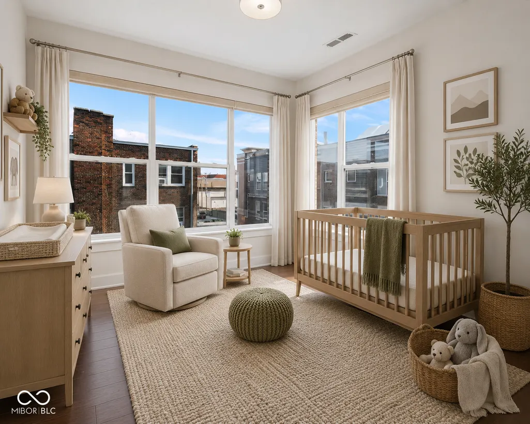
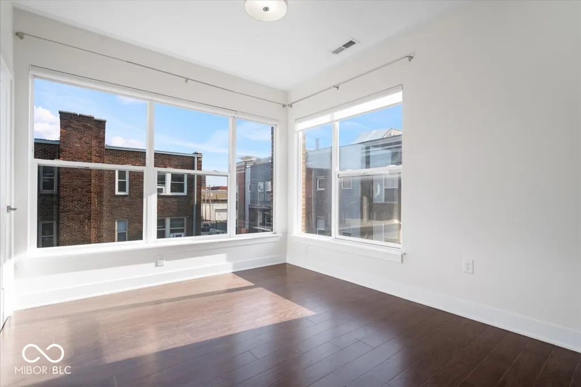
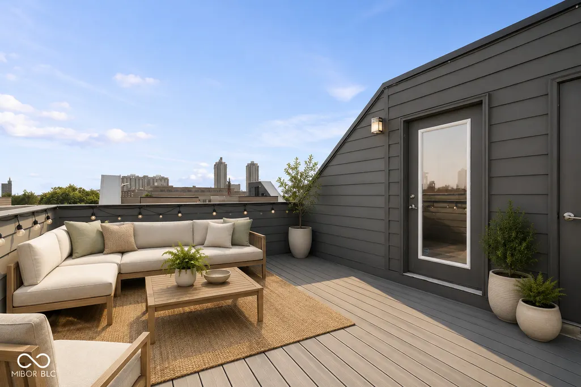
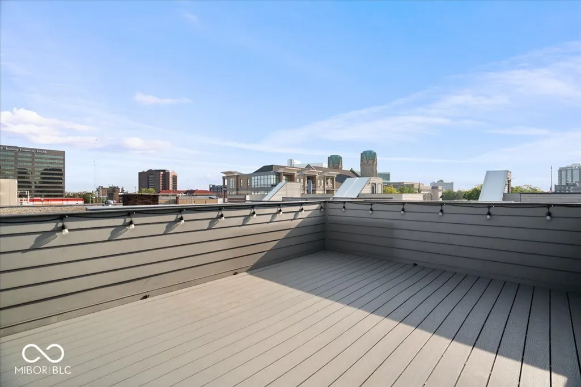
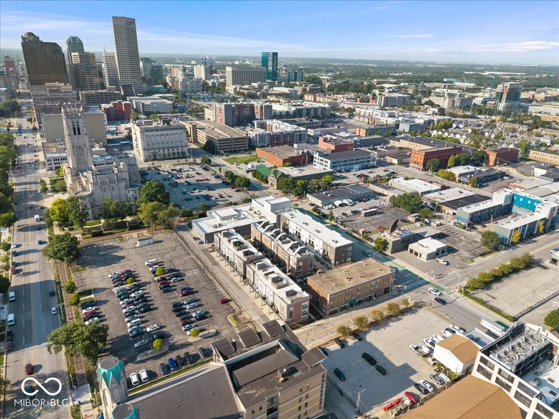
Like-new luxury townhome in the heart of downtown Indianapolis, featuring a private rooftop deck with gorgeous views of the Indy skyline. Built in 2020 by Onyx+East, this stylish home offers an exceptional combination of modern finishes and an unbeatable location. The gated community welcomes you with a charming courtyard, while this end-unit home with loads of natural light, offers you a private balcony, a roof-top deck and an attached two-car garage. Fresh paint throughout the entire home and brand-new carpet make this townhome truly move-in ready. The ground floor, entry-level features a versatile bonus room/office that could easily be enclosed to create a third bedroom. Upstairs, the open second level showcases a spacious eat-in kitchen with quartz countertops and stainless steel appliances, a convenient half bath, and a generously sized family room. The third level offers a private primary suite, second bedroom, and laundry room. And then there's the rooftop deck - your own private retreat with stunning Indianapolis skyline views. Located along Indianapolis's iconic American Legion Mall, this townhome offers a rare blend of downtown energy and private, secure living. From your front door, enjoy effortless access to the city's premier destinations. Walk to Mass Ave, the Bottleworks District, the Canal, Gainbridge Fieldhouse, and Lucas Oil Stadium. In addition, the Indianapolis Cultural Trail runs just outside the community, which provides a scenic connection to downtown's dining, entertainment, and recreation while linking directly to the Monon Trail for miles of biking and walking. Yet despite being in the heart of the city, the gated community provides a sense of privacy, security, and tranquility rarely found in downtown living. There is street parking on Illinois Street and two spots for visitor parking located on Perth Lane. This is a unique opportunity to experience the very best of Indianapolis from one of its most desirable and connected locations.
| Price History | |
|---|---|
| 9/4/2026 | Listed $495,000 |
General Features
| Heating | Natural Gas,High Efficiency (90%+ AFUE ) |
|---|---|
| Cooling | Central Air |
| Possession | Closing |
| Appliances | Dishwasher,Electric Water Heater,Disposal,MicroHood,Microwave,Gas Oven,Refrigerator |
| HOA Fee | 175 |
| Garage Spaces | 2 |
| Patio/Porch Features | Covered,Deck,Rooftop |
| Architectural Style | Contemporary |
| Construction Materials | Brick,Cement Siding |
| Year Built | 2020 |
| Township | Center |
| Levels | Three Or More |
| Property Subtype | Single Family Residence |
| Tax Year | 2025 |
| Assoc Fee Paid Per | Monthly |
| County | Marion |
| New Construction | No |
| Property Type | Residential |
| HOA | Yes |
| Subdivision Name | Seven2Seven |
| Garage Y/N | Yes |
| Total Rooms | 5 |
| Full Baths | 2 |
| Status | Active |
| Directions | GPS Friendly |
| City | Indianapolis |
| High School District | Indianapolis Public Schools |
| MLS Area | 4910 - Marion - Center |
| Lot Size Square Feet | 915 |
| Property Attached Y/N | Yes |
| Builder Name | Onyx+East |
| Standard Status | Active |
| Tax Lot | 2 |
| Legal Description | 727 Residential Subdivision L2 |
Interior Features
| Interior Amenities | Breakfast Bar,High Ceilings,Kitchen Island,Hi-Speed Internet Availbl,Eat-in Kitchen,Wood Work Painted |
|---|---|
| Basement (Y/N) | Yes |
| Half Baths | 1 |
| Laundry Features | In Unit |
| Total Bedrooms | 2 |
| LivingAreaSource | Builder |
| Total Baths | 3 |
Exterior Features
| Parking Features | Attached |
|---|---|
| Water Source | Public |
| Foundation Details | Concrete Perimeter,Slab |
| Building Area Total | 1657 |
| Lot Size Acres | 0.02 |
| Horse Amenities | None |
Amenities
- Foreclosure
- Views
- Short Sale
- New Construction
- Adult 55+
- Lease To Own
- No HOA Fees
- Furnished
- Primary On Main
- Air Conditioning
- Seller Finance
- Green
- Fixer Upper
- Horse
- Golf
- Fireplace
- Deck
- Garage
- Basement
- Pool
Property vs Single Family Average in 46204
Price
Taxes
Year Built
Visits
 MIBOR REALTOR® Association All information deemed reliable but not guaranteed. All properties are subject to prior sale, change or withdrawal. Neither listing broker(s) or information provider(s) shall be responsible for any typographical errors, misinformation, misprints and shall be held totally harmless. Listing(s) information is provided for consumer's personal, non-commercial use and may not be used for any purpose other than to identify prospective properties consumers may be interested in purchasing. The data relating to real estate for sale on this website comes in part from the Internet Data Exchange program of the Multiple Listing Service. Real estate listings held by brokerage firms other than Homes with Steill may be marked with the Internet Data Exchange logo and detailed information about those properties will include the name of the listing broker(s) when required by the MLS. Copyright ©2026 All rights reserved.
Last Updated: September 13, 2026 2:41 AM UTC
MIBOR REALTOR® Association All information deemed reliable but not guaranteed. All properties are subject to prior sale, change or withdrawal. Neither listing broker(s) or information provider(s) shall be responsible for any typographical errors, misinformation, misprints and shall be held totally harmless. Listing(s) information is provided for consumer's personal, non-commercial use and may not be used for any purpose other than to identify prospective properties consumers may be interested in purchasing. The data relating to real estate for sale on this website comes in part from the Internet Data Exchange program of the Multiple Listing Service. Real estate listings held by brokerage firms other than Homes with Steill may be marked with the Internet Data Exchange logo and detailed information about those properties will include the name of the listing broker(s) when required by the MLS. Copyright ©2026 All rights reserved.
Last Updated: September 13, 2026 2:41 AM UTC
