
Open House Sun, Sep 13th 04:00 PM - 06:00 PM - Price Reduction - Eco Friendly
Address
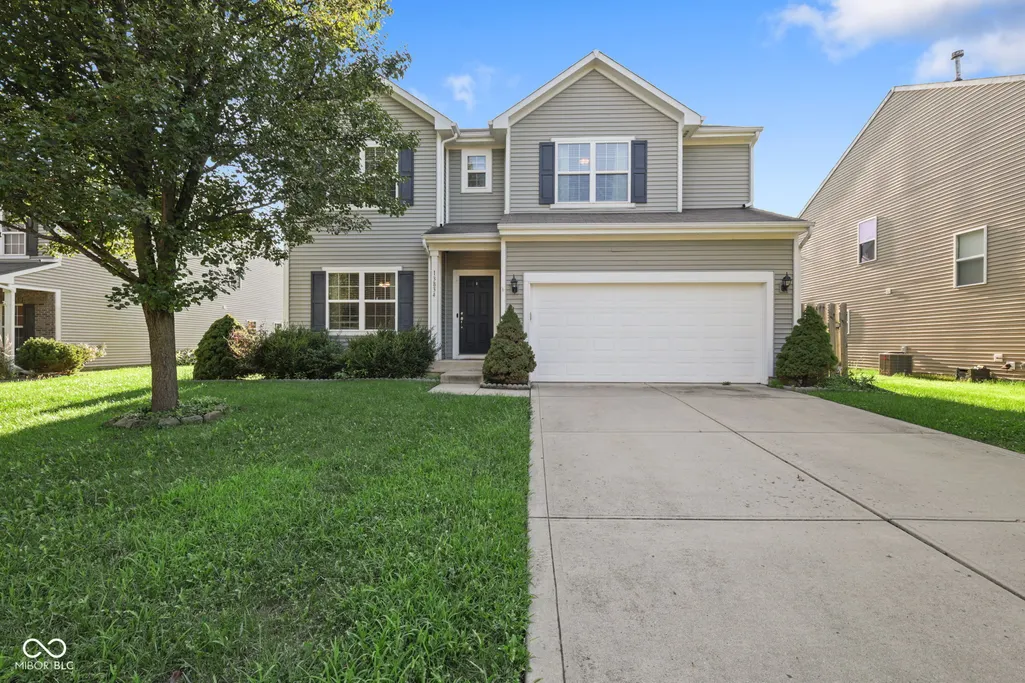
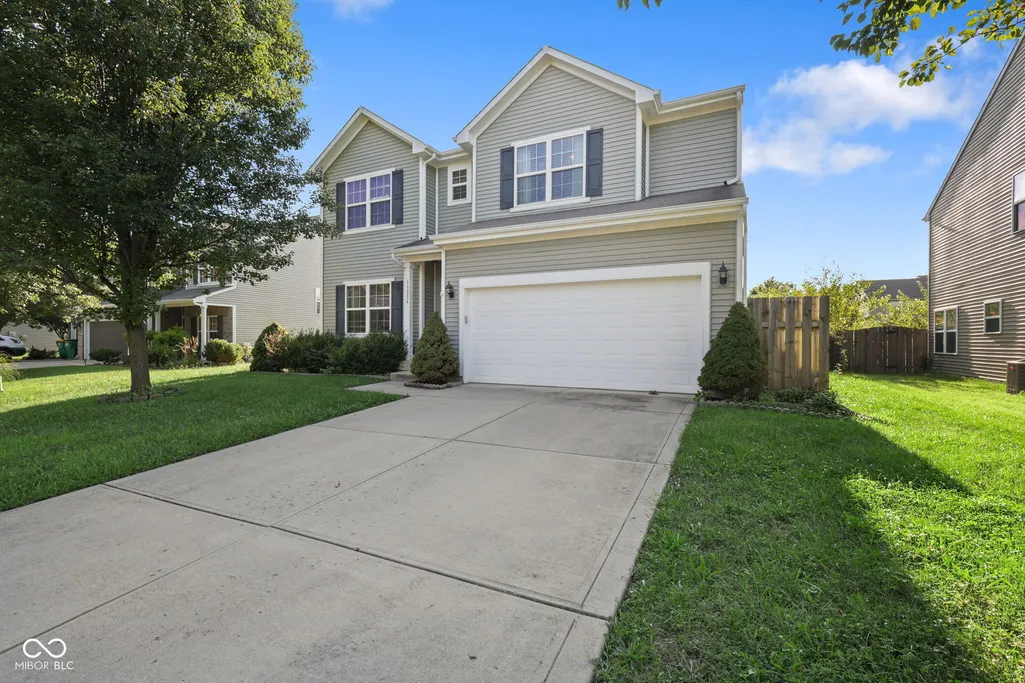
13834 Keams Drive, Fishers, IN
Price
$ 550,000
Property Attributes
- MLS#22121064
- TypeSingle Family
- Listing Status Active
- CountyHAMILTON
- CityFishers
- AreaFall Creek
- NeighborhoodCanyon Ridge
- Zip46038
- StyleTraditional
- Year Built2011
- Taxes$ 4936
- Price$ 550,000
- Bedrooms5
- Full Bathrooms3
- Half Bathrooms1
- Sqr Footage4768
- Lot Size0.21 Acres
Data Source:
MIBOR Broker Listing Cooperative
Property Description
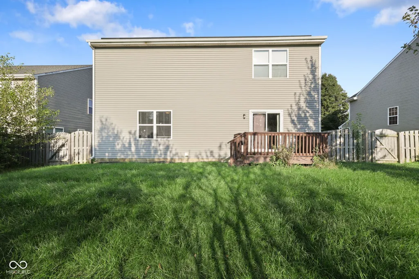
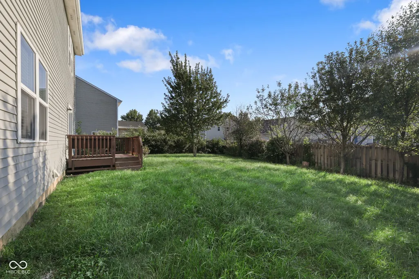
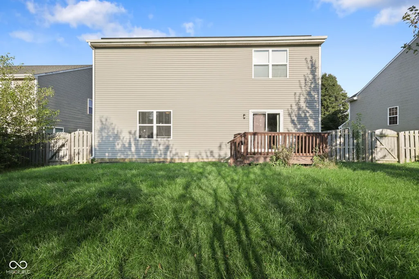
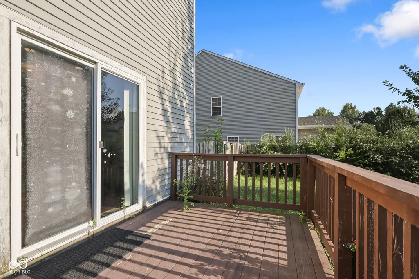
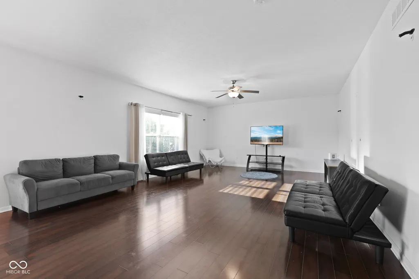
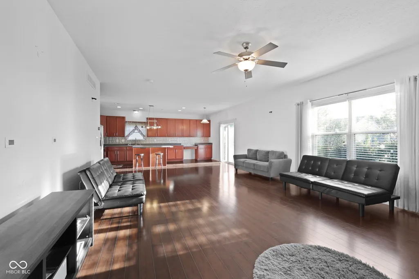
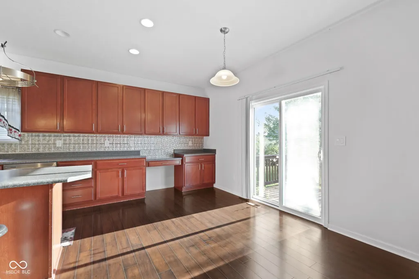
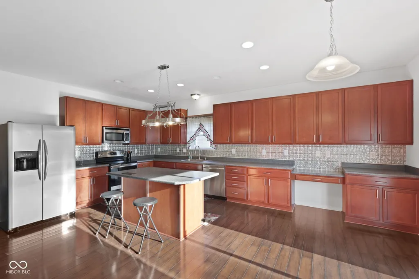
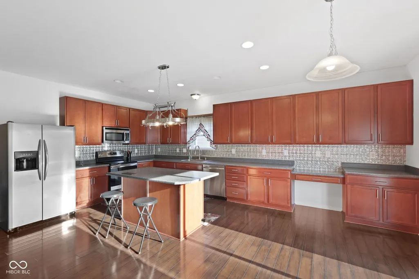
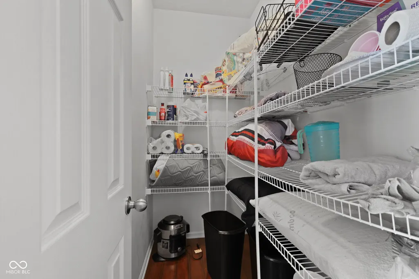
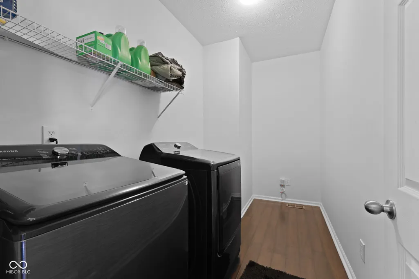
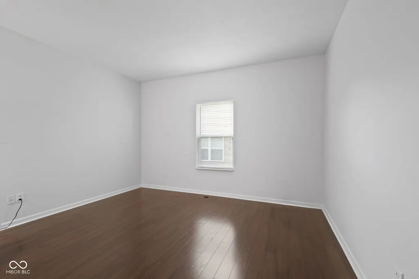
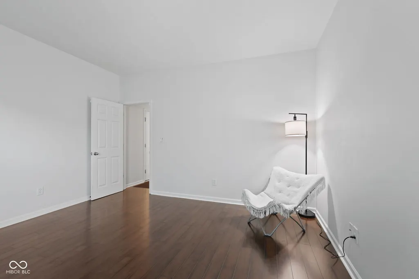
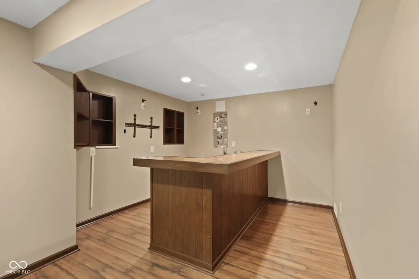
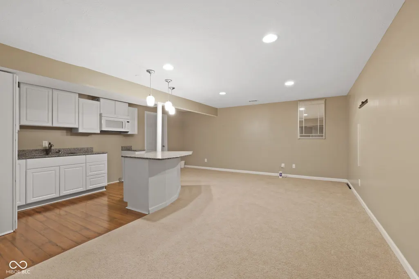
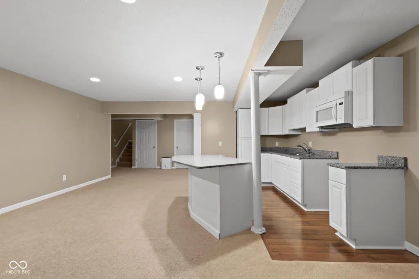
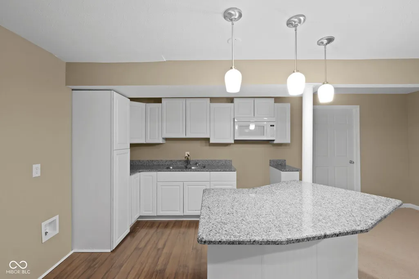
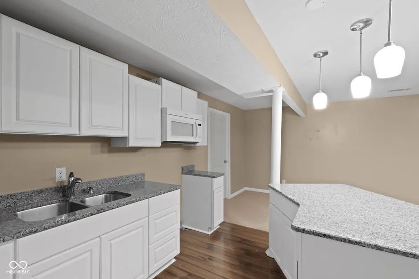
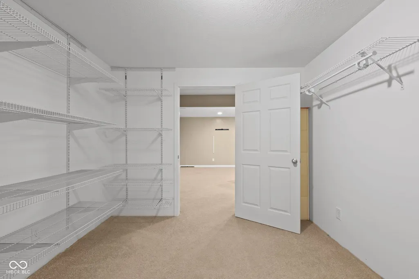
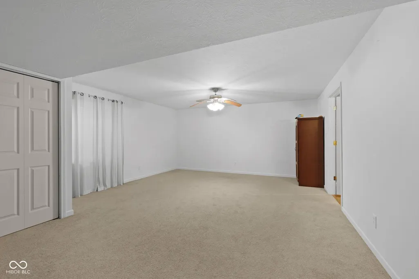
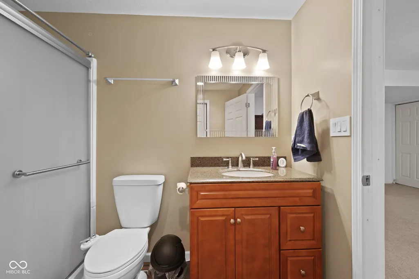
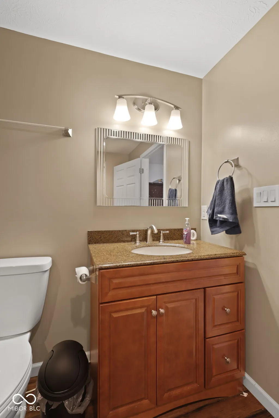
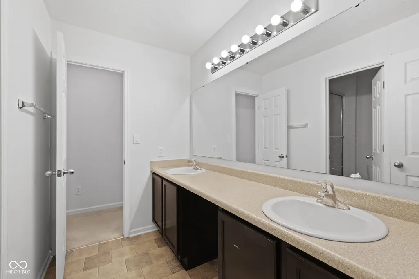
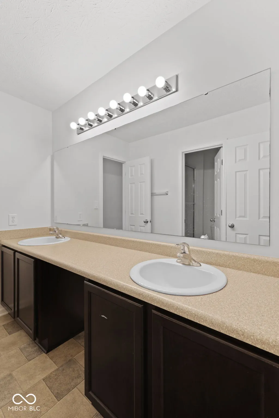
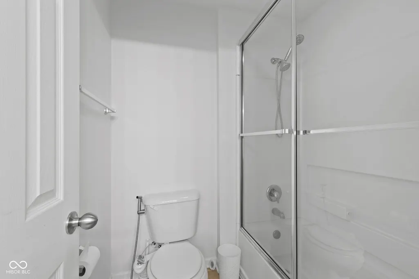
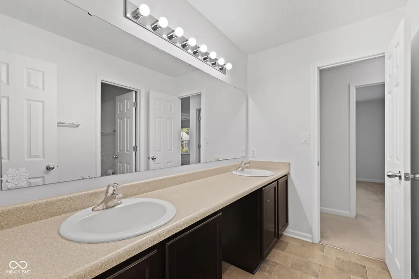
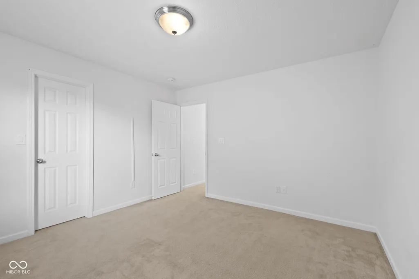
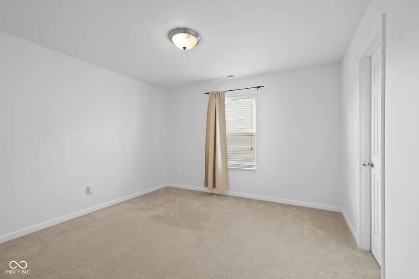
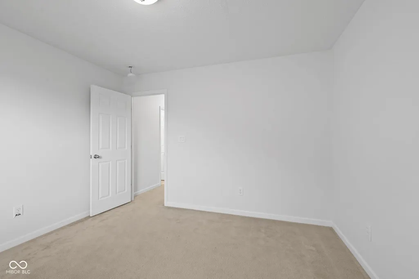
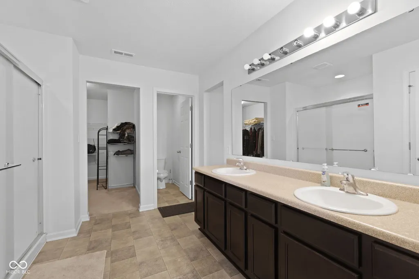
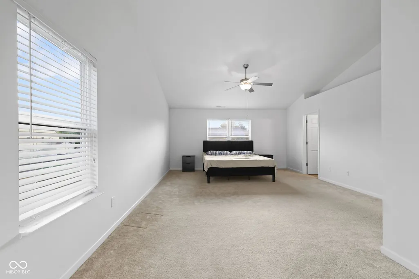
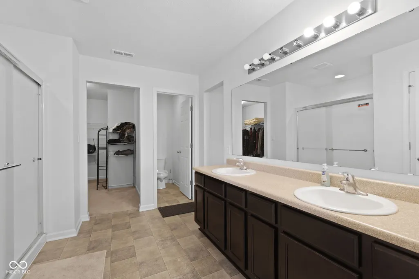
Presenting a distinguished single-family residence at 13834 Keams DR, Fishers, IN, USA. Constructed in 2011, this attractive property encompasses 4768 square feet of meticulously maintained living space, offering an exceptional blend of sophisticated design and functional elegance. This is an ENERGY EFFICIENT home with Programable Thermostats and newly installed SOLAR PANELS for incredible savings to home owner. The heart of this home is an open-plan kitchen, seamlessly integrated with the living room. It features a central island, providing both an inviting focal point and ample workspace for culinary pursuits and social gatherings. This residence offers five well-appointed bedrooms, providing generous private accommodations. The three full bathrooms are thoughtfully designed, with two featuring a large double vanity, enhancing daily routines with refined convenience. A half bathroom further accommodates guest needs. The Master Bedroom has a large sitting area with vaulted ceilings and two oversized walk in closets. The basement has a Wet Bar and full apartment/in-law quarters. The basement has a full kitchen, bedroom and a large walk in closet. The basement has a sump pump, backup sump pump, oversized water heater, owned water softener, air-purifier, and water filter. Complementing the interior, the property boasts a private yard, offering a serene outdoor retreat. Practical elements include a dedicated laundry room and a two car garage, ensuring convenience and efficiency for modern living. Discover the exceptional lifestyle afforded by this meticulously maintained, extraordinary residence.
| Elementary School | High School |
|---|---|
| Sand Creek Elementary | Fishers High School |
| Price History | |
|---|---|
| 8/21/2026 | Listed $570,000 |
| 9/10/2026 | 4$550,000 |
General Features
| Heating | Solar |
|---|---|
| Cooling | Central Air,High Efficiency (SEER 16 +) |
| Possession | Negotiable |
| Appliances | Dishwasher,Electric Water Heater,Disposal,Exhaust Fan,MicroHood,Microwave,Electric Oven,Refrigerator,Water Heater,Water Purifier,Water Softener Owned |
| Garage Spaces | 2 |
| Patio/Porch Features | Deck,Screened |
| Architectural Style | Traditional |
| Construction Materials | Vinyl Siding |
| Year Built | 2011 |
| Electric | 200+ Amp Service |
| Township | Fall Creek |
| Levels | Two |
| Property Subtype | Single Family Residence |
| Tax Year | 2025 |
| County | Hamilton |
| New Construction | No |
| Property Type | Residential |
| HOA | No |
| Subdivision Name | Canyon Ridge |
| Garage Y/N | Yes |
| Total Rooms | 13 |
| Full Baths | 3 |
| Status | Active |
| Directions | GPS Friendly |
| High School | Fishers High School |
| City | Fishers |
| High School District | Hamilton Southeastern Schools |
| MLS Area | 2912 - Hamilton - Fall Creek |
| Lot Size Square Feet | 9148 |
| Elementary School | Sand Creek Elementary |
| Property Attached Y/N | No |
| Current Financing | Conventional,FHA,VA |
| Additional Parcels Y/N | No |
| Virtual Tour | https://listings.indianaskypics.com/sites/ewnkdaxz/unbranded |
| Standard Status | Active |
| Tax Lot | 77 |
| Virtual Tour | https://listings.indianaskypics.com/sites/13834-keams-dr-fishers-in-46038-27994085/branded |
| Legal Description | Acreage .21,Section 21,Township 18,Range 5,Canyon Ridge,Section 3,Lot 77,Irregular Shape |
Interior Features
| Interior Amenities | Attic Access,Bath Sinks Double Main,Breakfast Bar,Cathedral Ceiling(s),Vaulted Ceiling(s),Kitchen Island,Entrance Foyer,Paddle Fan,Hi-Speed Internet Availbl,In-Law Floorplan,Eat-in Kitchen,Pantry,Sma |
|---|---|
| Basement | Ceiling - 9+ feet,Apartment,Egress Window(s),Finished |
| Basement (Y/N) | Yes |
| Half Baths | 1 |
| Laundry Features | In Unit |
| Total Bedrooms | 5 |
| Below Grade Finished Area | 1494 |
| LivingAreaSource | Assessor |
| Total Baths | 4 |
Exterior Features
| Fencing | Full |
|---|---|
| Parking Features | Attached |
| Lot Features | Access,Sidewalks,Trees-Small (Under 20 Ft) |
| Water Source | Public |
| Foundation Details | Concrete Perimeter |
| Spa | No |
| Building Area Total | 4768 |
| Lot Size Acres | 0.21 |
| Waterfront Y/N | No |
| Horse Amenities | None |
Amenities
- Foreclosure
- Views
- Short Sale
- New Construction
- Adult 55+
- Lease To Own
- No HOA Fees
- Furnished
- Primary On Main
- Air Conditioning
- Seller Finance
- Green
- Fixer Upper
- Horse
- Golf
- Fireplace
- Deck
- Garage
- Basement
- Pool
Property vs Single Family Average in 46038
Price
Taxes
Year Built
Visits
 MIBOR REALTOR® Association All information deemed reliable but not guaranteed. All properties are subject to prior sale, change or withdrawal. Neither listing broker(s) or information provider(s) shall be responsible for any typographical errors, misinformation, misprints and shall be held totally harmless. Listing(s) information is provided for consumer's personal, non-commercial use and may not be used for any purpose other than to identify prospective properties consumers may be interested in purchasing. The data relating to real estate for sale on this website comes in part from the Internet Data Exchange program of the Multiple Listing Service. Real estate listings held by brokerage firms other than Homes with Steill may be marked with the Internet Data Exchange logo and detailed information about those properties will include the name of the listing broker(s) when required by the MLS. Copyright ©2026 All rights reserved.
Last Updated: September 13, 2026 2:41 AM UTC
MIBOR REALTOR® Association All information deemed reliable but not guaranteed. All properties are subject to prior sale, change or withdrawal. Neither listing broker(s) or information provider(s) shall be responsible for any typographical errors, misinformation, misprints and shall be held totally harmless. Listing(s) information is provided for consumer's personal, non-commercial use and may not be used for any purpose other than to identify prospective properties consumers may be interested in purchasing. The data relating to real estate for sale on this website comes in part from the Internet Data Exchange program of the Multiple Listing Service. Real estate listings held by brokerage firms other than Homes with Steill may be marked with the Internet Data Exchange logo and detailed information about those properties will include the name of the listing broker(s) when required by the MLS. Copyright ©2026 All rights reserved.
Last Updated: September 13, 2026 2:41 AM UTC
