
Primary on Main


Address
6702 Berkley Court, Zionsville, IN
Price
$ 2,650,000
Property Attributes
- MLS#22120671
- TypeSingle Family
- Listing Status Active
- CountyBOONE
- CityZionsville
- AreaEagle
- NeighborhoodOldfield
- Zip46077
- StyleTraditional
- Year Built2016
- Price$ 2,650,000
- Bedrooms5
- Full Bathrooms5
- Half Bathrooms1
- Sqr Footage8723
- Lot Size0.91 Acres
Data Source:
MIBOR Broker Listing Cooperative
Property Description
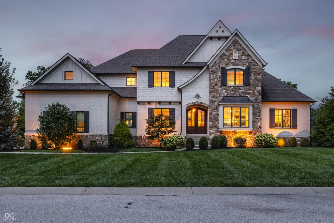
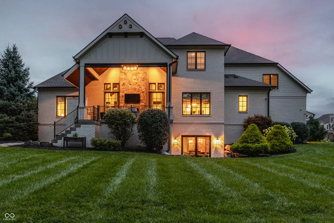
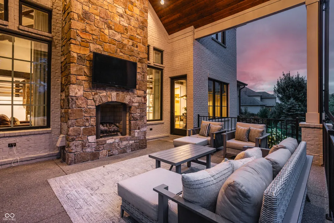
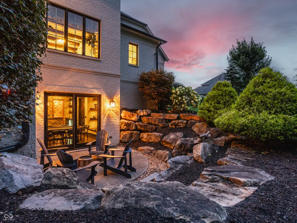
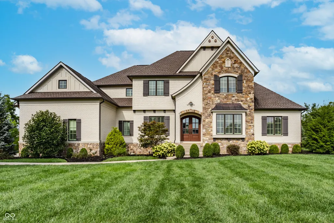
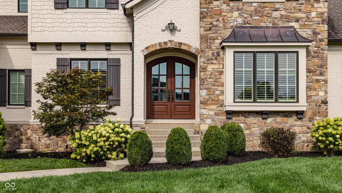
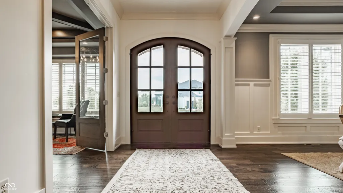
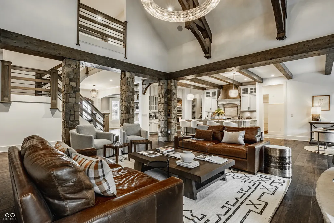
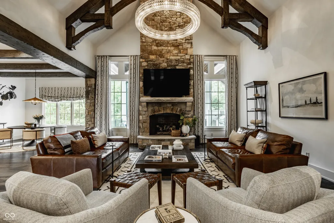
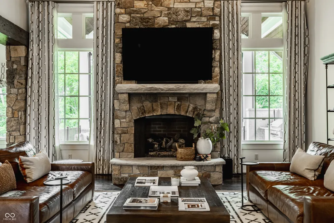
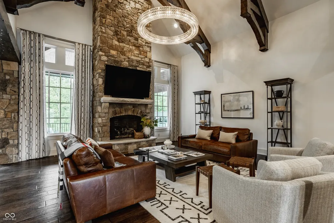
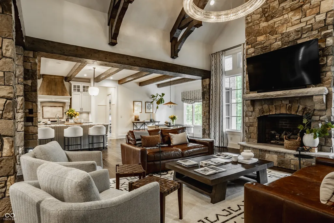
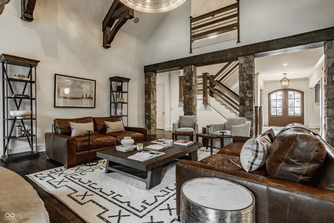
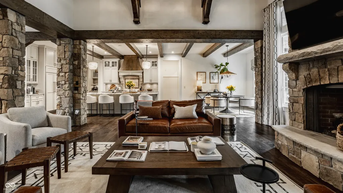
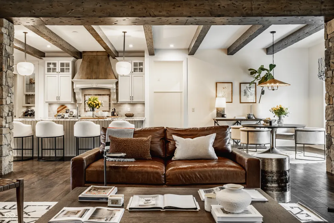
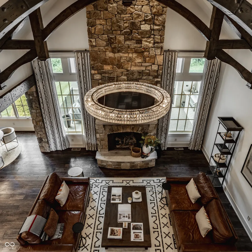
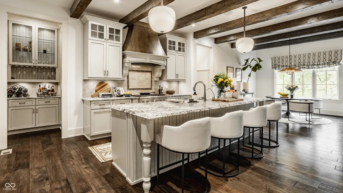
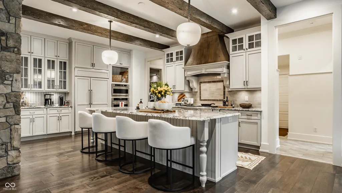
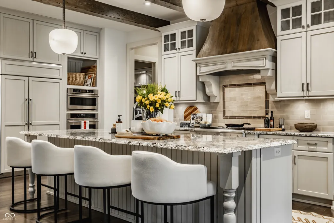
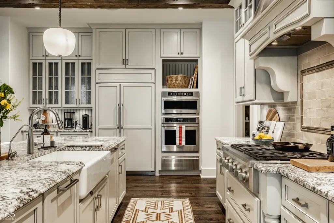
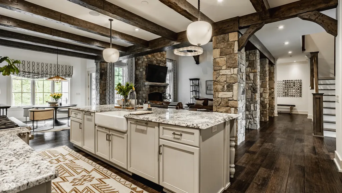
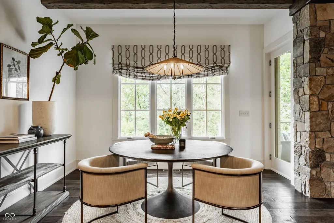
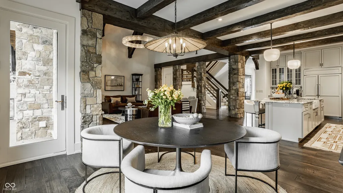
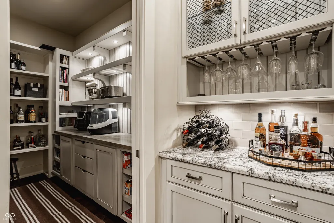
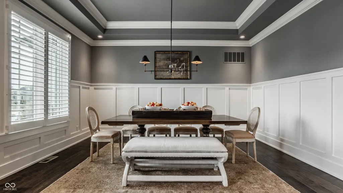
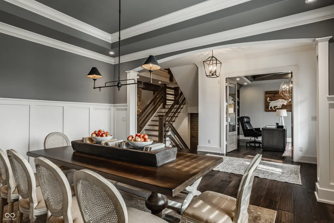
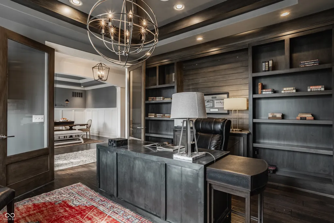
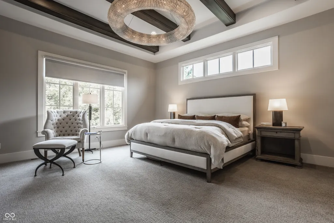
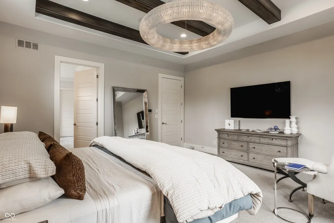
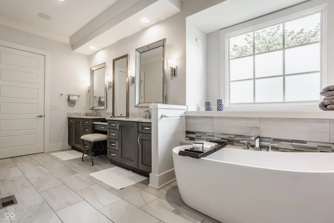
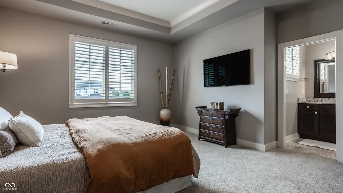
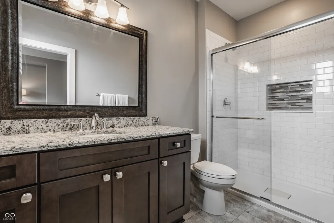
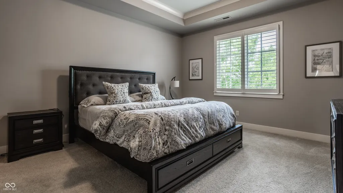
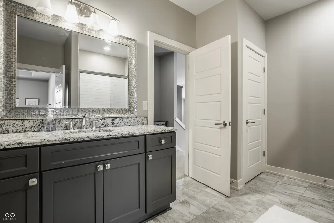
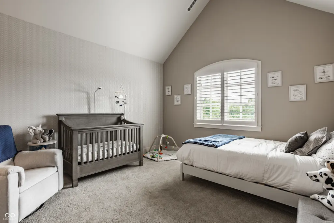
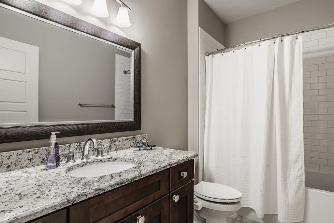
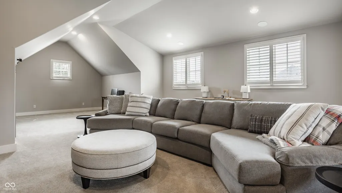
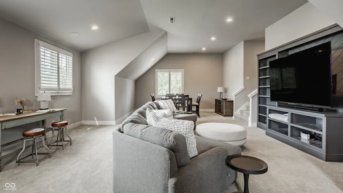
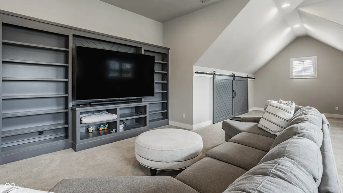
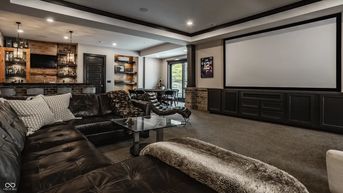
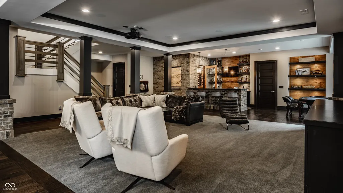
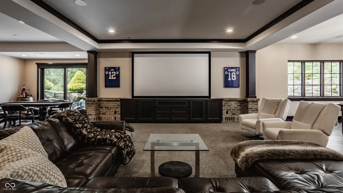
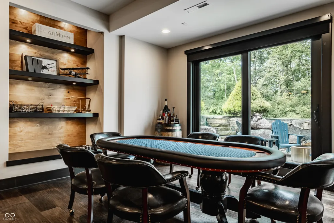
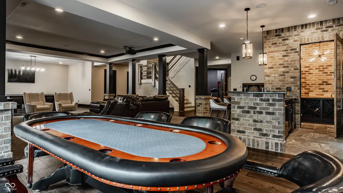
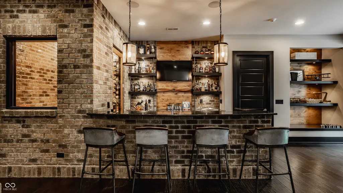
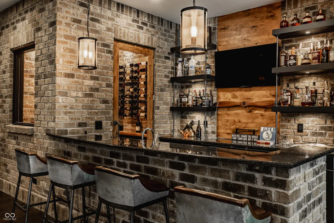
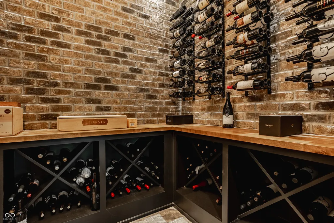
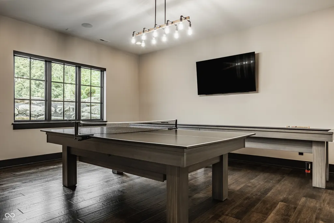
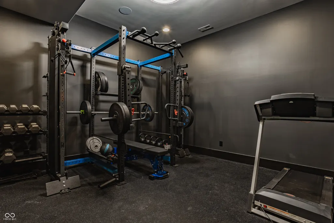
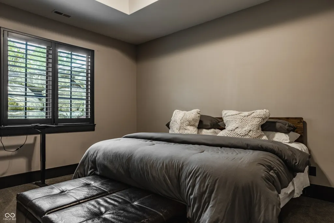
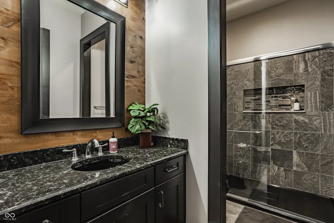
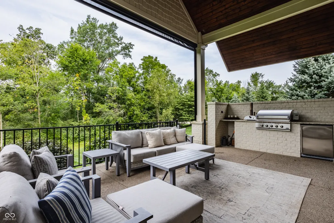
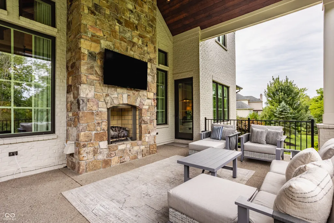
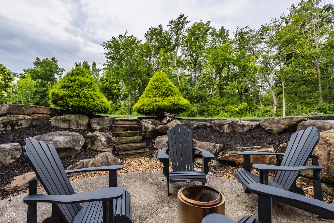
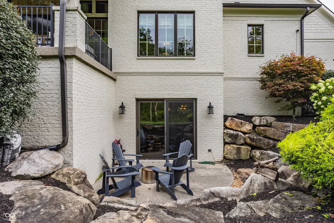
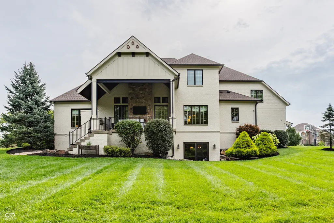
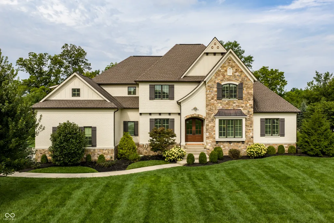
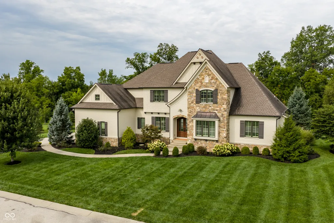
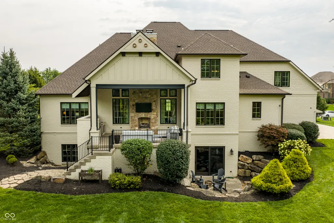
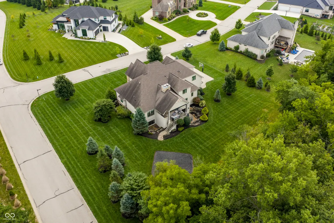
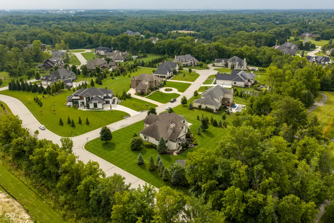
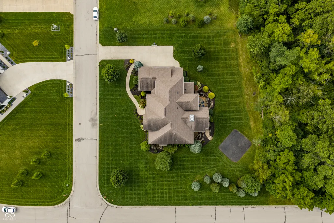
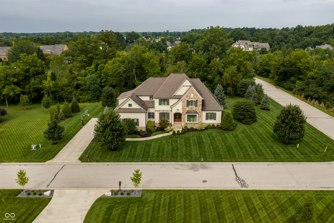
Set on a corner lot in the storied Oldfields neighborhood off Hunt Club Road, this custom estate by Homes By Design showcases exceptional craftsmanship and thoughtful design across more than 8,000 square feet. Stone anchors the exterior and continues throughout the interior, complemented by wide-plank hardwood floors, substantial exposed beams, custom millwork, and finishes selected for both beauty and longevity. The two-story great room makes an immediate impression with its reclaimed wood ceiling, dramatic stone fireplace, and stately stone pillars. Designed for effortless everyday living and entertaining, the space flows into a chef's kitchen with a generous walk-in pantry, sunlit breakfast nook, and open dining room. Glass doors lead to a private office, creating a refined and quiet workspace just beyond the main living area. The main-level primary suite is equally well considered, with soaring ceilings, a spa-inspired bath, and an expansive closet designed for two. Upstairs, three additional bedrooms each offer a private en suite bath. A versatile step-down recreation room provides space for a playroom, media room, or additional bedroom. The walkout lower level continues the home's attention to detail with a custom gym, stone bar, wine cellar, and expansive theater and recreation areas opening to an outdoor fire pit. A fifth bedroom suite completes the level, providing privacy and comfort for guests. Outside, the main deck includes a gas grill and overlooks a tree-lined yard that feels remarkably private while remaining warm and welcoming for gatherings. With five bedrooms, three beautifully finished levels, and construction quality evident in every detail, this Oldfields estate represents an uncommon combination of scale, substance, and timeless design in one of Zionsville's most desirable settings.
| Middle School | High School |
|---|---|
| Zionsville West Middle School | Zionsville Community High School |
| Price History | |
|---|---|
| 8/21/2026 | Listed $2,650,000 |
General Features
| Heating | Forced Air,Natural Gas |
|---|---|
| Cooling | Central Air |
| Utilities | Cable Available,Natural Gas Connected |
| Possession | Negotiable |
| Appliances | Gas Cooktop,Dishwasher,Dryer,Electric Water Heater,Disposal,Humidifier,Exhaust Fan,Oven,Refrigerator,Bar Fridge,Ice Maker,Warming Drawer,Washer,Water Purifier,Water Softener Owned |
| HOA Fee | 2500 |
| Garage Spaces | 4 |
| Association Fee Includes | Association Home Owners,Entrance Common,Maintenance,Nature Area,Snow Removal,Walking Trails |
| Patio/Porch Features | Covered |
| Architectural Style | Traditional |
| Security Features | Security System |
| Construction Materials | Brick,Stone |
| Year Built | 2016 |
| Township | Eagle |
| Levels | Two |
| Property Subtype | Single Family Residence |
| Tax Year | 2025 |
| Assoc Fee Paid Per | Annually |
| County | Boone |
| New Construction | No |
| Property Type | Residential |
| Association Amenities | Maintenance,Snow Removal,Trail(s) |
| HOA | Yes |
| Subdivision Name | Oldfield |
| Garage Y/N | Yes |
| Total Rooms | 17 |
| Full Baths | 5 |
| Status | Active |
| Directions | GPS Friendly |
| High School | Zionsville Community High School |
| City | Zionsville |
| High School District | Zionsville Community Schools |
| MLS Area | 601 - Boone - Eagle |
| Lot Size Square Feet | 39640 |
| Property Attached Y/N | No |
| Middle/Junior High School | Zionsville West Middle School |
| Virtual Tour | https://indy-imagery.aryeo.com/sites/6702-berkley-ct-zionsville-in-46077-27689333/branded |
| Builder Name | Homes By Design |
| Standard Status | Active |
| Tax Lot | 17 |
| Virtual Tour | https://indy-imagery.aryeo.com/sites/6702-berkley-ct-zionsville-in-46077-27689333/branded |
| Legal Description | Oldfield Sec 1 Lot 17 |
Interior Features
| Interior Amenities | Bath Sinks Double Main,Built-in Features,Cathedral Ceiling(s),Kitchen Island,Entrance Foyer,Hi-Speed Internet Availbl,Pantry,Smart Thermostat,Walk-In Closet(s),Wet Bar |
|---|---|
| Basement | Ceiling - 9+ feet,Full,Walk-Out Access |
| Total Fireplaces | 2 |
| Fireplace Features | Gas Log,Hearth Room,Masonry |
| Basement (Y/N) | Yes |
| Half Baths | 1 |
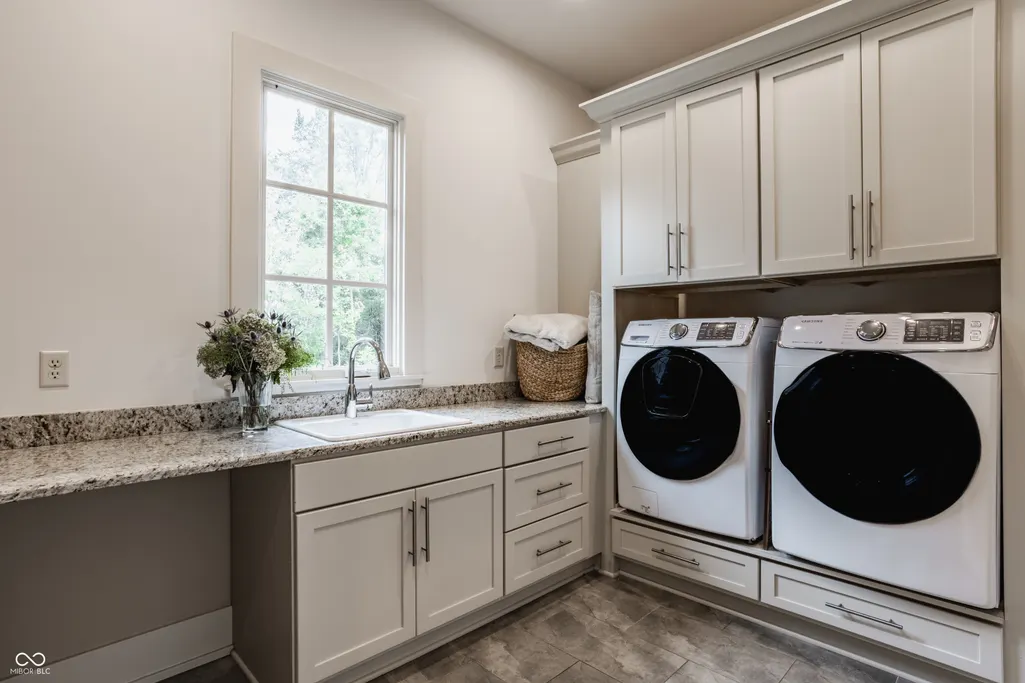
| Laundry Features | Main Level |
| Total Bedrooms | 5 |
| Below Grade Finished Area | 2709 |
| Main Level Bedrooms | 1 |
| LivingAreaSource | Builder |
| Total Baths | 6 |
Exterior Features
| Exterior Amenities | Gas Grill,Sprinkler System |
|---|---|
| Parking Features | Attached |
| Lot Features | Corner Lot,Cul-De-Sac,Curbs,Wooded |
| Water Source | Public |
| Foundation Details | Concrete Perimeter |
| Building Area Total | 8723 |
| Lot Size Acres | 0.91 |
| Other Equipment | Smoke Alarm,Home Theater,Sump Pump |
| Horse Amenities | None |
Amenities
- Foreclosure
- Views
- Short Sale
- New Construction
- Adult 55+
- Lease To Own
- No HOA Fees
- Furnished
- Primary On Main
- Air Conditioning
- Seller Finance
- Green
- Fixer Upper
- Horse
- Golf
- Fireplace
- Deck
- Garage
- Basement
- Pool
Property vs Single Family Average in 46077
Price
Year Built
Visits
In The Neighborhood
Primary On Main
Zionsville
$ 2,795,000
- Type
- Single Family
Listed by Stephen Clark of Compass Indiana, LLC
 MIBOR REALTOR® Association All information deemed reliable but not guaranteed. All properties are subject to prior sale, change or withdrawal. Neither listing broker(s) or information provider(s) shall be responsible for any typographical errors, misinformation, misprints and shall be held totally harmless. Listing(s) information is provided for consumer's personal, non-commercial use and may not be used for any purpose other than to identify prospective properties consumers may be interested in purchasing. The data relating to real estate for sale on this website comes in part from the Internet Data Exchange program of the Multiple Listing Service. Real estate listings held by brokerage firms other than Homes with Steill may be marked with the Internet Data Exchange logo and detailed information about those properties will include the name of the listing broker(s) when required by the MLS. Copyright ©2026 All rights reserved.
Last Updated: September 13, 2026 2:41 AM UTC
MIBOR REALTOR® Association All information deemed reliable but not guaranteed. All properties are subject to prior sale, change or withdrawal. Neither listing broker(s) or information provider(s) shall be responsible for any typographical errors, misinformation, misprints and shall be held totally harmless. Listing(s) information is provided for consumer's personal, non-commercial use and may not be used for any purpose other than to identify prospective properties consumers may be interested in purchasing. The data relating to real estate for sale on this website comes in part from the Internet Data Exchange program of the Multiple Listing Service. Real estate listings held by brokerage firms other than Homes with Steill may be marked with the Internet Data Exchange logo and detailed information about those properties will include the name of the listing broker(s) when required by the MLS. Copyright ©2026 All rights reserved.
Last Updated: September 13, 2026 2:41 AM UTC
