
Price Reduction
Address
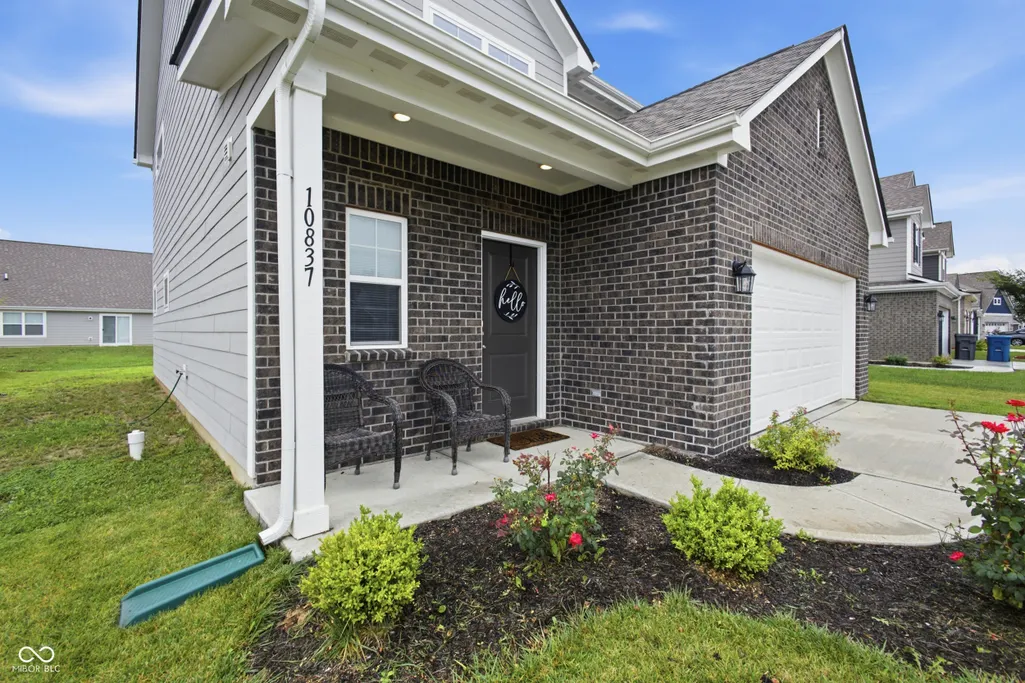
10837 White Fern Way, Indianapolis, IN
Price
$ 309,900
Property Attributes
- MLS#22120414
- TypeSingle Family
- Listing Status Active
- CountyMARION
- CityIndianapolis
- AreaWarren
- NeighborhoodGrassy Creek South
- Zip46239
- StyleTraditional
- Year Built2025
- Taxes$ 1132
- Price$ 309,900
- Bedrooms4
- Full Bathrooms2
- Half Bathrooms1
- Sqr Footage1760
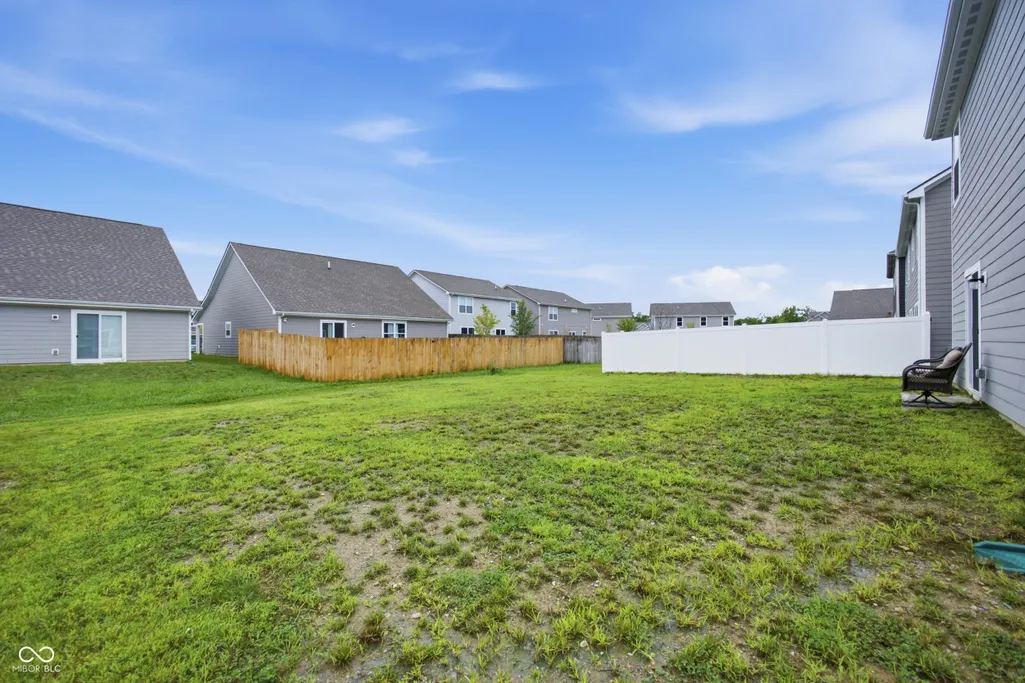
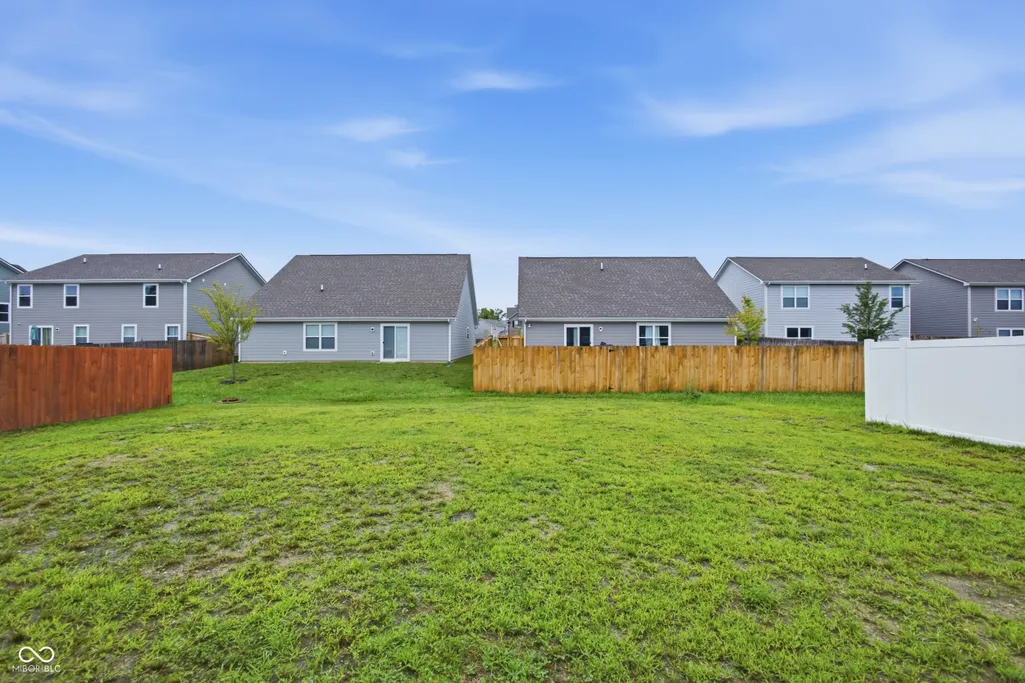
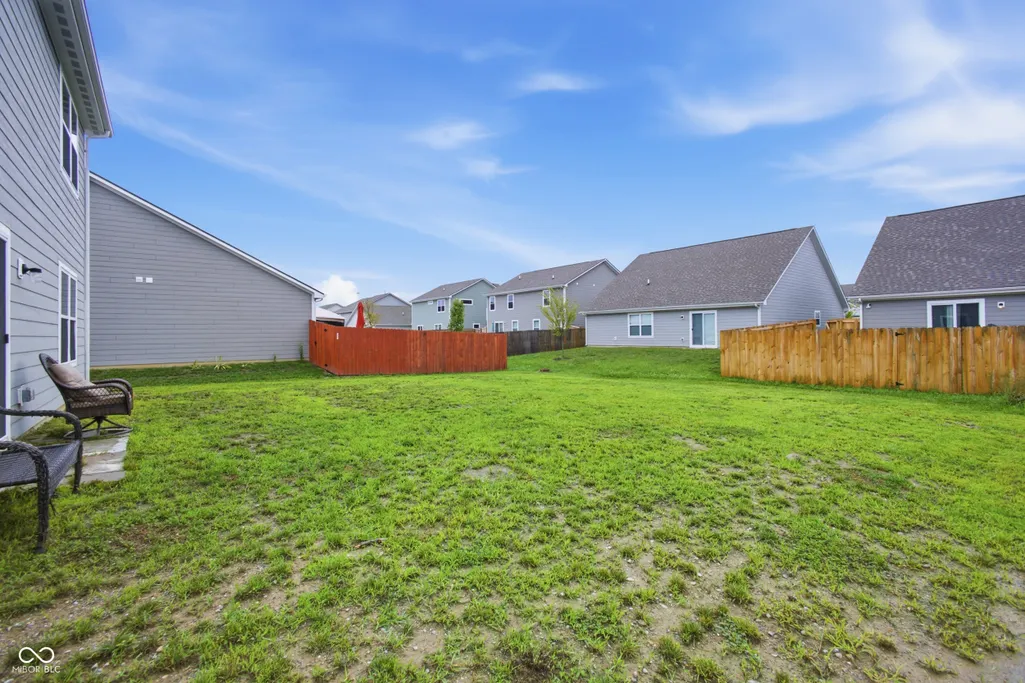
- Lot Size0.17 Acres
Data Source:
MIBOR Broker Listing Cooperative
Property Description
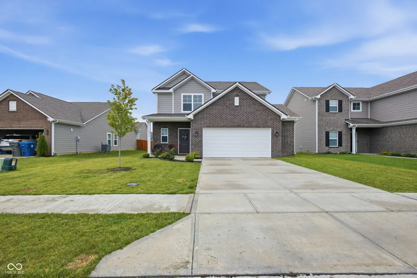
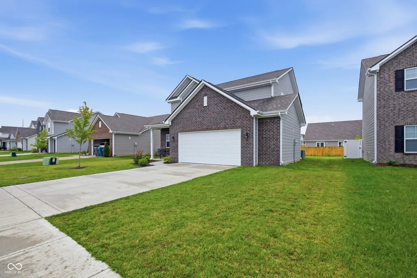
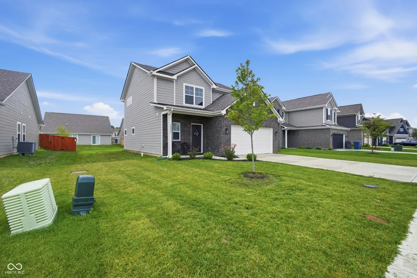
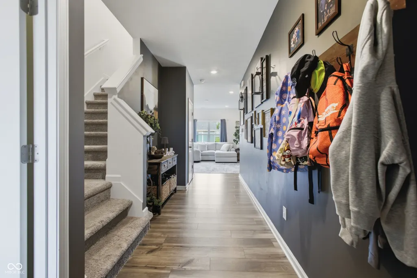
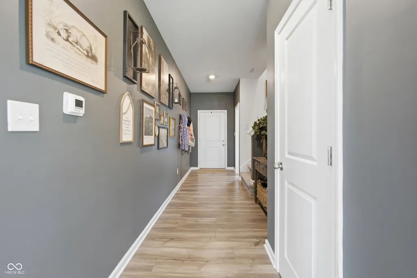
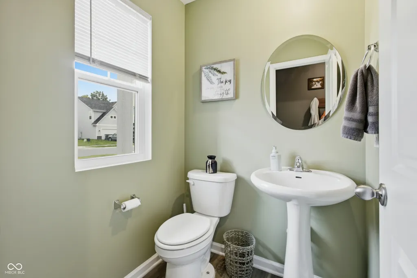
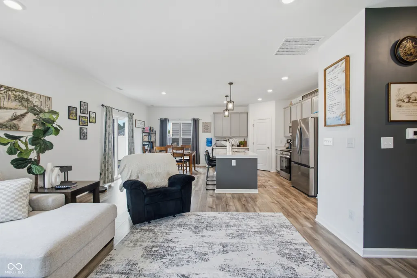
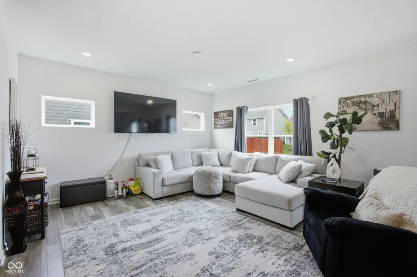
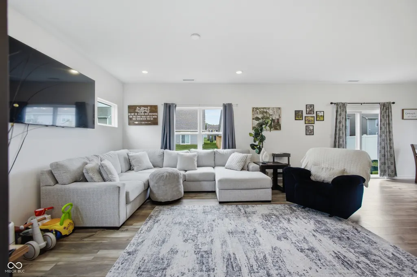
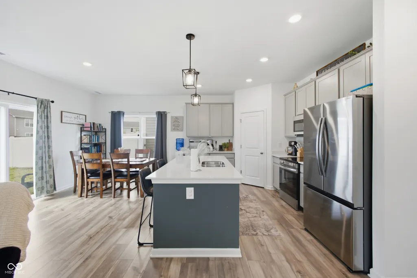
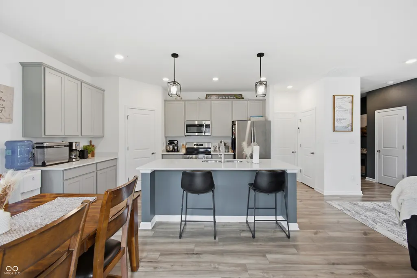
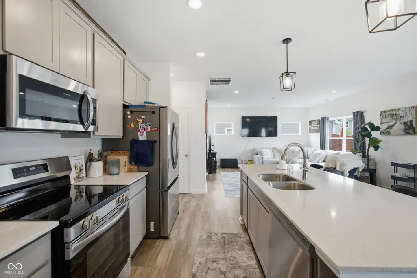
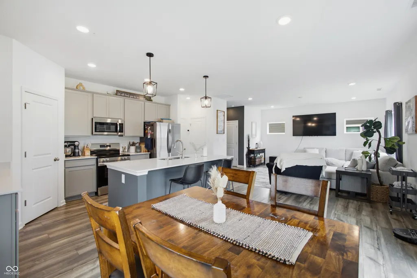
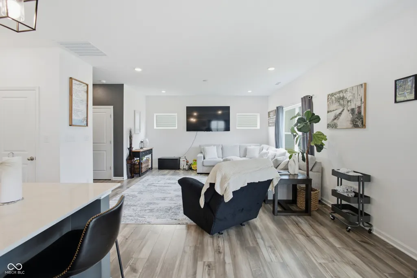
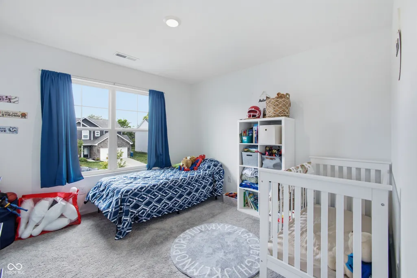
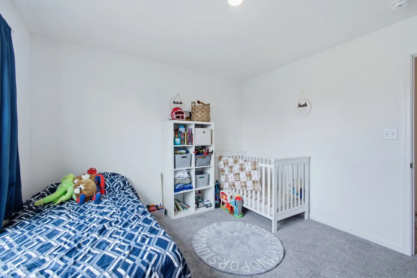
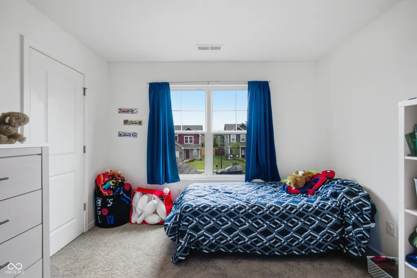
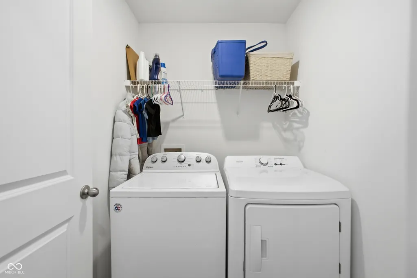
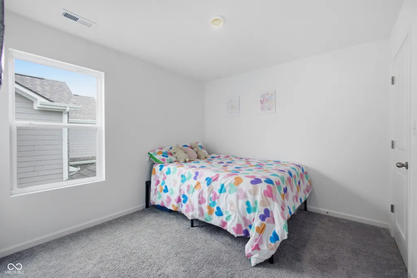
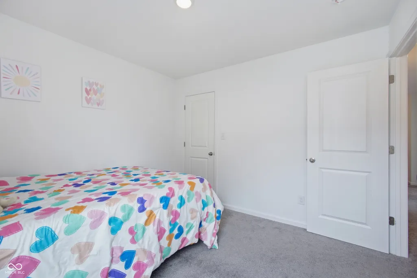
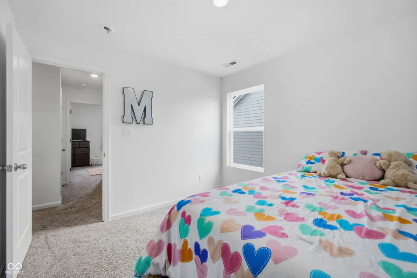
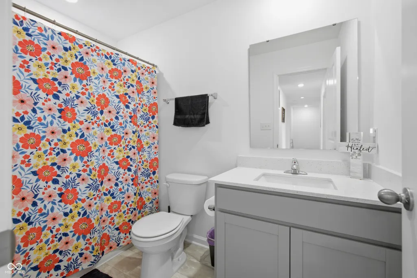
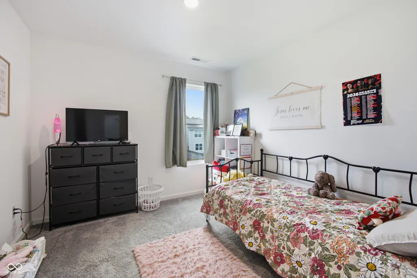
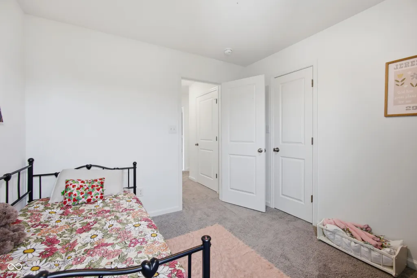
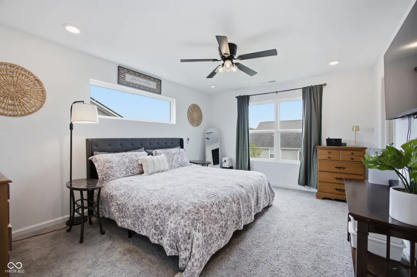
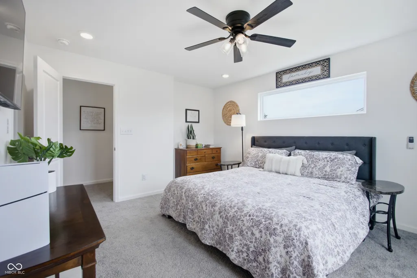
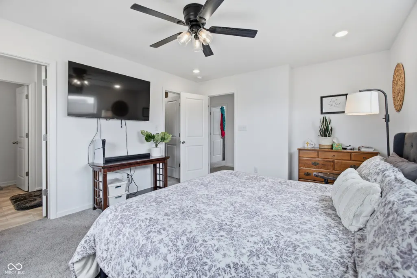
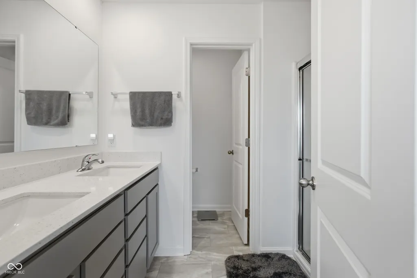
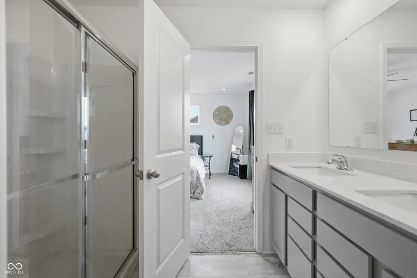
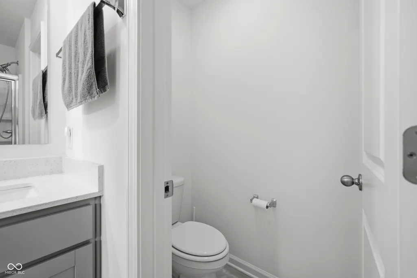
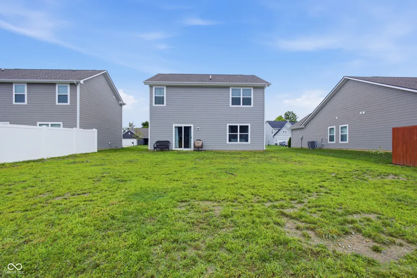
Welcome to 10837 White Fern Way! Built just one year ago, this beautifully maintained home offers the appeal of newer construction without the wait. With 4 bedrooms and 2.5 bathrooms, there is plenty of space to spread out, work from home, entertain, and enjoy everyday living. The home features a thoughtfully designed layout with modern finishes and the fresh, clean feel you expect from a nearly new home including quartz throughout. The 2-car garage includes a 4-foot bump-out, providing additional space for storage, tools, bikes, or all those extras that tend to accumulate in the garage. At just one year old, this home offers the opportunity to enjoy newer construction and contemporary design while avoiding many of the projects that can come with an older home. From the welcoming exterior to the functional interior layout, this property combines style, comfort, and practicality. Located in Indianapolis, this White Fern Way home is ready for its next chapter. Come take a look and you may just find that the "new home" feeling is already here! The seller's existing FHA-insured mortgage may be assumable, subject to FHA requirements, lender/servicer approval, buyer qualification, and applicable assumption guidelines.
| Elementary School | High School |
|---|---|
| Grassy Creek Elementary School | Warren Central High School |
| Price History | |
|---|---|
| 8/15/2026 | Listed $314,900 |
| 9/5/2026 | 2$309,900 |
General Features
| Heating | Electric |
|---|---|
| Cooling | Central Air |
| Possession | Closing |
| Appliances | Dishwasher,Electric Water Heater,Disposal,Microwave,Electric Oven,Water Heater |
| HOA Fee | 33 |
| Garage Spaces | 2 |
| Architectural Style | Traditional |
| Construction Materials | Brick,Cement Siding |
| Year Built | 2025 |
| Township | Warren |
| Levels | Two |
| Property Subtype | Single Family Residence |
| Tax Year | 2025 |
| Assoc Fee Paid Per | Monthly |
| County | Marion |
| New Construction | No |
| Property Type | Residential |
| HOA | Yes |
| Subdivision Name | Grassy Creek South |
| Garage Y/N | Yes |
| Total Rooms | 8 |
| Full Baths | 2 |
| Status | Active |
| Directions | GPS Friendly |
| High School | Warren Central High School |
| City | Indianapolis |
| High School District | MSD Warren Township |
| MLS Area | 4905 - Marion - Warren |
| Lot Size Square Feet | 7200 |
| Elementary School | Grassy Creek Elementary School |
| Property Attached Y/N | No |
| Current Financing | SeeRemarks |
| Standard Status | Active |
| Tax Lot | 36 |
| Legal Description | Grassy Creek South Sec 1 L36 |
Interior Features
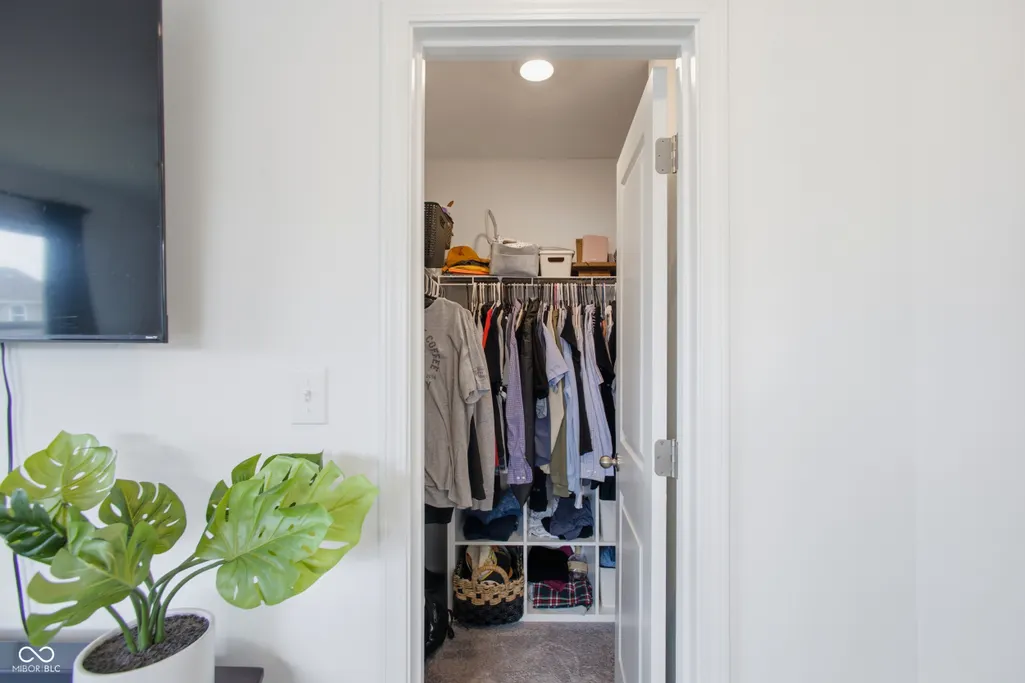
| Interior Amenities | High Ceilings,Hi-Speed Internet Availbl,Pantry,Smart Thermostat,Walk-In Closet(s) |
|---|---|
| Basement (Y/N) | No |
| Half Baths | 1 |
| Total Bedrooms | 4 |
| LivingAreaSource | Plans |
| Total Baths | 3 |
Exterior Features
| Parking Features | Attached |
|---|---|
| Water Source | Public |
| Foundation Details | Slab |
| Building Area Total | 1760 |
| Lot Size Acres | 0.17 |
| Horse Amenities | None |
Amenities
- Foreclosure
- Views
- Short Sale
- New Construction
- Adult 55+
- Lease To Own
- No HOA Fees
- Furnished
- Primary On Main
- Air Conditioning
- Seller Finance
- Green
- Fixer Upper
- Horse
- Golf
- Fireplace
- Deck
- Garage
- Basement
- Pool
Property vs Single Family Average in 46239
Price
Taxes
Year Built
Visits
 MIBOR REALTOR® Association All information deemed reliable but not guaranteed. All properties are subject to prior sale, change or withdrawal. Neither listing broker(s) or information provider(s) shall be responsible for any typographical errors, misinformation, misprints and shall be held totally harmless. Listing(s) information is provided for consumer's personal, non-commercial use and may not be used for any purpose other than to identify prospective properties consumers may be interested in purchasing. The data relating to real estate for sale on this website comes in part from the Internet Data Exchange program of the Multiple Listing Service. Real estate listings held by brokerage firms other than Homes with Steill may be marked with the Internet Data Exchange logo and detailed information about those properties will include the name of the listing broker(s) when required by the MLS. Copyright ©2026 All rights reserved.
Last Updated: September 14, 2026 2:56 AM UTC
MIBOR REALTOR® Association All information deemed reliable but not guaranteed. All properties are subject to prior sale, change or withdrawal. Neither listing broker(s) or information provider(s) shall be responsible for any typographical errors, misinformation, misprints and shall be held totally harmless. Listing(s) information is provided for consumer's personal, non-commercial use and may not be used for any purpose other than to identify prospective properties consumers may be interested in purchasing. The data relating to real estate for sale on this website comes in part from the Internet Data Exchange program of the Multiple Listing Service. Real estate listings held by brokerage firms other than Homes with Steill may be marked with the Internet Data Exchange logo and detailed information about those properties will include the name of the listing broker(s) when required by the MLS. Copyright ©2026 All rights reserved.
Last Updated: September 14, 2026 2:56 AM UTC
