
Open House Sun, Sep 13th 01:00 PM - 03:00 PM - Price Reduction - Views - Primary on Main
Address
7255 Tuliptree Trail, Indianapolis, IN
Price
$ 674,000
Property Attributes
- MLS#22119650
- TypeSingle Family
- Listing Status Active
- CountyMARION
- CityIndianapolis
- AreaLawrence
- NeighborhoodKnollwood
- Zip46256
- StyleRustic,Traditional
- Year Built1977
- Taxes$ 5994
- Price$ 674,000
- Bedrooms4
- Full Bathrooms2
- Half Bathrooms1
- Sqr Footage3758
- Lot Size0.77 Acres
Data Source:
MIBOR Broker Listing Cooperative
Property Description
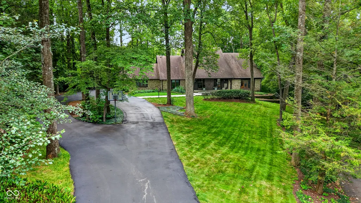
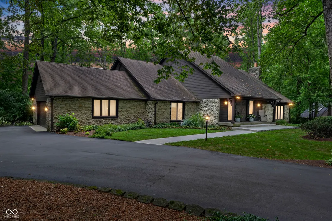
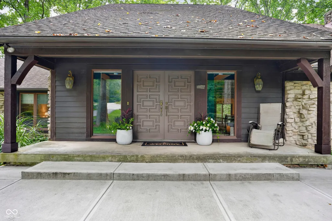
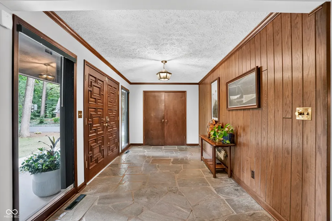
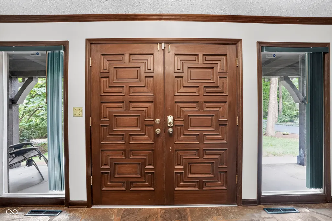
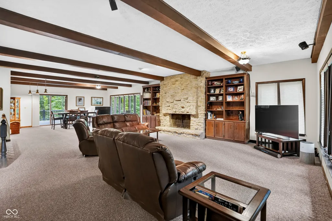
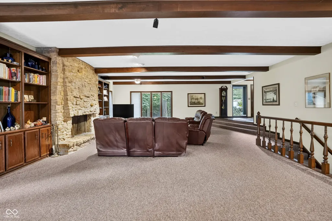
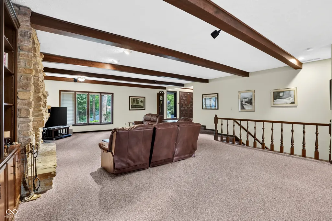
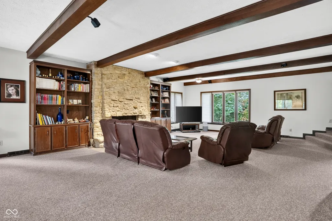
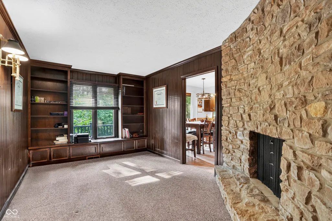
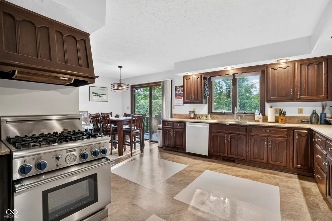
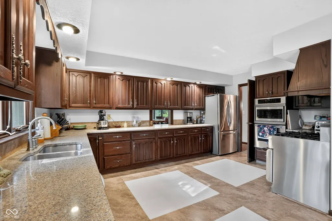
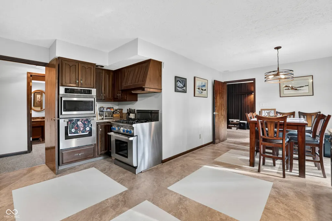
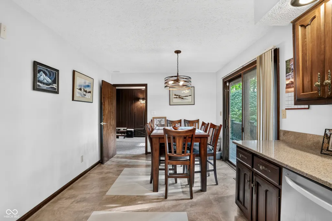
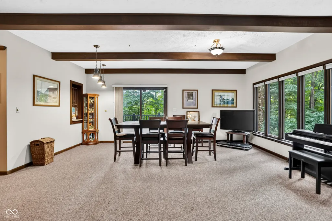
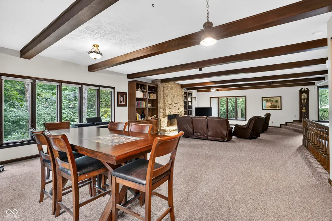
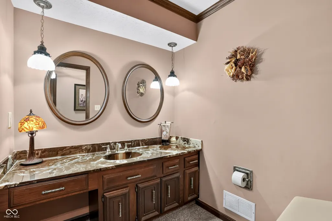
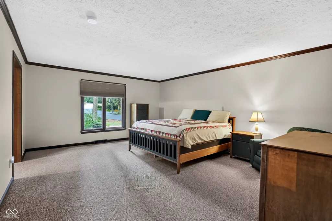
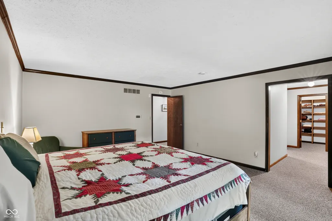
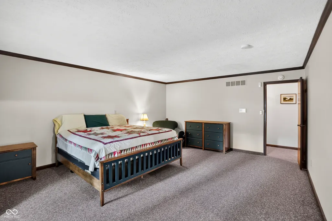
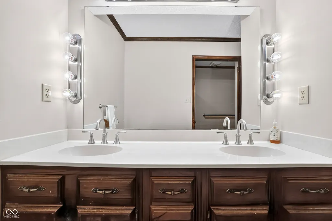
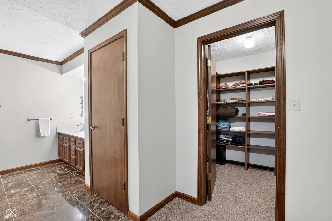
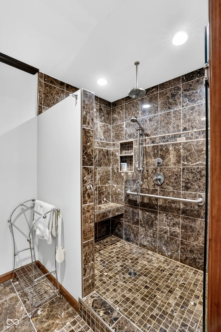
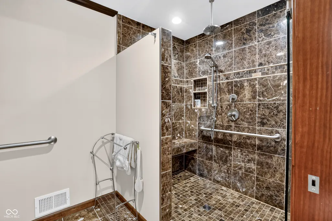
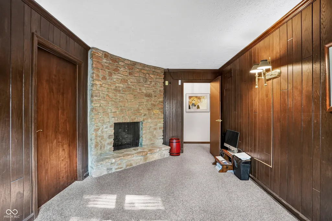
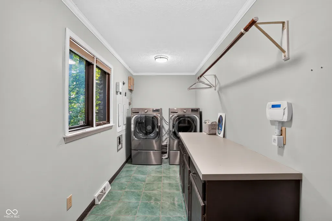
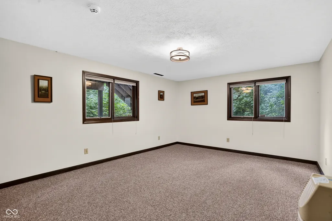
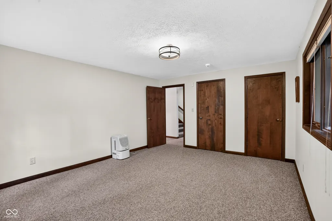
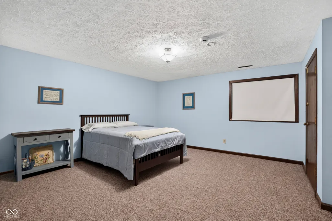
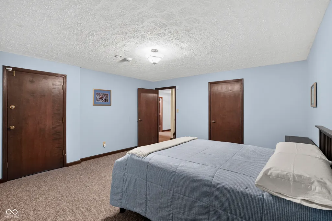
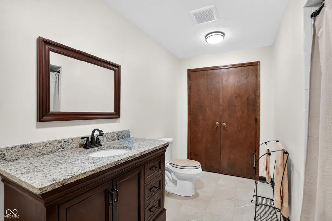
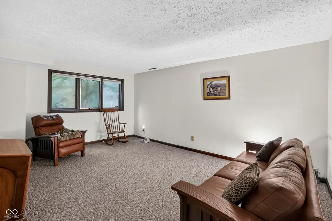
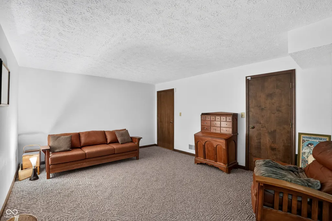
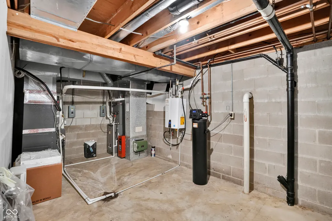
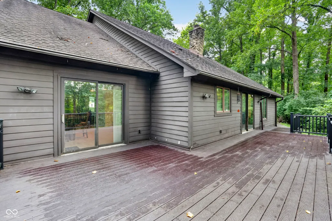
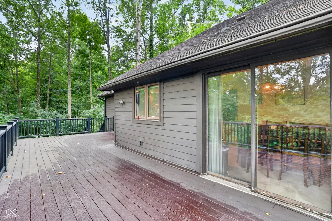
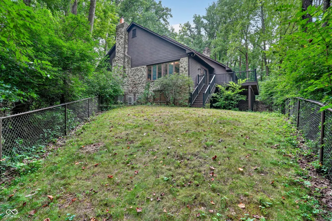
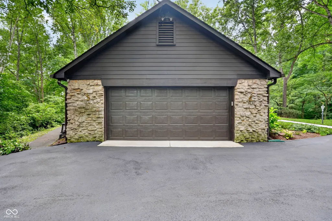
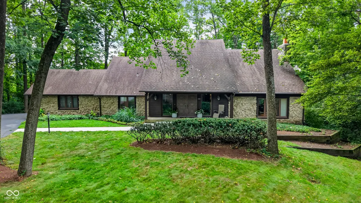
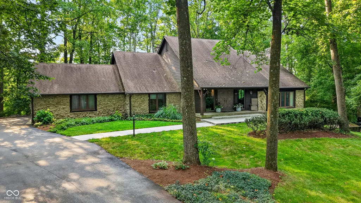
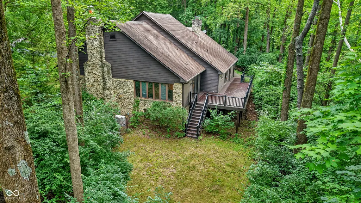
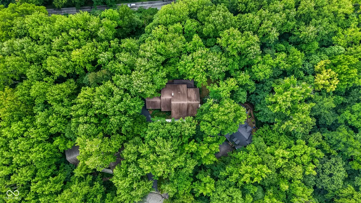
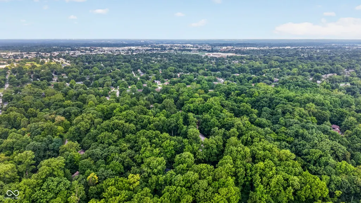
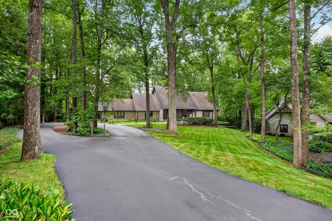
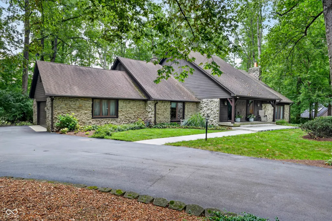
**SELLER OFFERING $21,000 BY WAY OF CREDIT, PRICE REDUCTION OR CHECK TO CONTRACTOR IN LIEU OF ROOF AGE (NO KNOWN ISSUES - JUST 17YRS OLD) SEE LISTING AGENT FOR DETAILS** Tucked away on a serene wooded cul-de-sac in the highly desirable Knollwood neighborhood, 7255 Tuliptree Trail offers a truly special setting overlooking the Fall Creek Valley. Surrounded by mature trees and abundant wildlife, this peaceful property feels like a private retreat, where deer are frequent visitors, neighborhood owls make an appearance, and nature provides a beautiful backdrop to everyday life. Inside, this lovingly maintained 4 bedroom, 2.5 bath home is filled with warmth and character. The spacious great room with expansive wood beams is anchored by an impressive stone wood-burning fireplace, while a private study with its own gas fireplace creates the perfect spot to work, read, or unwind. The kitchen features a Thermador oven, and sliding doors from both the kitchen and family room provide an easy connection to the outdoor living spaces. The primary bedroom is generous in size with room for a sitting area, two closets, a recently updated ensuite featuring heated tile flooring, double sinks and a large tiled walk-in shower. Step outside to enjoy the low-maintenance Trex decking and patio surrounded by the home's beautiful natural setting-perfect for morning coffee, evening gatherings, or simply taking in the peaceful views. A large circular driveway provides plenty of room for guests and makes entertaining a breeze. Thoughtful updates and conveniences include a newer A/C unit, tankless water heater, irrigation system, backup generator, and new garage door. With its beautiful wooded setting, inviting living spaces, and sought-after Knollwood location, 7255 Tuliptree Trail offers a rare combination of privacy, character, and convenience. What a wonderful place to call home!
| Price History | |
|---|---|
| 8/15/2026 | Listed $675,000 |
| 9/11/2026 | 1$674,000 |
General Features
| Heating | Forced Air,Natural Gas |
|---|---|
| Cooling | Central Air |
| Possession | Negotiable |
| Appliances | Dishwasher,Disposal,Gas Water Heater,Microwave,Oven,Gas Oven,Range Hood,Refrigerator,Tankless Water Heater |
| HOA Fee | 400 |
| Garage Spaces | 2 |
| Patio/Porch Features | Covered,Deck,Patio |
| Architectural Style | Rustic,Traditional |
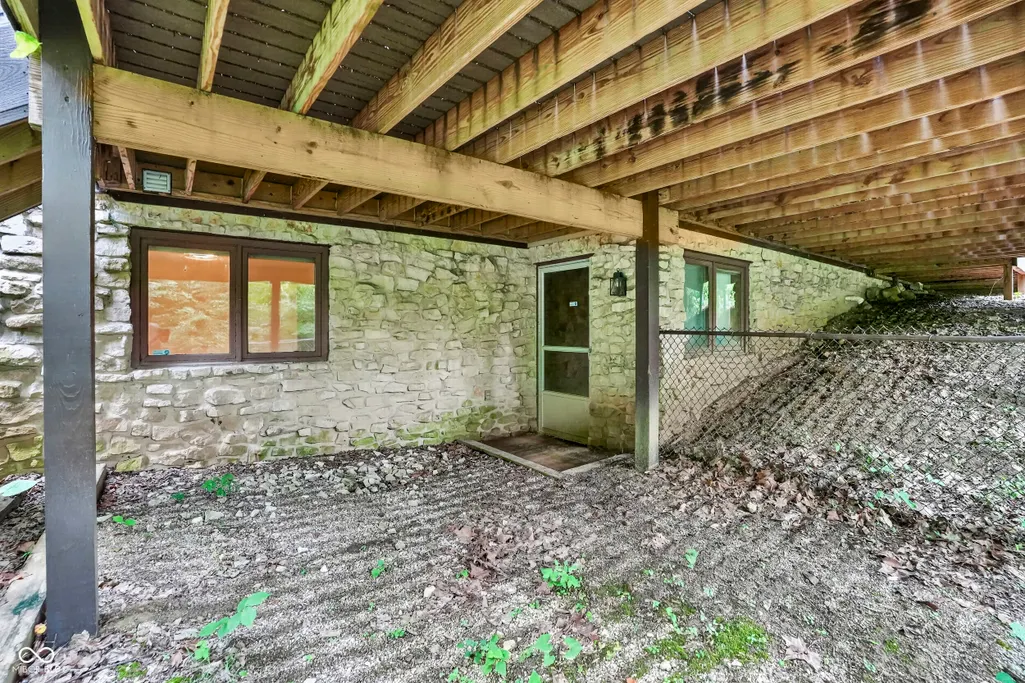
| Construction Materials | Cement Siding,Stone |
| Year Built | 1977 |
| View | Trees/Woods,Valley |
| Township | Lawrence |
| Levels | One |
| Property Subtype | Single Family Residence |
| Tax Year | 2025 |
| Assoc Fee Paid Per | Annually |
| County | Marion |
| New Construction | No |
| Property Type | Residential |
| HOA | Yes |
| Subdivision Name | Knollwood |
| Garage Y/N | Yes |
| Total Rooms | 11 |
| Full Baths | 2 |
| Status | Active |
| Directions | GPS Friendly |
| City | Indianapolis |
| High School District | MSD Lawrence Township |
| MLS Area | 4904 - Marion - Lawrence |
| Lot Size Square Feet | 33585 |
| Property Attached Y/N | No |
| Additional Parcels Y/N | No |
| Virtual Tour | https://view.lloydfpmedia.com/order/8811a950-c7a1-4656-d538-08dee7fd4bd5?version=46_078&branding=false |
| Standard Status | Active |
| Tax Lot | 9 |
| Virtual Tour | https://view.lloydfpmedia.com/order/8811a950-c7a1-4656-d538-08dee7fd4bd5?version=46_078&branding=true |
| Legal Description | Knollwood L9 |
Interior Features
| Interior Amenities | Attic Pull Down Stairs,Built-in Features,Entrance Foyer,Paddle Fan,Eat-in Kitchen,Pantry,Smart Thermostat,Walk-In Closet(s),Wood Work Stained |
|---|---|
| Basement | Egress Window(s),Finished,Walk-Out Access |
| Total Fireplaces | 2 |
| Fireplace Features | Library,Gas Log,Great Room,Wood Burning |
| Basement (Y/N) | Yes |
| Half Baths | 1 |
| Total Bedrooms | 4 |
| Below Grade Finished Area | 1074 |
| Main Level Bedrooms | 1 |
| LivingAreaSource | Plans |
| Total Baths | 3 |
Exterior Features
| Exterior Amenities | Gutter Guards,Sprinkler System |
|---|---|
| Fencing | Partial |
| Parking Features | Attached |
| Lot Features | Cul-De-Sac,Mature Trees,Wooded |
| Water Source | Public |
| Foundation Details | Block,Crawl Space |
| Building Area Total | 3758 |
| Lot Size Acres | 0.77 |
| Horse Amenities | None |
Amenities
- Foreclosure
- Views
- Short Sale
- New Construction
- Adult 55+
- Lease To Own
- No HOA Fees
- Furnished
- Primary On Main
- Air Conditioning
- Seller Finance
- Green
- Fixer Upper
- Horse
- Golf
- Fireplace
- Deck
- Garage
- Basement
- Pool
Property vs Single Family Average in 46256
Price
Taxes
Year Built
Visits
 MIBOR REALTOR® Association All information deemed reliable but not guaranteed. All properties are subject to prior sale, change or withdrawal. Neither listing broker(s) or information provider(s) shall be responsible for any typographical errors, misinformation, misprints and shall be held totally harmless. Listing(s) information is provided for consumer's personal, non-commercial use and may not be used for any purpose other than to identify prospective properties consumers may be interested in purchasing. The data relating to real estate for sale on this website comes in part from the Internet Data Exchange program of the Multiple Listing Service. Real estate listings held by brokerage firms other than Homes with Steill may be marked with the Internet Data Exchange logo and detailed information about those properties will include the name of the listing broker(s) when required by the MLS. Copyright ©2026 All rights reserved.
Last Updated: September 12, 2026 10:43 AM UTC
MIBOR REALTOR® Association All information deemed reliable but not guaranteed. All properties are subject to prior sale, change or withdrawal. Neither listing broker(s) or information provider(s) shall be responsible for any typographical errors, misinformation, misprints and shall be held totally harmless. Listing(s) information is provided for consumer's personal, non-commercial use and may not be used for any purpose other than to identify prospective properties consumers may be interested in purchasing. The data relating to real estate for sale on this website comes in part from the Internet Data Exchange program of the Multiple Listing Service. Real estate listings held by brokerage firms other than Homes with Steill may be marked with the Internet Data Exchange logo and detailed information about those properties will include the name of the listing broker(s) when required by the MLS. Copyright ©2026 All rights reserved.
Last Updated: September 12, 2026 10:43 AM UTC
