
Price Reduction - Primary on Main
Address
9127 Pinecreek Court, Indianapolis, IN
Price
$ 509,900
Property Attributes
- MLS#22119436
- TypeSingle Family
- Listing Status Active
- CountyMARION
- CityIndianapolis
- AreaLawrence
- NeighborhoodPine Ridge Estates
- Zip46256
- StyleTraditional
- Year Built1989
- Taxes$ 5076
- Price$ 509,900
- Bedrooms3
- Full Bathrooms2
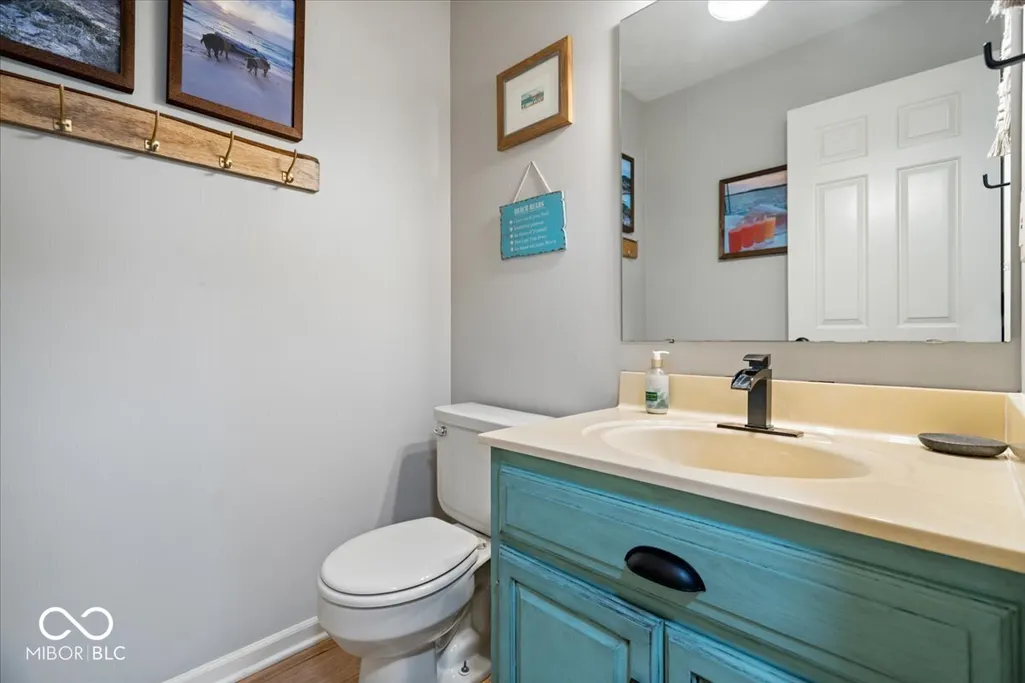
- Half Bathrooms1
- Sqr Footage3573
- Lot Size0.52 Acres
Data Source:
MIBOR Broker Listing Cooperative
Property Description
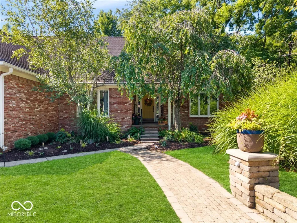
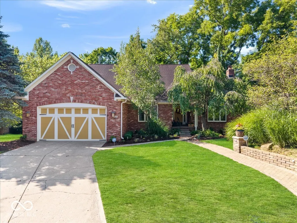
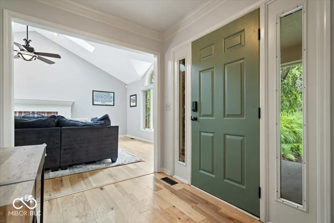
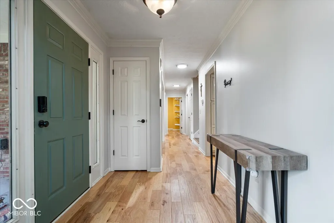
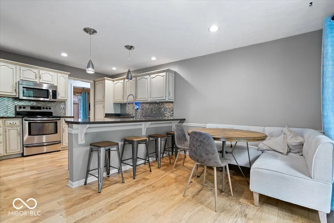
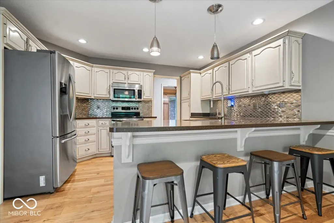
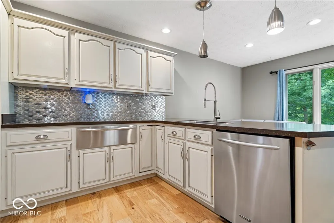
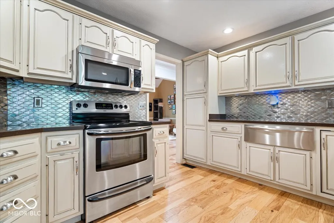
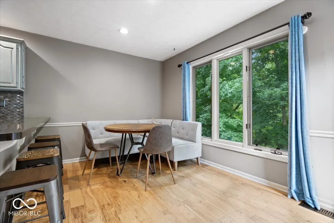
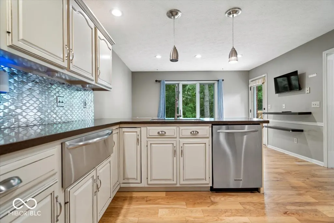
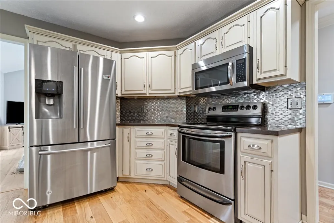
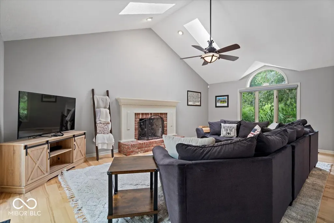
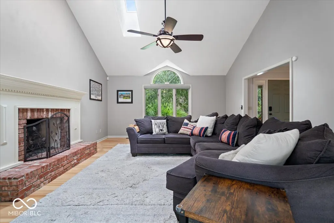
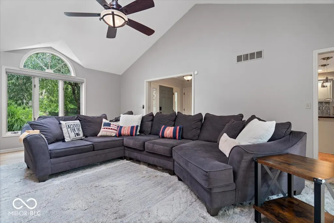
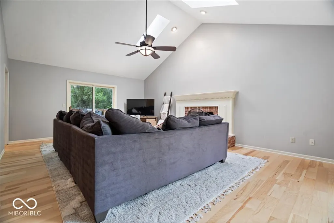
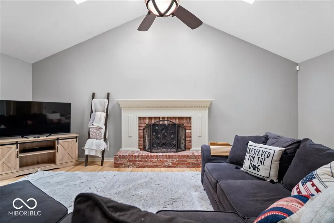
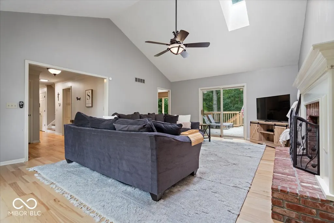
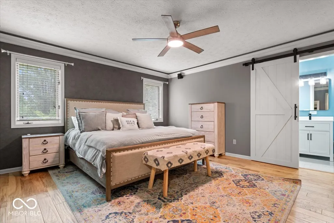
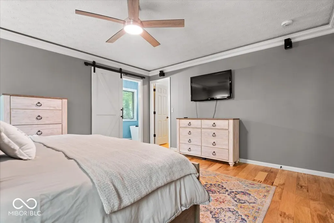
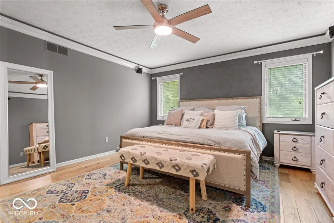
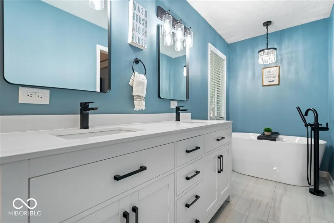
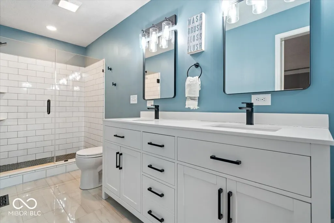
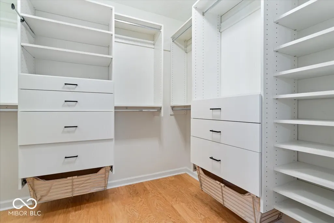
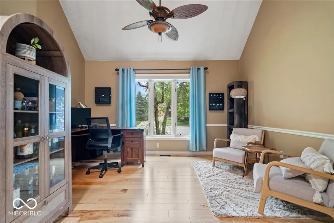
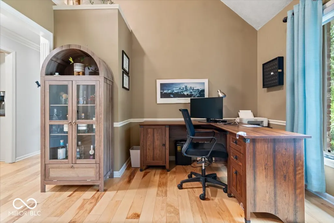
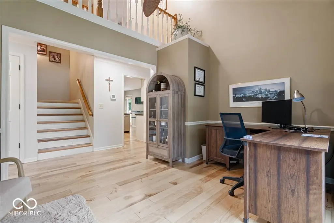
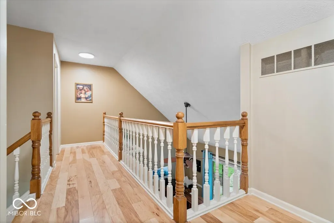
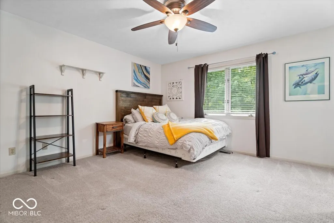
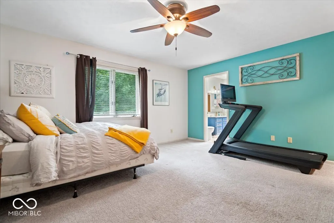
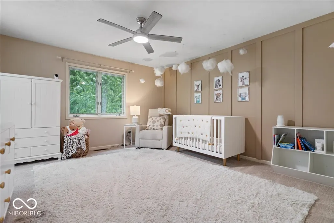
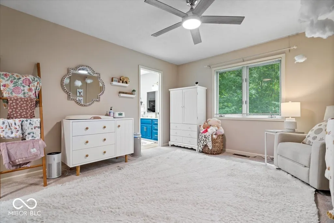
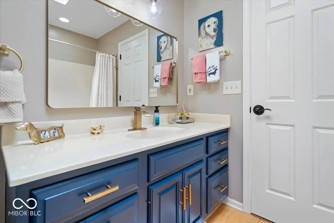
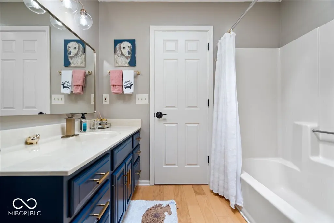
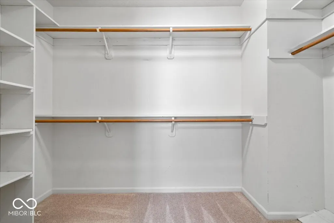
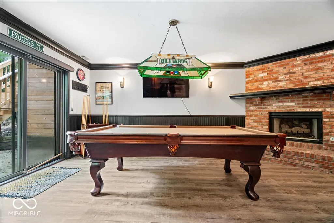
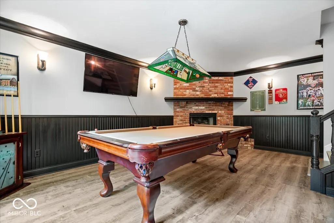
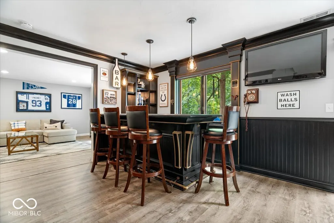
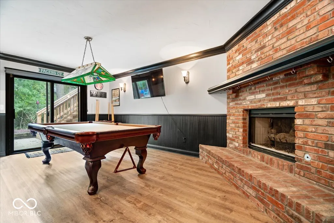
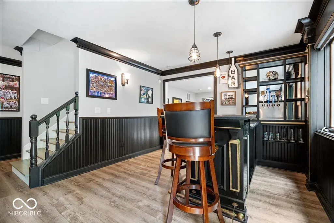
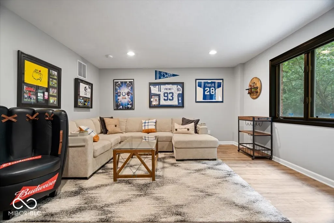
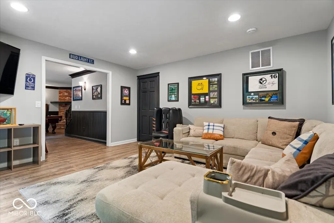
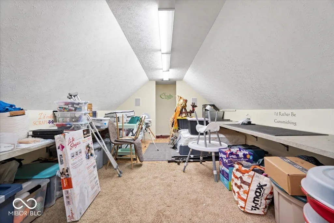
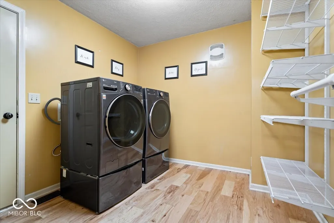
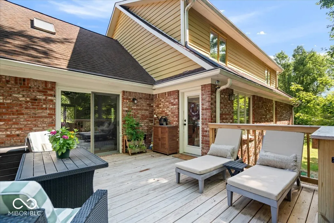
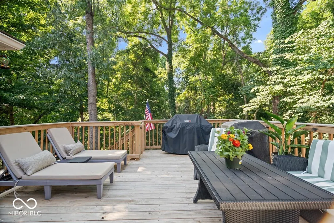
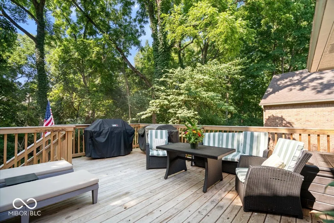
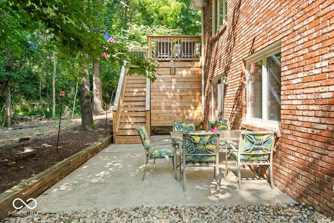
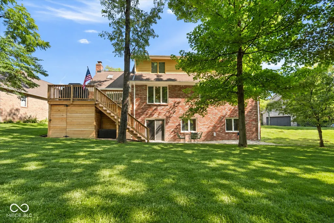
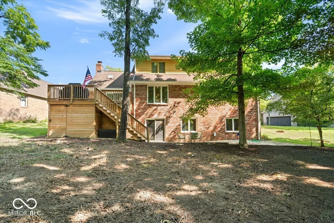
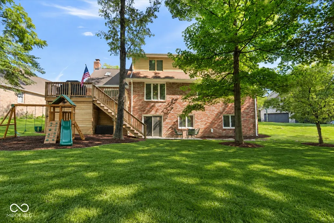
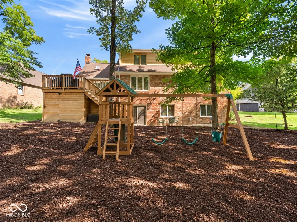
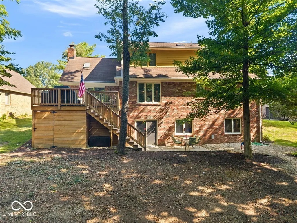
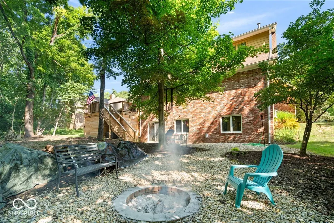
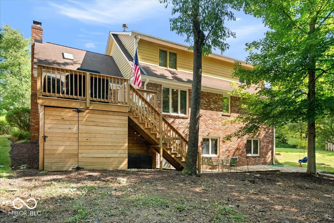
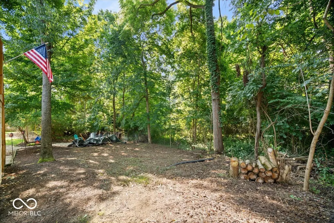
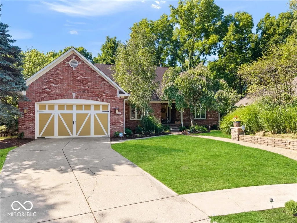
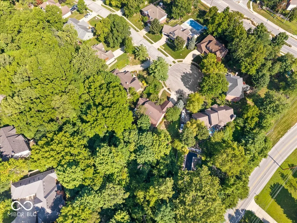
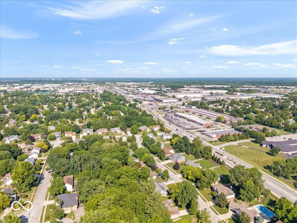
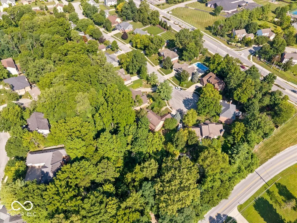
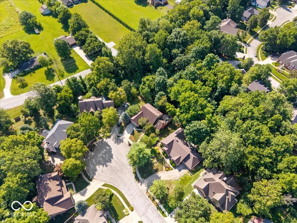
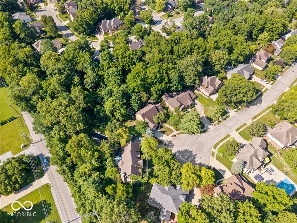
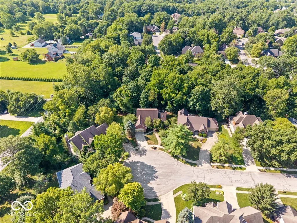
Tucked into a quiet cul-de-sac in Pine Ridge Estates, this well-cared-for brick home sits on a private, wooded lot just minutes from the Fishers District, great restaurants, and all the new development making this part of Indy so exciting right now. Step out back, though, and you feel worlds away. Inside, you'll find a main-level primary suite, one of the features buyers ask for most, freshly renovated in 2023 with a walk-in shower, soaking tub, and custom closet system. Natural light pours in all day, filling the vaulted living spaces and showing off the hardwood floors. The kitchen opens to the breakfast area and out to a new deck with generous storage tucked underneath. The finished walkout basement lives like a true second level, complete with a wet bar, gas fireplace, and easy access to the backyard. Upstairs, two additional bedrooms sit nicely sized with closet space to match, sharing a Jack-and-Jill full bath, with plenty of storage throughout to round out the layout. The updates here give you real peace of mind: new AC (2025), new deck (2025), landscaping (2026), a fully finished basement with LVP flooring (2021), and more. If you've been looking for privacy, space, and a location close to everything, this is one to see in person.
| Elementary School | High School |
|---|---|
| Mary Evelyn Castle Elementary Sch | Lawrence North High School |
| Price History | |
|---|---|
| 8/20/2026 | Listed $525,000 |
| 8/27/2026 | 1$519,900 |
| 9/9/2026 | 2$509,900 |
General Features
| Heating | Forced Air,Natural Gas |
|---|---|
| Cooling | Central Air |
| Utilities | Cable Connected,Natural Gas Connected |
| Possession | Closing,Negotiable |
| Appliances | Dishwasher,Disposal,Microwave,Electric Oven,Refrigerator,Warming Drawer,Wine Cooler,Gas Water Heater,Water Softener Owned |
| HOA Fee | 300 |
| Garage Spaces | 2 |
| Association Fee Includes | Association Home Owners |
| Patio/Porch Features | Deck,Patio |
| Architectural Style | Traditional |
| Security Features | Security System Leased |
| Construction Materials | Brick |
| Year Built | 1989 |
| Township | Lawrence |
| Levels | Two |
| Property Subtype | Single Family Residence |
| Tax Year | 2025 |
| Assoc Fee Paid Per | Annually |
| County | Marion |
| New Construction | No |
| Property Type | Residential |
| HOA | Yes |
| Subdivision Name | Pine Ridge Estates |
| Garage Y/N | Yes |
| Total Rooms | 11 |
| Full Baths | 2 |
| Status | Active |
| Directions | GPS Friendly |
| High School | Lawrence North High School |
| City | Indianapolis |
| High School District | MSD Lawrence Township |
| MLS Area | 4904 - Marion - Lawrence |
| Lot Size Square Feet | 22651 |
| Elementary School | Mary Evelyn Castle Elementary Sch |
| Property Attached Y/N | No |
| Standard Status | Active |
| Tax Lot | 13 |
| Virtual Tour | https://peregrineone.hd.pics/9127-Pinecreek-Ct |
| Legal Description | Pine Ridge Estates Sec 1 L 13 |
Interior Features
| Interior Amenities | Vaulted Ceiling(s),Walk-In Closet(s),Wood Work Painted,Breakfast Bar,Paddle Fan,Eat-in Kitchen,Entrance Foyer,Hi-Speed Internet Availbl,Wet Bar |
|---|---|
| Basement | Finished,Walk-Out Access |
| Total Fireplaces | 2 |
| Fireplace Features | Basement,Gas Log,Living Room |
| Basement (Y/N) | Yes |
| Half Baths | 1 |
| Laundry Features | Main Level |
| Total Bedrooms | 3 |
| Below Grade Finished Area | 1043 |
| Main Level Bedrooms | 1 |
| LivingAreaSource | Assessor |
| Total Baths | 3 |
Exterior Features
| Exterior Amenities | Gutter Guards,Fire Pit,Storage Shed |
|---|---|
| Parking Features | Attached |
| Lot Features | Cul-De-Sac,Sidewalks,Mature Trees,Wooded |
| Water Source | Public |
| Foundation Details | Concrete Perimeter,Crawl Space |
| Building Area Total | 3573 |
| Lot Size Acres | 0.52 |
| Other Equipment | Security System Owned,Smoke Alarm,Sump Pump |
| Horse Amenities | None |
Amenities
- Foreclosure
- Views
- Short Sale
- New Construction
- Adult 55+
- Lease To Own
- No HOA Fees
- Furnished
- Primary On Main
- Air Conditioning
- Seller Finance
- Green
- Fixer Upper
- Horse
- Golf
- Fireplace
- Deck
- Garage
- Basement
- Pool
Property vs Single Family Average in 46256
Price
Taxes
Year Built
Visits
In The Neighborhood
Primary On Main
Indianapolis
$ 415,000
- Type
- Single Family
Listed by Sarah Jane Johnson of F.C. Tucker Company
 MIBOR REALTOR® Association All information deemed reliable but not guaranteed. All properties are subject to prior sale, change or withdrawal. Neither listing broker(s) or information provider(s) shall be responsible for any typographical errors, misinformation, misprints and shall be held totally harmless. Listing(s) information is provided for consumer's personal, non-commercial use and may not be used for any purpose other than to identify prospective properties consumers may be interested in purchasing. The data relating to real estate for sale on this website comes in part from the Internet Data Exchange program of the Multiple Listing Service. Real estate listings held by brokerage firms other than Homes with Steill may be marked with the Internet Data Exchange logo and detailed information about those properties will include the name of the listing broker(s) when required by the MLS. Copyright ©2026 All rights reserved.
Last Updated: September 15, 2026 2:59 AM UTC
MIBOR REALTOR® Association All information deemed reliable but not guaranteed. All properties are subject to prior sale, change or withdrawal. Neither listing broker(s) or information provider(s) shall be responsible for any typographical errors, misinformation, misprints and shall be held totally harmless. Listing(s) information is provided for consumer's personal, non-commercial use and may not be used for any purpose other than to identify prospective properties consumers may be interested in purchasing. The data relating to real estate for sale on this website comes in part from the Internet Data Exchange program of the Multiple Listing Service. Real estate listings held by brokerage firms other than Homes with Steill may be marked with the Internet Data Exchange logo and detailed information about those properties will include the name of the listing broker(s) when required by the MLS. Copyright ©2026 All rights reserved.
Last Updated: September 15, 2026 2:59 AM UTC
