
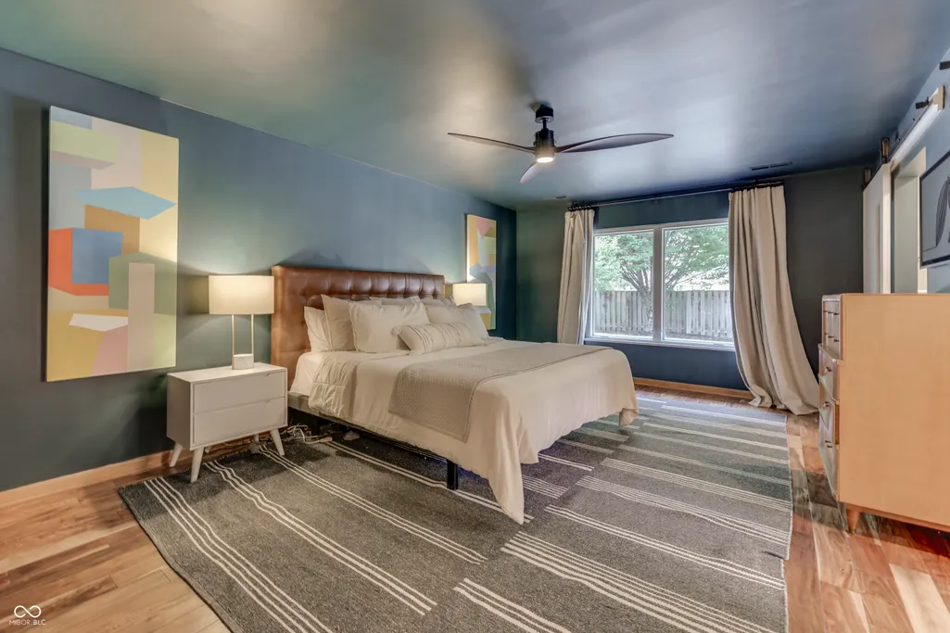
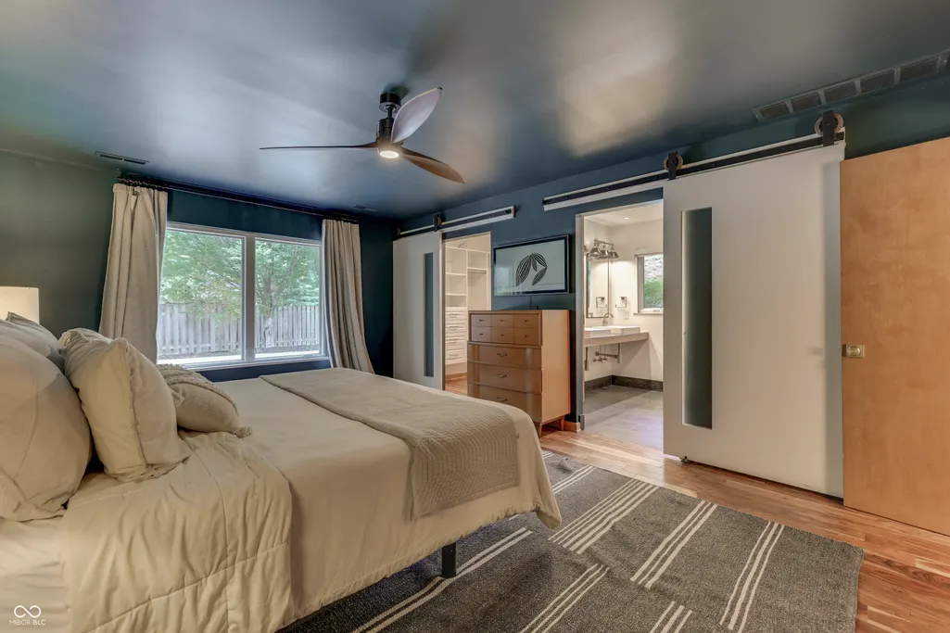
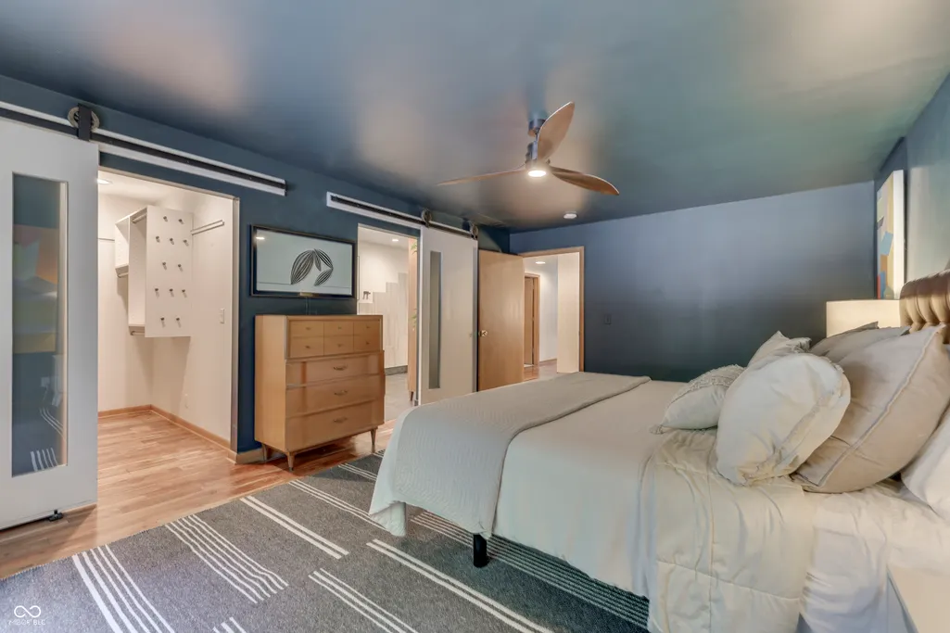
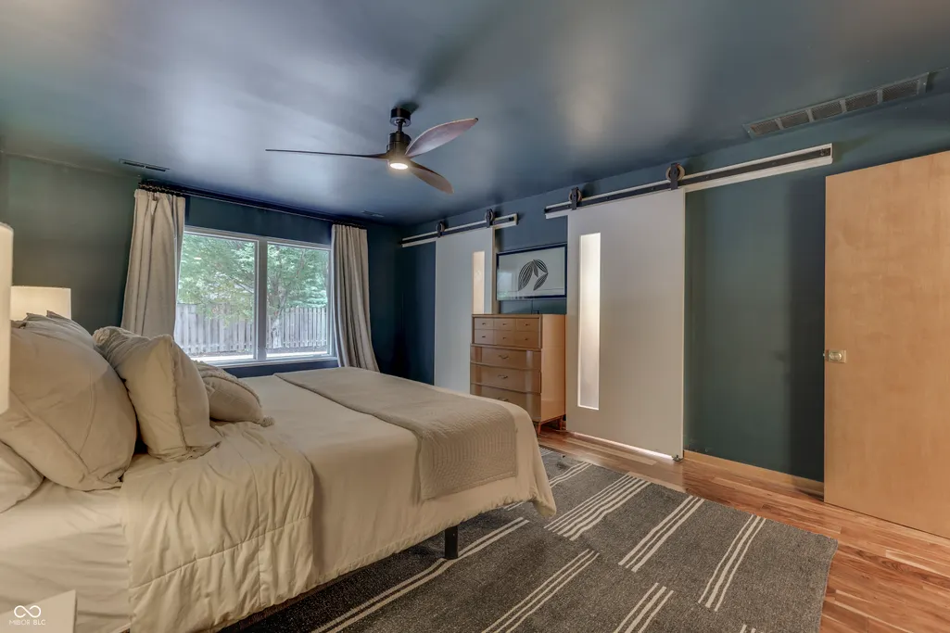
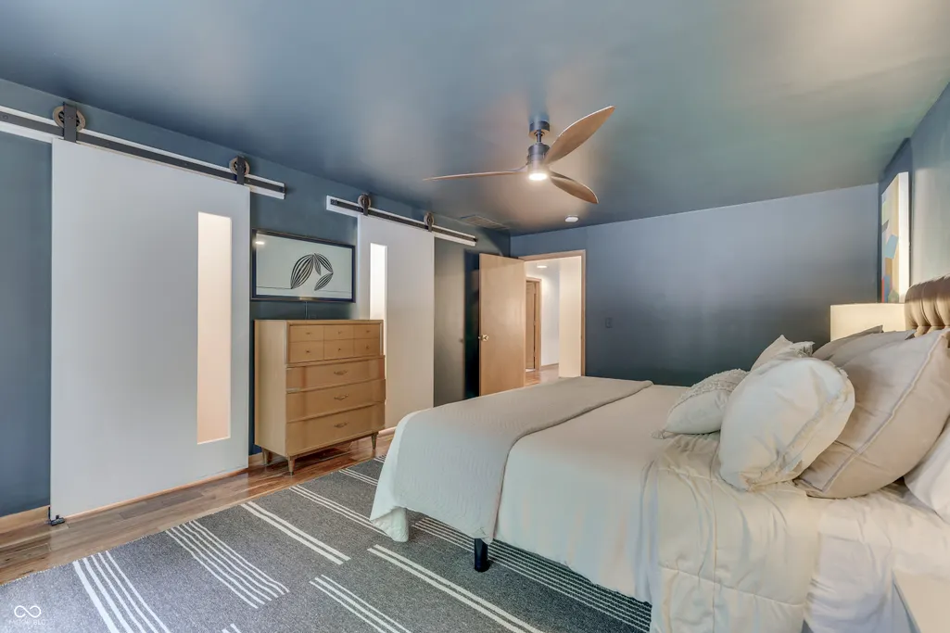
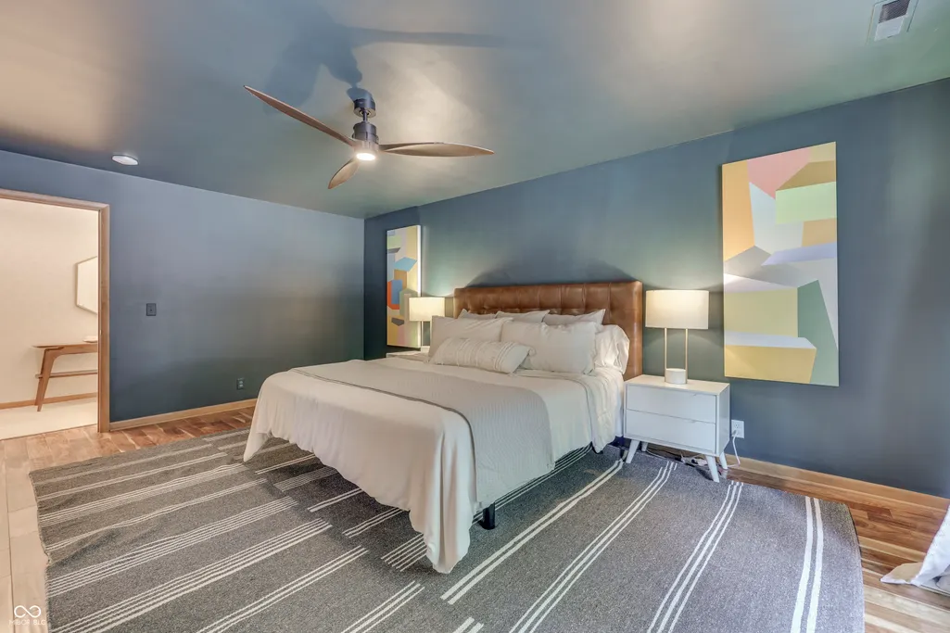
Views - Golf Course - Primary on Main
Address
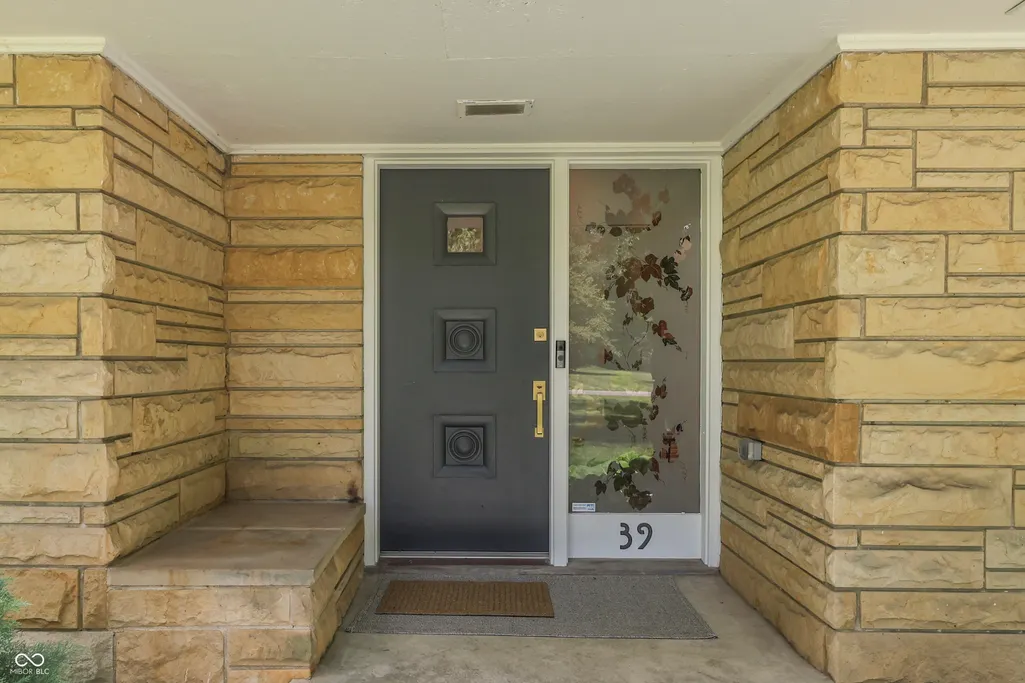
39 Highland Manor Court N, Indianapolis, IN
Price
$ 750,000
Property Attributes
- MLS#22119134
- TypeSingle Family
- Listing Status Active
- CountyMARION
- CityIndianapolis
- AreaWashington
- NeighborhoodHighland Manor
- Zip46228
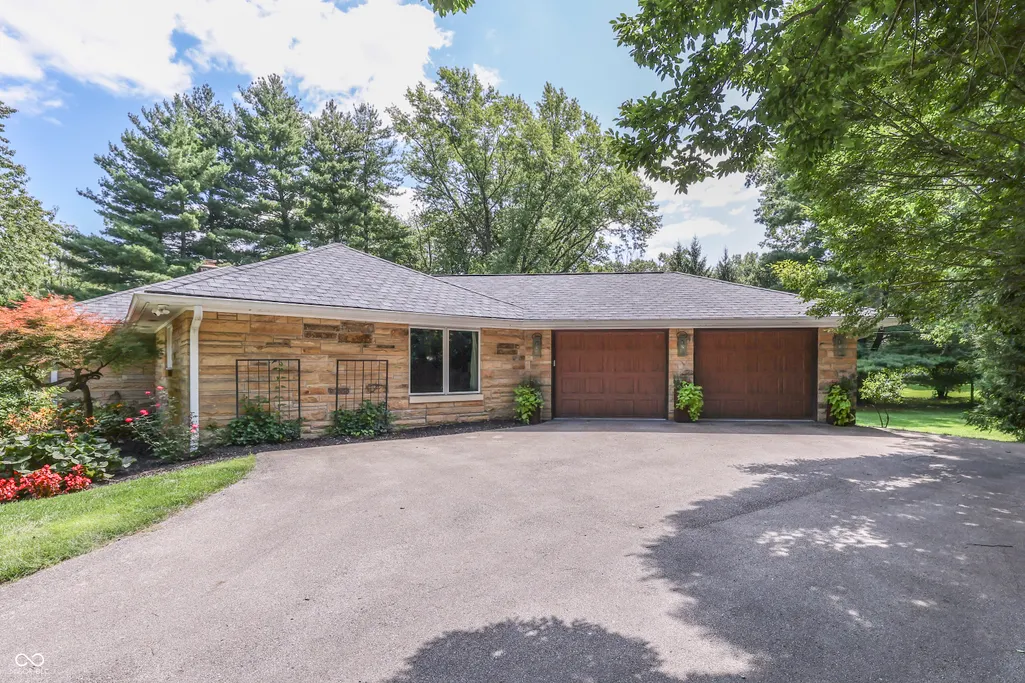
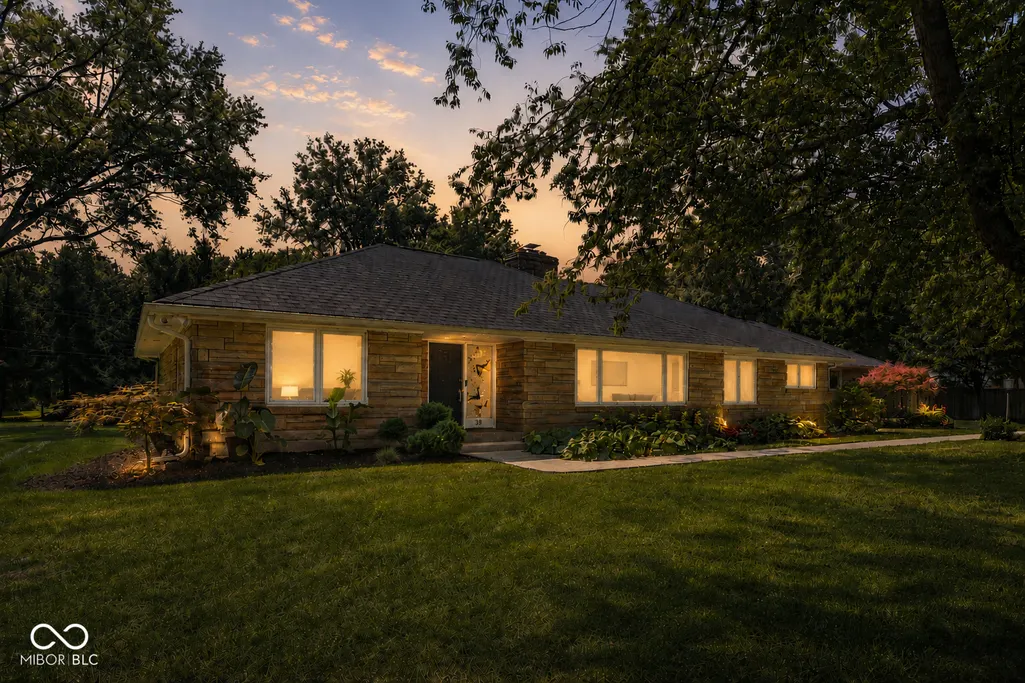
- StyleMid-Century Modern,Ranch
- Year Built1954
- Taxes$ 4382
- Price$ 750,000
- Bedrooms3
- Full Bathrooms3
- Half Bathrooms0
- Sqr Footage2614
- Lot Size0.93 Acres
Data Source:
MIBOR Broker Listing Cooperative
Property Description
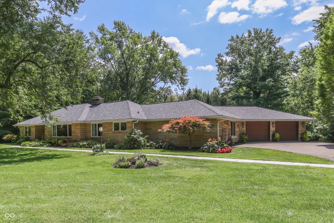
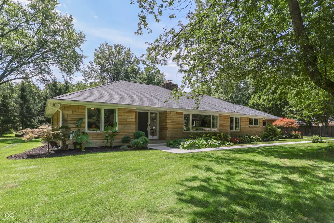
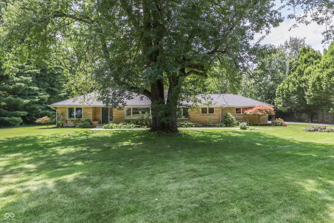
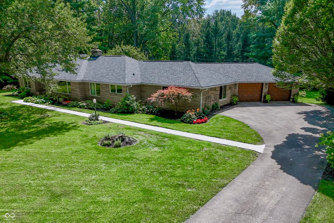
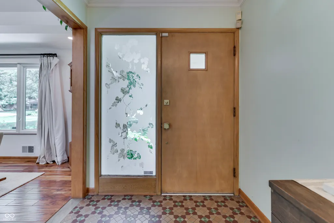
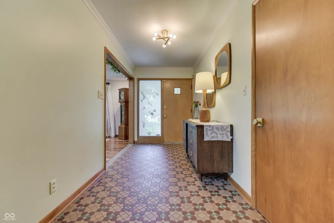
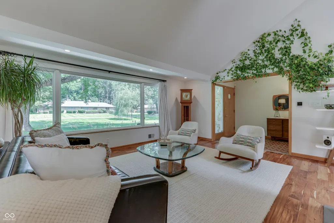
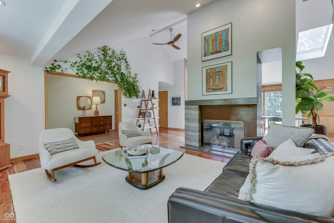
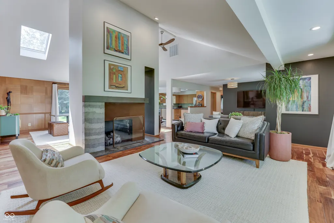
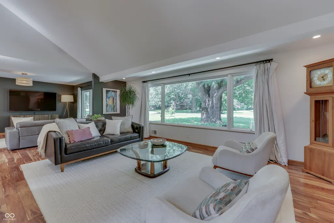
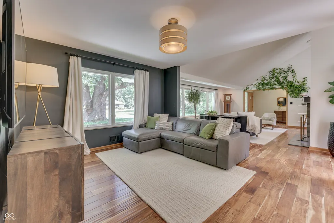
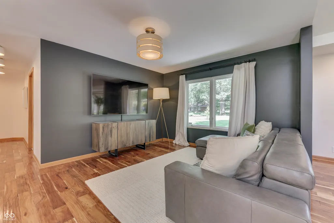
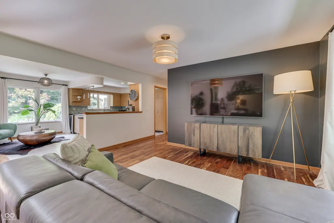
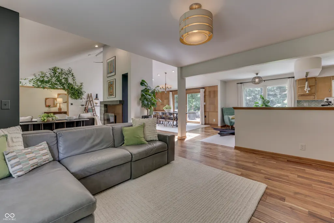
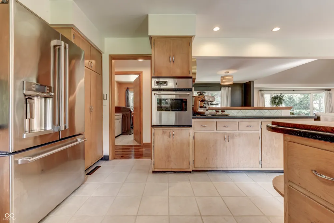
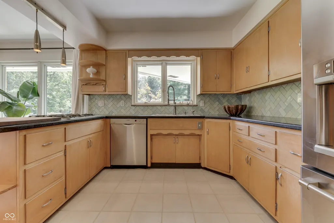
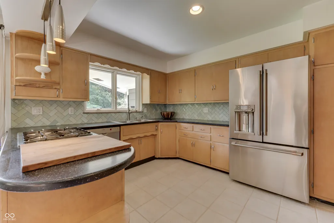
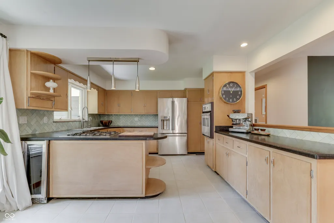
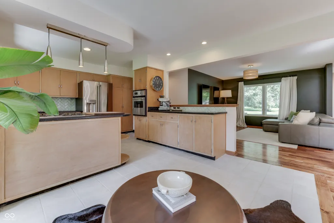
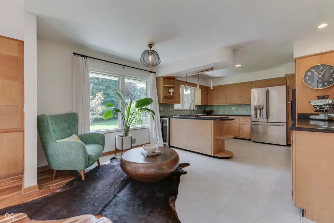
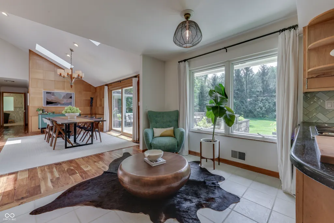
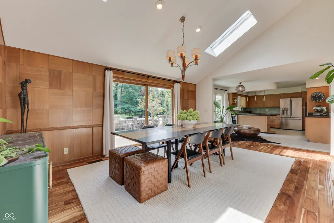
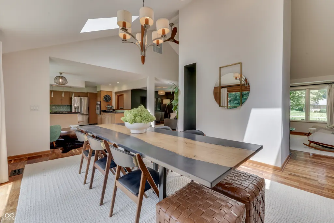
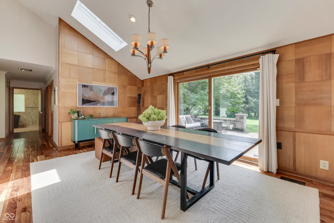
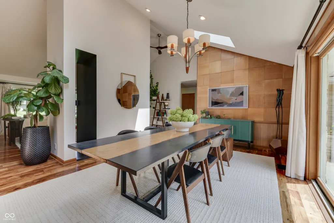
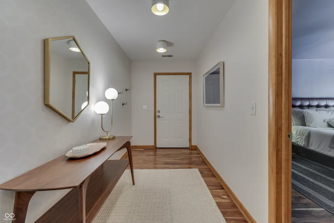
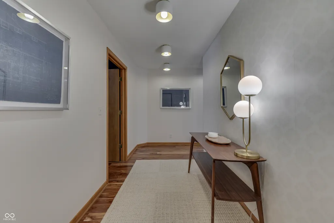
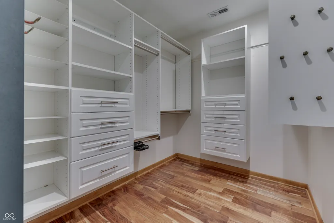
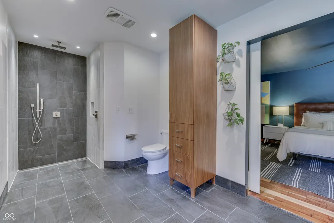
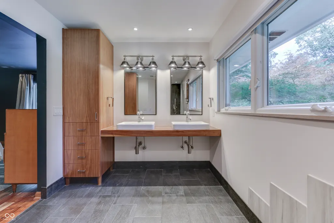
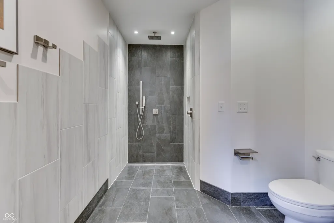
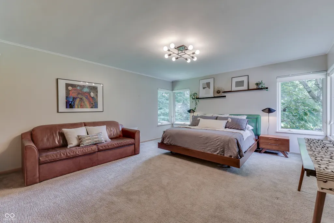
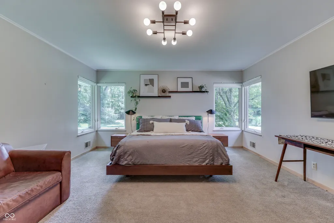
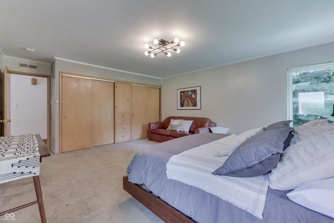
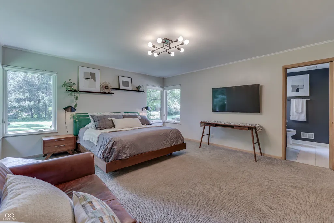
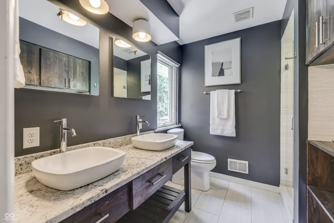
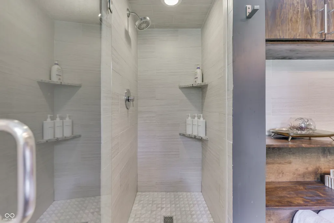
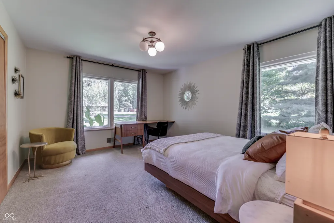
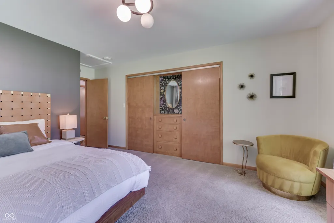
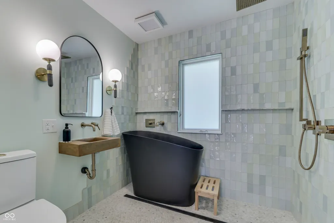
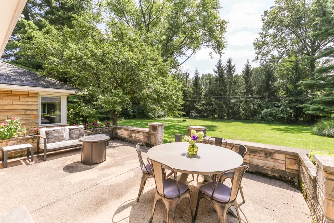
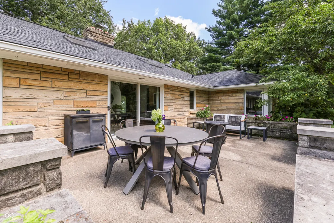
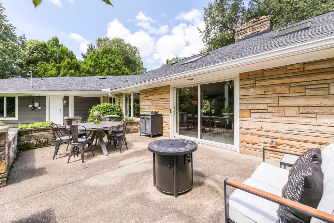
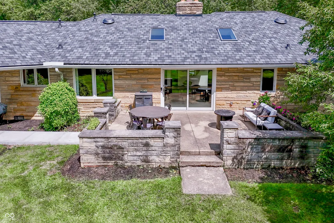
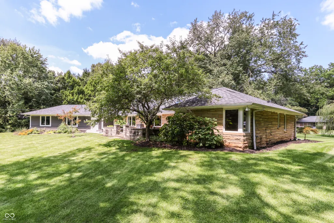
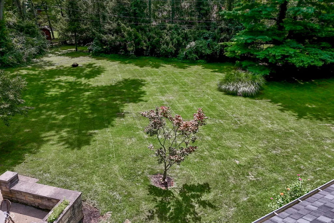
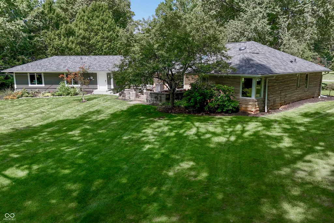
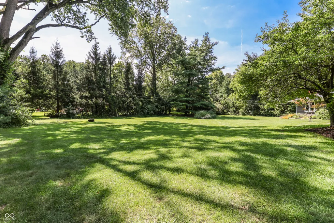
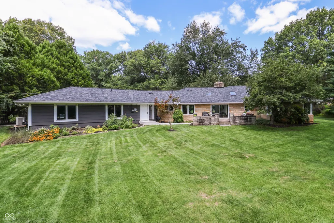
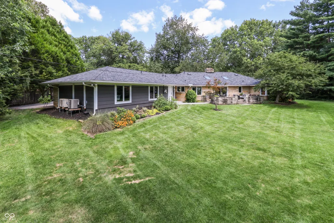
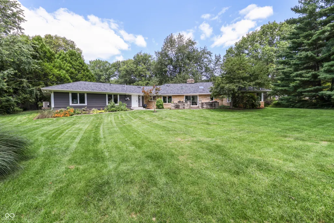
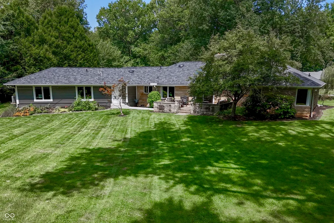
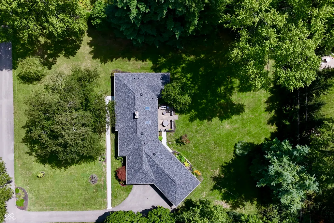
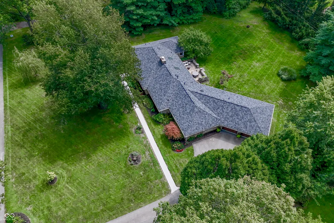
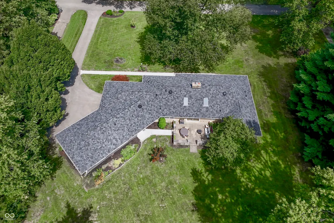
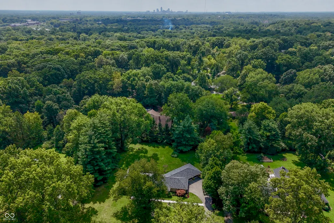
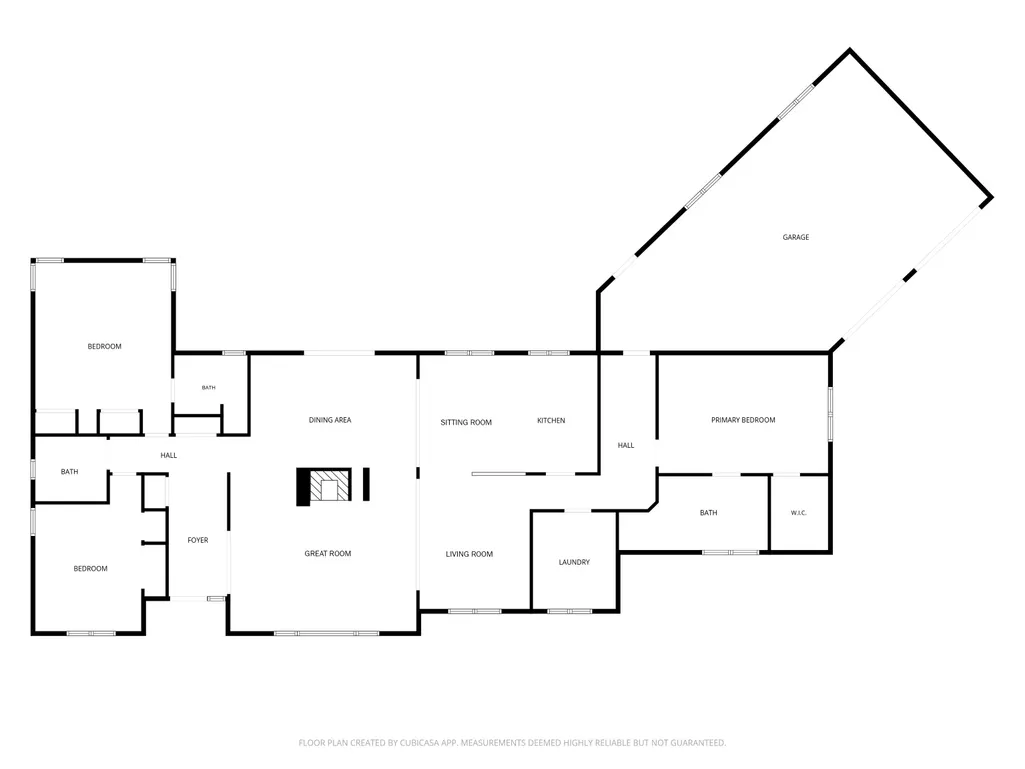
Built in 1954 as the Indianapolis residence of filmmaker Leon Adler, this home sits on nearly an acre in Highland Manor. It pairs original mid-century character with thoughtful modern updates. Skylights, expansive windows, and mature trees create a light-filled space with a private, park-like setting. The open layout connects the kitchen, dining, family, and living spaces while still giving each room its own purpose. Central to the living area is a custom concrete and corten steel fireplace that extends to the peak of the vaulted ceiling. It's a striking architectural feature that complements the home's original mid-century design. With three bedrooms, three fully renovated bathrooms, and two primary suites, there's plenty of room for both everyday living and guests. Thoughtful and accessible updates add to the ease of the home's single-level layout. Major systems have also been updated, including 30-year architectural shingles (2023), 97% high-efficiency HVAC, and a tankless water heater. A 2.5-car garage provides additional space for storage and hobbies. Outside, the nearly one-acre lot offers mature trees and established flower beds. Tucked between Sunset Lane and Questover, this quiet court, with no HOA, is a special setting that is increasingly hard to find in the city. Minutes from downtown, Broad Ripple, Butler, and Highland Golf Course, this property provides a private escape while remaining perfectly connected to Indy's best spots.
| Elementary School | Middle School | High School |
|---|---|---|
| Crooked Creek Elementary School | Westlane Middle School | North Central High School |
| Price History | |
|---|---|
| 8/27/2026 | Listed $750,000 |
General Features
| Heating | Forced Air,Natural Gas,Heat Pump |
|---|---|
| Cooling | Attic Fan,Heat Pump |
| Utilities | Cable Available |
| Possession | Negotiable |
| Appliances | Gas Cooktop,Dishwasher,Dryer,Disposal,Oven,Refrigerator,Tankless Water Heater,Washer,Water Purifier,Water Softener Owned |
| Garage Spaces | 2 |
| Patio/Porch Features | Covered,Patio |
| Architectural Style | Mid-Century Modern,Ranch |
| Security Features | Carbon Monoxide Detector(s),Smoke Detector(s) |
| Construction Materials | Cement Siding,Stone |
| Year Built | 1954 |
| Electric | 200+ Amp Service |
| View | Trees/Woods |
| Township | Washington |
| Levels | One |
| Property Subtype | Single Family Residence |
| Tax Year | 2025 |
| Accessibility | Accessible Doors,Accessible Entrance,Accessible Full Bath |
| County | Marion |
| New Construction | No |
| Property Type | Residential |
| HOA | No |
| Subdivision Name | Highland Manor |
| Facing Direction | North |
| Garage Y/N | Yes |
| Total Rooms | 9 |
| Full Baths | 3 |
| Status | Active |
| Directions | GPS Friendly |
| High School | North Central High School |
| City | Indianapolis |
| High School District | MSD Washington Township |
| MLS Area | 4903 - Marion - Washington |
| Lot Size Square Feet | 40511 |
| Elementary School | Crooked Creek Elementary School |
| Property Attached Y/N | No |
| Current Financing | Conventional,FHA,VA |
| Middle/Junior High School | Westlane Middle School |
| Property Condition | Updated/Remodeled |
| Additional Parcels Y/N | No |
| Standard Status | Active |
| Tax Lot | 49-06-02-109-007.000-800 |
| Legal Description | Highland Manor L7 |
Interior Features
| Interior Amenities | Attic Pull Down Stairs,Bath Sinks Double Main,Vaulted Ceiling(s),Entrance Foyer,Handicap Accessible Interior,Hi-Speed Internet Availbl,In-Law Floorplan,Smart Thermostat,Walk-In Closet(s) |
|---|---|
| Total Fireplaces | 1 |
| Fireplace Features | Family Room,Gas Log |
| Basement (Y/N) | No |
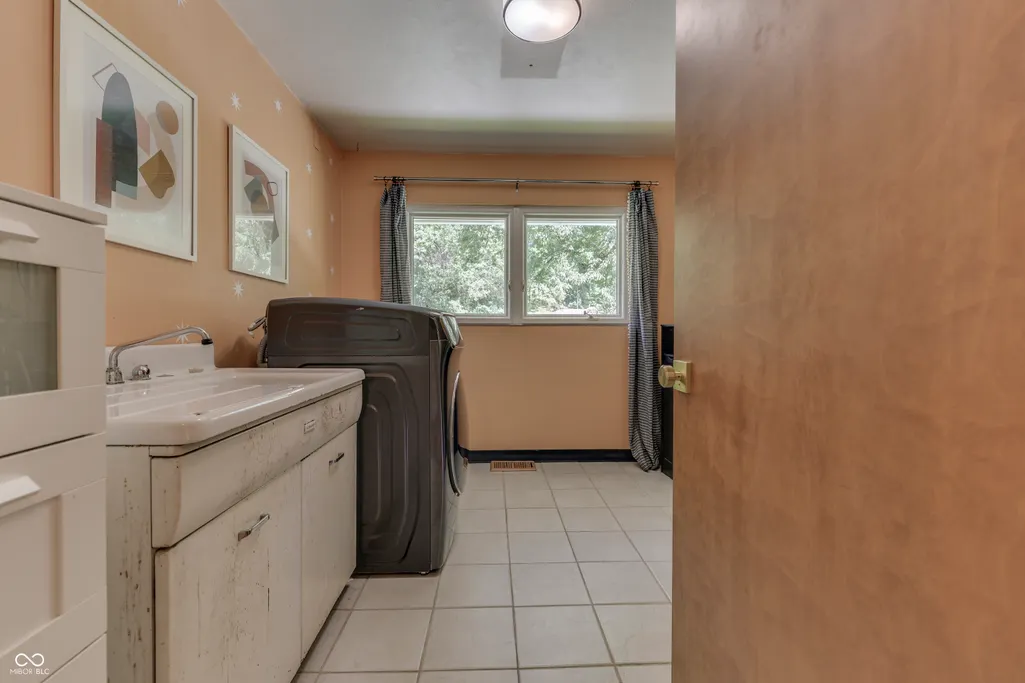
| Laundry Features | Main Level,Sink |
| Total Bedrooms | 3 |
| Main Level Bedrooms | 3 |
| LivingAreaSource | Assessor |
| Total Baths | 3 |
Exterior Features
| Exterior Amenities | Exterior Handicap Accessible |
|---|---|
| Parking Features | Attached |
| Lot Features | Access,Mature Trees |
| Water Source | Public |
| Foundation Details | Block |
| Spa | No |
| Building Area Total | 2614 |
| Lot Size Acres | 0.93 |
| Waterfront Y/N | No |
| Horse Amenities | None |
Amenities
- Foreclosure
- Views
- Short Sale
- New Construction
- Adult 55+
- Lease To Own
- No HOA Fees
- Furnished
- Primary On Main
- Air Conditioning
- Seller Finance
- Green
- Fixer Upper
- Horse
- Golf
- Fireplace
- Deck
- Garage
- Basement
- Pool
Property vs Single Family Average in 46228
Price
Taxes
Year Built
Visits
 MIBOR REALTOR® Association All information deemed reliable but not guaranteed. All properties are subject to prior sale, change or withdrawal. Neither listing broker(s) or information provider(s) shall be responsible for any typographical errors, misinformation, misprints and shall be held totally harmless. Listing(s) information is provided for consumer's personal, non-commercial use and may not be used for any purpose other than to identify prospective properties consumers may be interested in purchasing. The data relating to real estate for sale on this website comes in part from the Internet Data Exchange program of the Multiple Listing Service. Real estate listings held by brokerage firms other than Homes with Steill may be marked with the Internet Data Exchange logo and detailed information about those properties will include the name of the listing broker(s) when required by the MLS. Copyright ©2026 All rights reserved.
Last Updated: September 12, 2026 10:43 AM UTC
MIBOR REALTOR® Association All information deemed reliable but not guaranteed. All properties are subject to prior sale, change or withdrawal. Neither listing broker(s) or information provider(s) shall be responsible for any typographical errors, misinformation, misprints and shall be held totally harmless. Listing(s) information is provided for consumer's personal, non-commercial use and may not be used for any purpose other than to identify prospective properties consumers may be interested in purchasing. The data relating to real estate for sale on this website comes in part from the Internet Data Exchange program of the Multiple Listing Service. Real estate listings held by brokerage firms other than Homes with Steill may be marked with the Internet Data Exchange logo and detailed information about those properties will include the name of the listing broker(s) when required by the MLS. Copyright ©2026 All rights reserved.
Last Updated: September 12, 2026 10:43 AM UTC
