
Views








Address
1847 Livery Way, Indianapolis, IN
Price
$ 489,000
Property Attributes
- MLS#22118222
- TypeSingle Family
- Listing Status Active
- CountyMARION
- CityIndianapolis
- AreaCenter
- NeighborhoodTinner Park West In Herron Morton
- Zip46202
- StyleContemporary,Split Level
- Year Built2022
- Taxes$ 4752
- Price$ 489,000
- Bedrooms2
- Full Bathrooms2
- Half Bathrooms1
- Sqr Footage1784
- Lot Size0.02 Acres
Data Source:
MIBOR Broker Listing Cooperative
Property Description
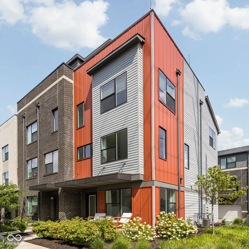
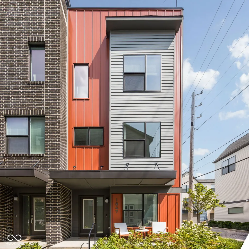
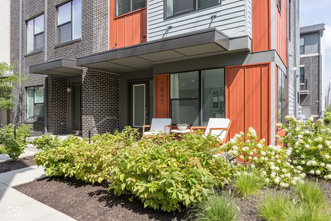
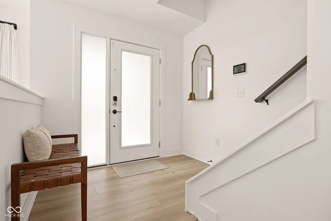
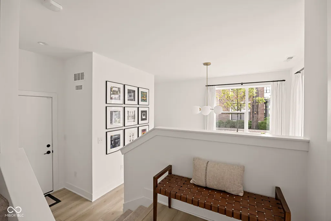
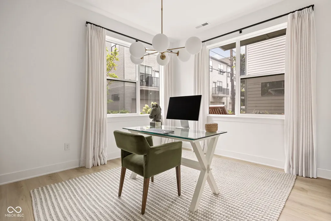
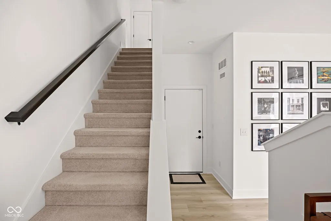
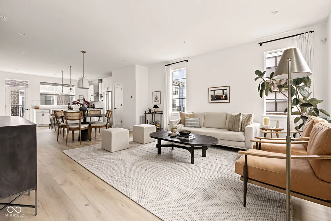
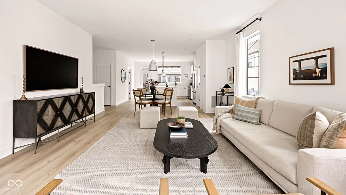
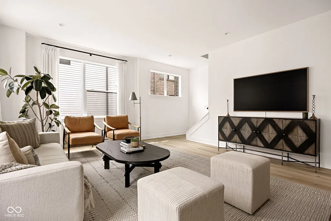
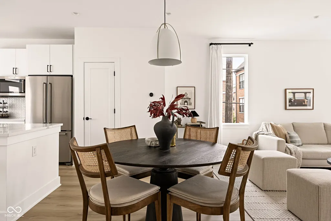
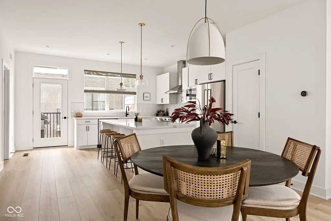
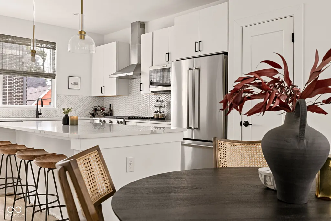
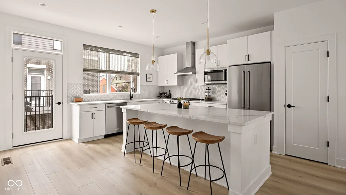
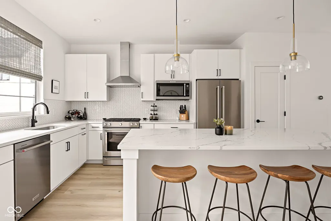
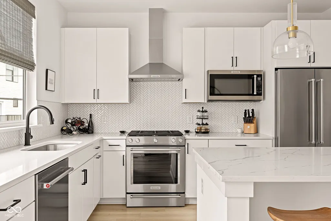
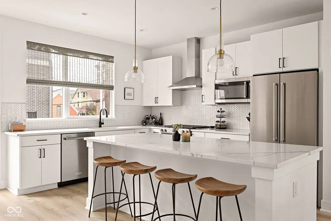
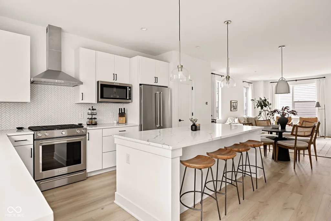
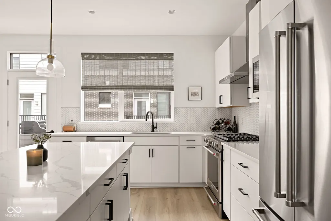
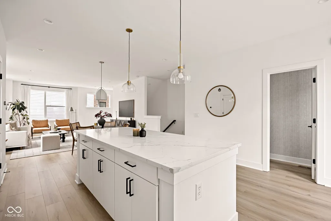
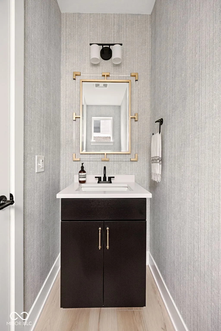
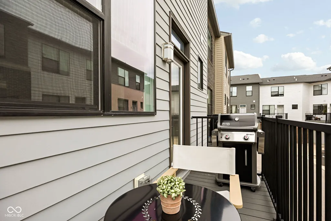
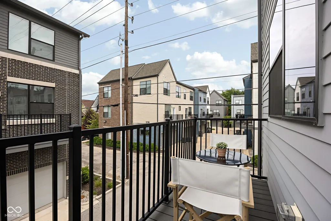
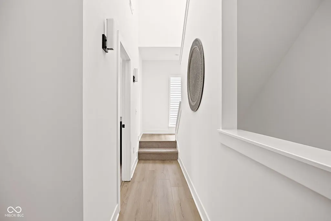
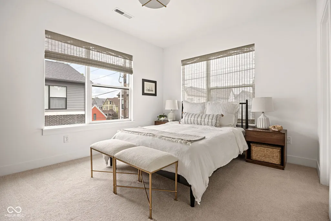
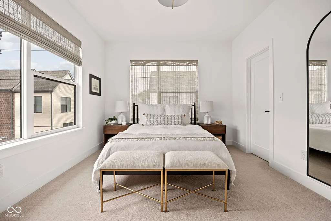
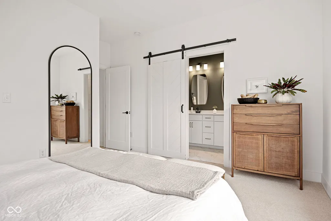
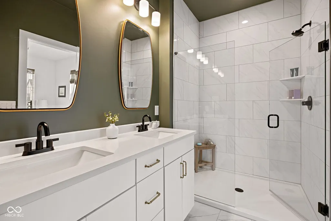
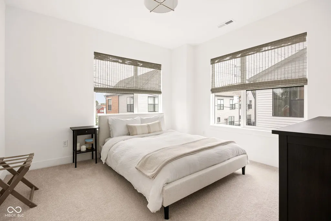
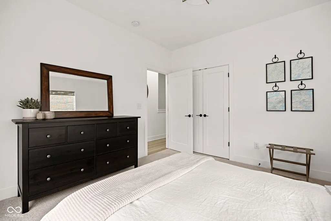
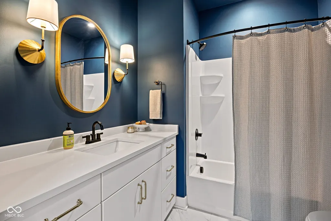
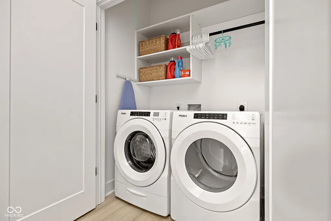
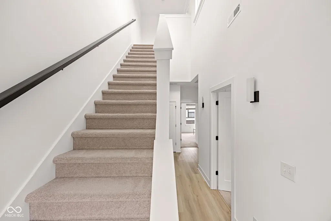
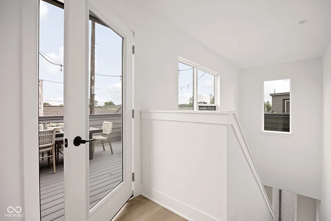
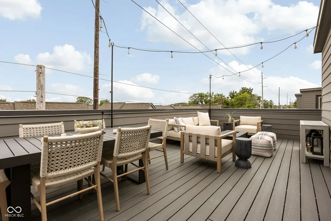
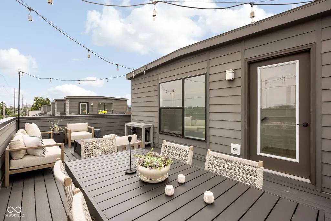
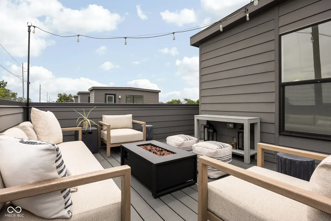
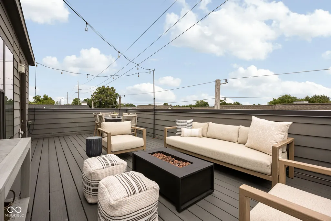
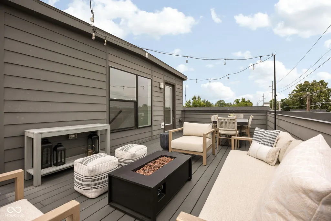
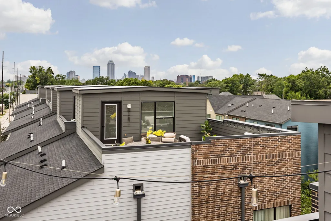
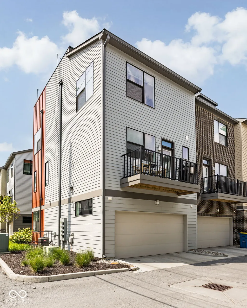
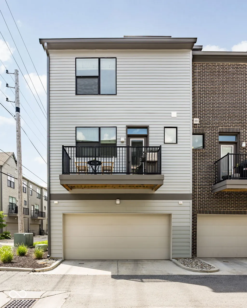
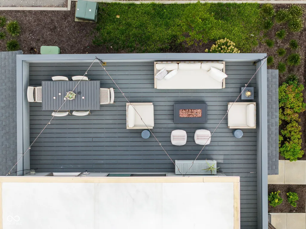
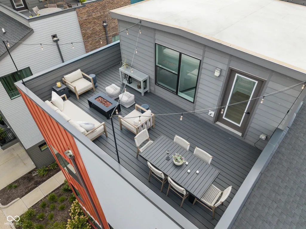
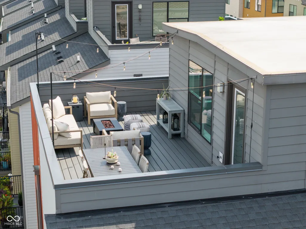
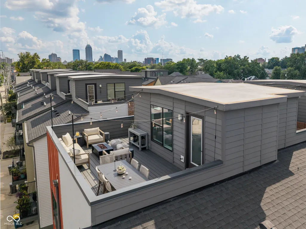
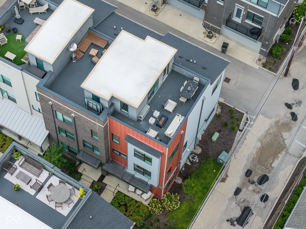
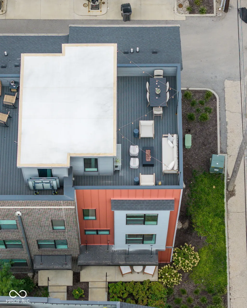
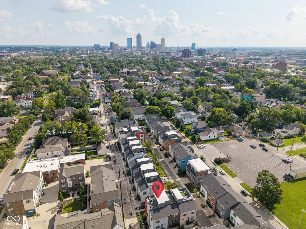
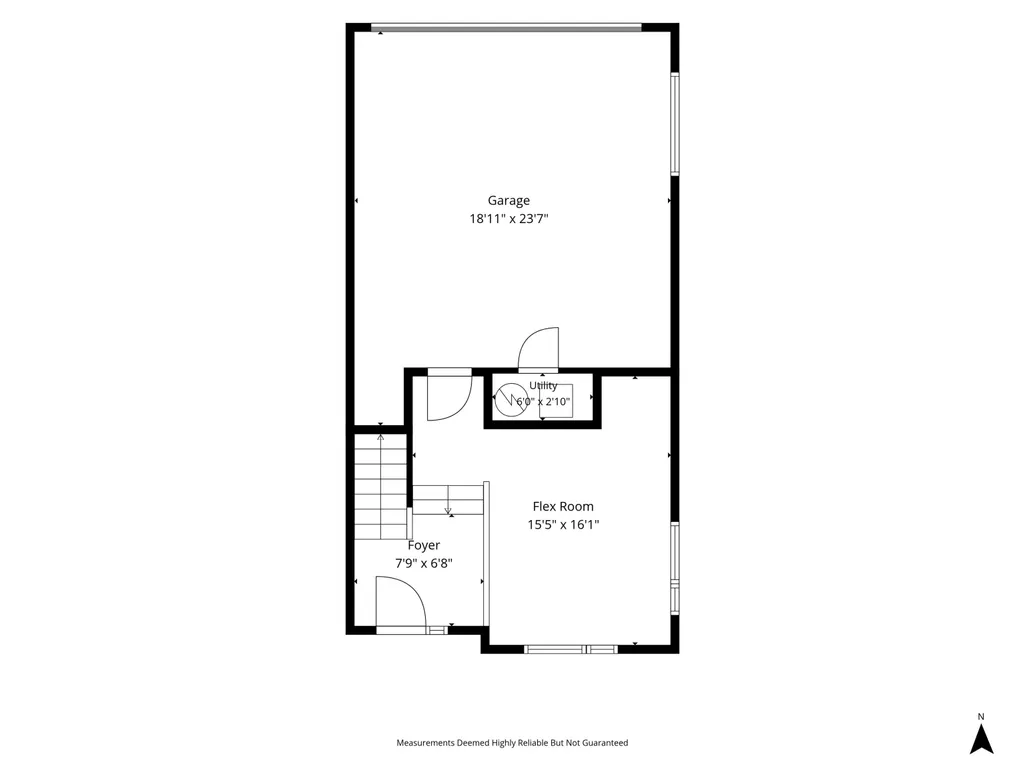
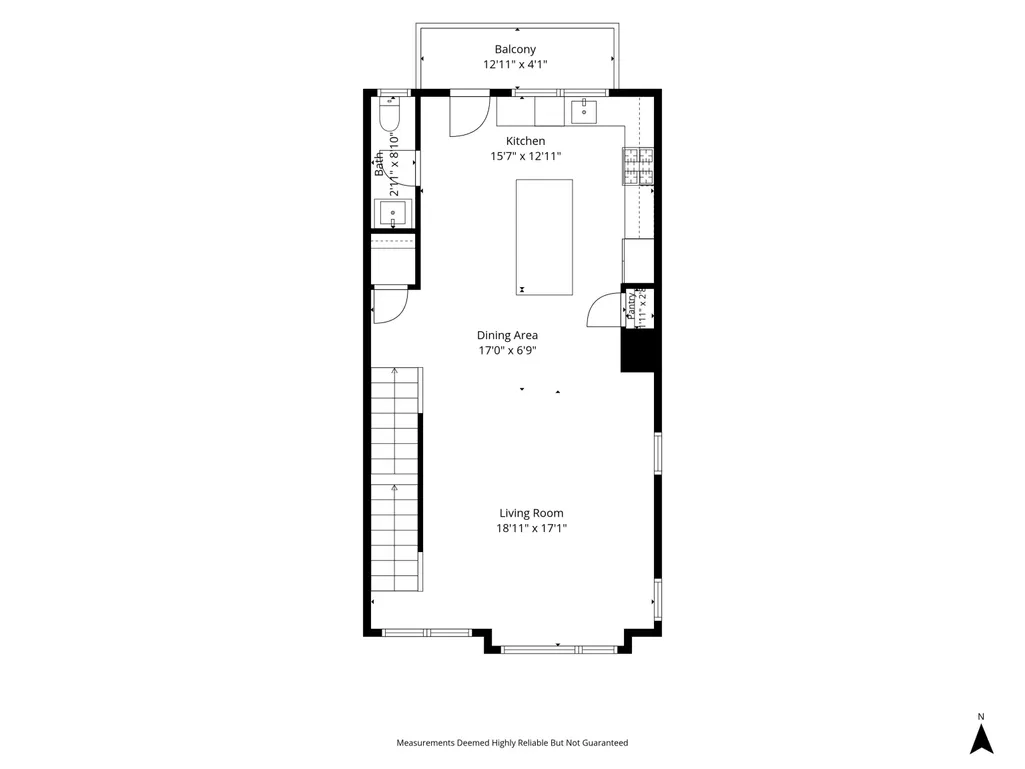
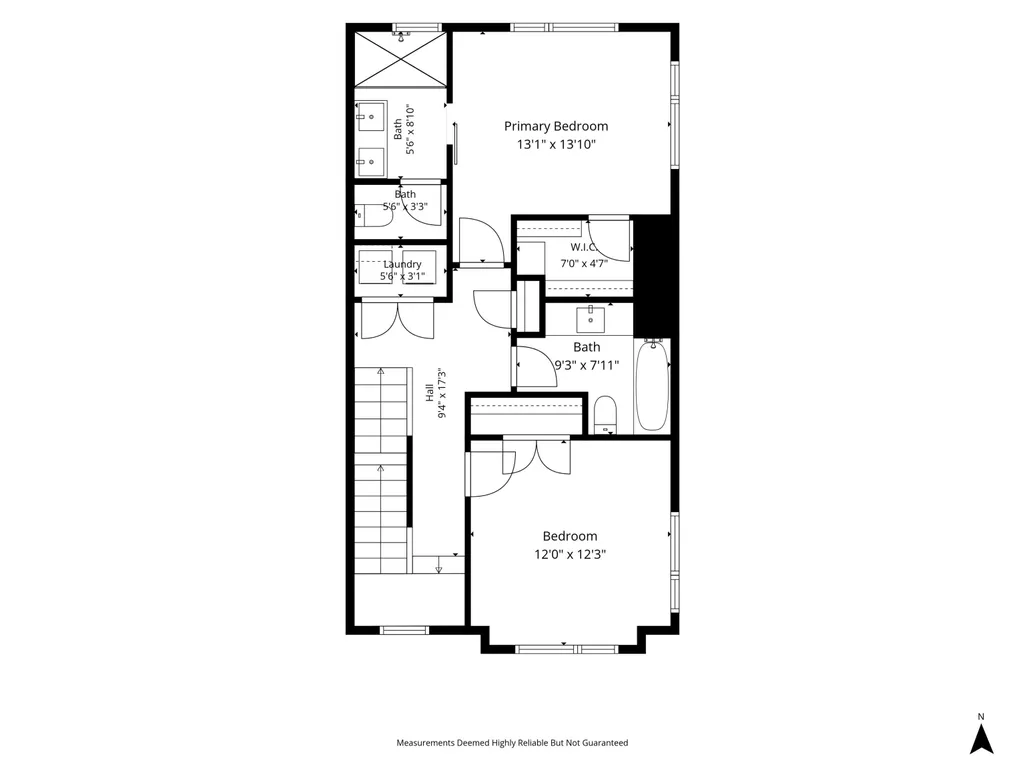
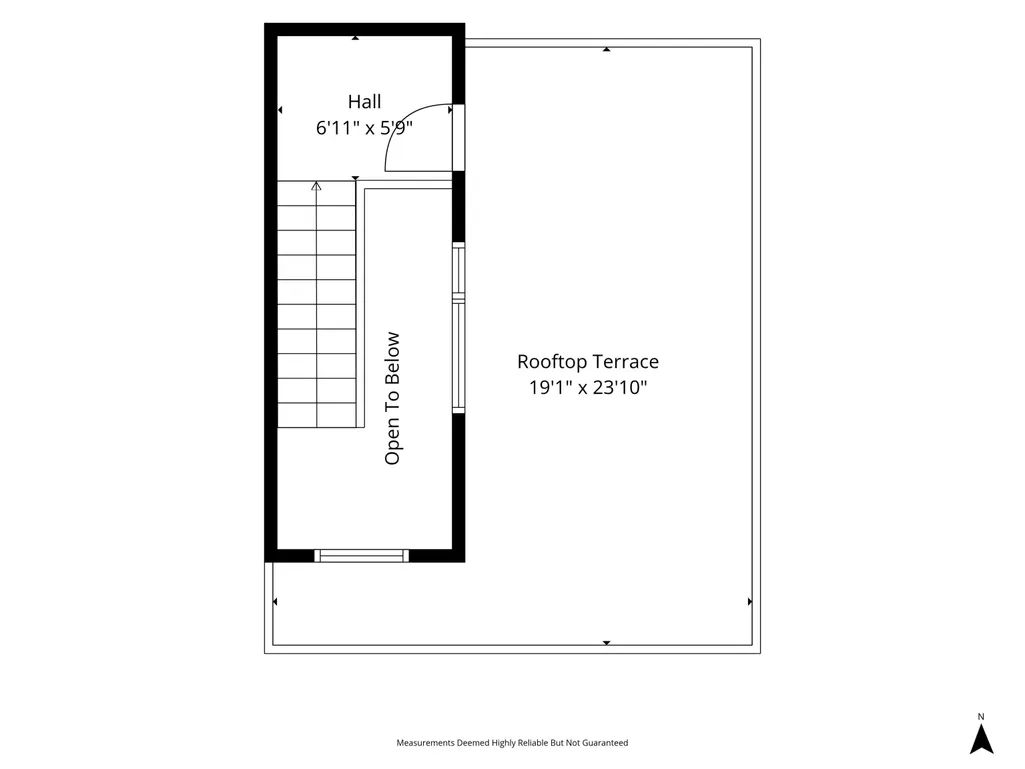
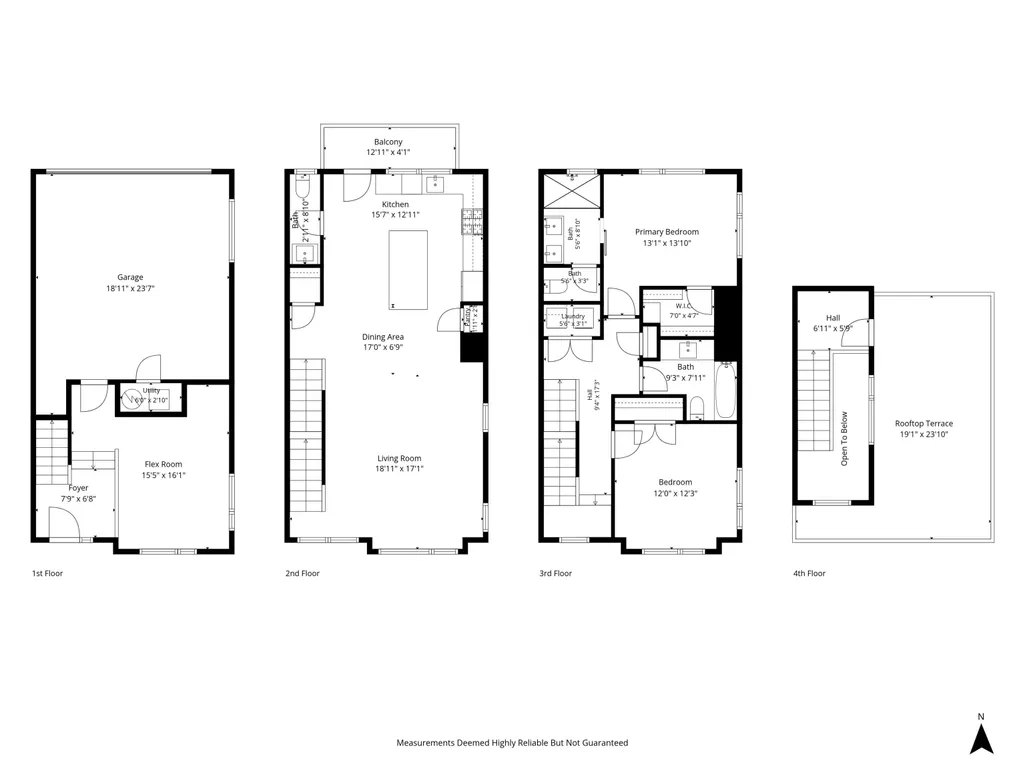
Experience elevated downtown living in the heart of historic Herron-Morton Place. This impeccably maintained 2-bedroom, 2.5-bath luxury townhome offers the perfect blend of sophisticated design, modern comfort, and an unbeatable Indianapolis location. An inviting front porch welcomes you inside, where the foyer leads to a versatile office or flex space - ideal for working from home. The gourmet kitchen is a dream, featuring quartz countertops, abundant cabinetry, an 8-foot island with seating, a pantry with custom closet organization, and a dedicated eating area that flows into the bright, open living space. A powder room and access to the outdoor balcony add to the home's functionality and make entertaining a breeze. Upstairs, the tranquil primary bedroom serves as a private retreat with a custom-designed walk-in closet and a beautifully updated ensuite bathroom featuring a double vanity and a glass-enclosed shower with floor-to-ceiling tile. A spacious secondary bedroom, updated full bathroom, and conveniently located laundry complete the functional upper-level layout. One of the home's most special features awaits above - a stunning rooftop deck only offered in select units, with views of the downtown Indianapolis skyline. Whether you're sipping your morning coffee, hosting friends around a fire pit, or watching the 4th of July fireworks, this incredible outdoor space offers a lifestyle that's hard to match. Located just moments from some of Indianapolis' best restaurants, entertainment, and sporting venues, you'll love being able to walk or bike to everything downtown has to offer while still enjoying the charm and character of coveted Herron-Morton Place. Luxury, location, and low-maintenance living come together beautifully in this exceptional home.
| Elementary School |
|---|
| Center for Inquiry School 27 Elementary School |
| Price History | |
|---|---|
| 8/27/2026 | Listed $489,000 |
General Features
| Heating | Forced Air,Natural Gas |
|---|---|
| Cooling | Central Air |
| Possession | Closing,Negotiable |
| Appliances | Dishwasher,Disposal,Microwave,Gas Oven,Range Hood,Electric Water Heater |
| HOA Fee | 140 |
| Garage Spaces | 2 |
| Association Fee Includes | Association Home Owners,Lawncare,Maintenance Structure,Snow Removal |
| Patio/Porch Features | Covered,Rooftop |
| Architectural Style | Contemporary,Split Level |
| Security Features | Carbon Monoxide Detector(s) |
| Construction Materials | Wood Siding |
| Year Built | 2022 |
| Township | Center |
| Levels | Multi/Split |
| Property Subtype | Single Family Residence |
| Tax Year | 2025 |
| Community Features | Curbs,Sidewalks,Street Lights |
| Assoc Fee Paid Per | Monthly |
| County | Marion |
| New Construction | No |
| Property Type | Residential |
| Association Amenities | Maintenance,Snow Removal |
| HOA | Yes |
| Subdivision Name | Tinner Park West In Herron Morton |
| Garage Y/N | Yes |
| Total Rooms | 5 |
| Full Baths | 2 |
| Status | Active |
| Directions | GPS Friendly |
| City | Indianapolis |
| High School District | Indianapolis Public Schools |
| MLS Area | 4910 - Marion - Center |
| Lot Size Square Feet | 1002 |
| Elementary School | Center for Inquiry School 27 |
| Property Attached Y/N | Yes |
| Current Financing | Conventional,VA |
| Standard Status | Active |
| Tax Lot | 22 |
| Legal Description | Tinner Park West L22 |
Interior Features
| Interior Amenities | Walk-In Closet(s) |
|---|---|
| Basement (Y/N) | No |
| Half Baths | 1 |
| Laundry Features | In Unit,Connections All,Laundry Closet,Upper Level |
| Total Bedrooms | 2 |
| LivingAreaSource | Builder |
| Total Baths | 3 |
Exterior Features
| Parking Features | Attached |
|---|---|
| Lot Features | Access,Corner Lot,Sidewalks,Street Lights |
| Water Source | Public |
| Foundation Details | Slab |
| Spa | No |
| Building Area Total | 1784 |
| Lot Size Acres | 0.02 |
| Waterfront Y/N | No |
| Horse Amenities | None |
Amenities
- Foreclosure
- Views
- Short Sale
- New Construction
- Adult 55+
- Lease To Own
- No HOA Fees
- Furnished
- Primary On Main
- Air Conditioning
- Seller Finance
- Green
- Fixer Upper
- Horse
- Golf
- Fireplace
- Deck
- Garage
- Basement
- Pool
Property vs Single Family Average in 46202
Price
Taxes
Year Built
Visits
 MIBOR REALTOR® Association All information deemed reliable but not guaranteed. All properties are subject to prior sale, change or withdrawal. Neither listing broker(s) or information provider(s) shall be responsible for any typographical errors, misinformation, misprints and shall be held totally harmless. Listing(s) information is provided for consumer's personal, non-commercial use and may not be used for any purpose other than to identify prospective properties consumers may be interested in purchasing. The data relating to real estate for sale on this website comes in part from the Internet Data Exchange program of the Multiple Listing Service. Real estate listings held by brokerage firms other than Homes with Steill may be marked with the Internet Data Exchange logo and detailed information about those properties will include the name of the listing broker(s) when required by the MLS. Copyright ©2026 All rights reserved.
Last Updated: September 12, 2026 10:43 AM UTC
MIBOR REALTOR® Association All information deemed reliable but not guaranteed. All properties are subject to prior sale, change or withdrawal. Neither listing broker(s) or information provider(s) shall be responsible for any typographical errors, misinformation, misprints and shall be held totally harmless. Listing(s) information is provided for consumer's personal, non-commercial use and may not be used for any purpose other than to identify prospective properties consumers may be interested in purchasing. The data relating to real estate for sale on this website comes in part from the Internet Data Exchange program of the Multiple Listing Service. Real estate listings held by brokerage firms other than Homes with Steill may be marked with the Internet Data Exchange logo and detailed information about those properties will include the name of the listing broker(s) when required by the MLS. Copyright ©2026 All rights reserved.
Last Updated: September 12, 2026 10:43 AM UTC
