
Open House Sun, Sep 13th 12:00 PM - 02:00 PM

Address
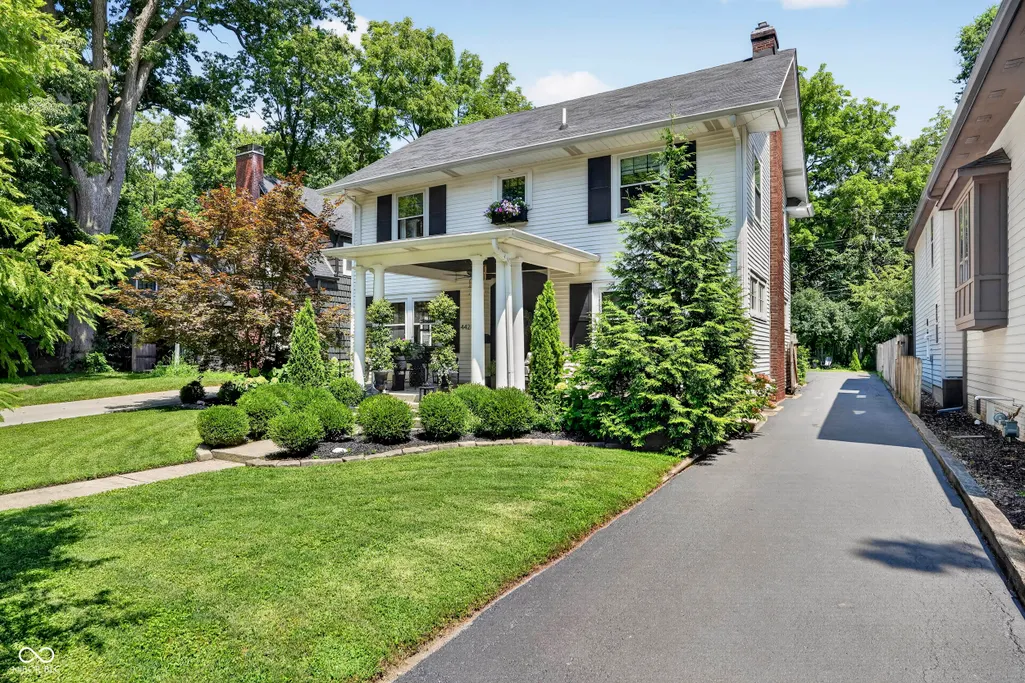
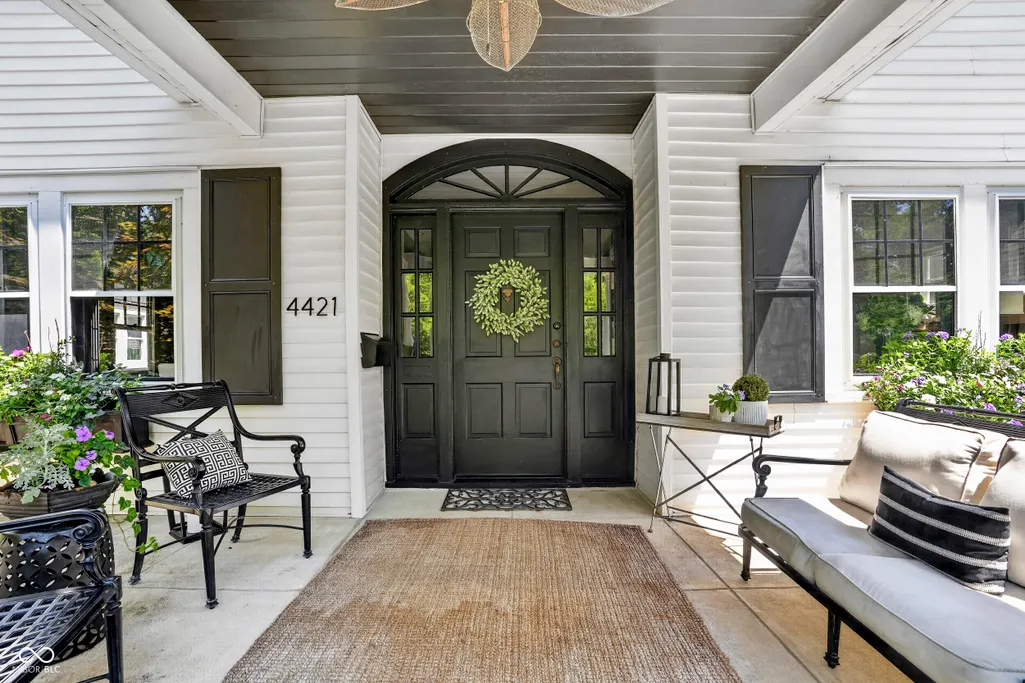
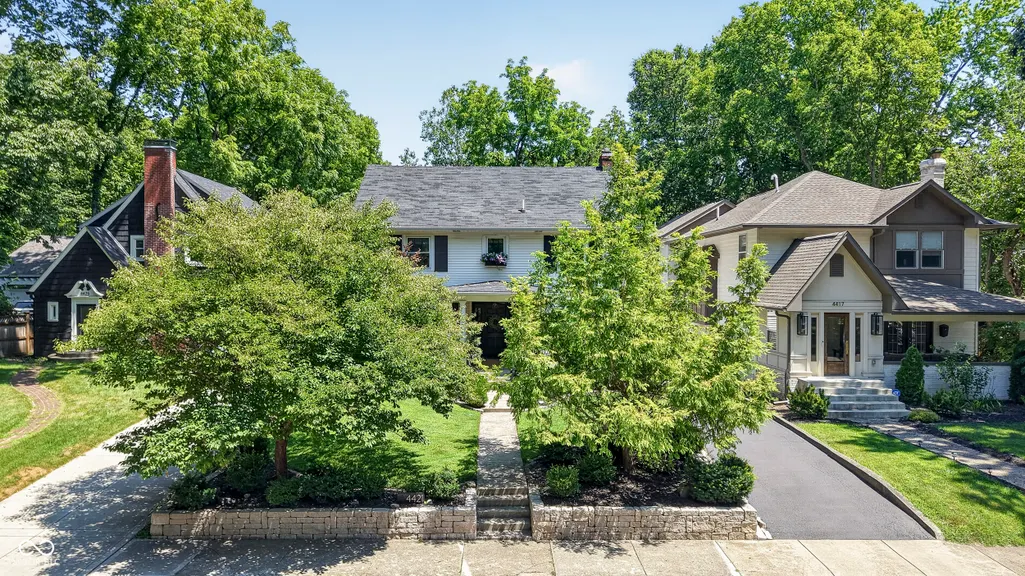
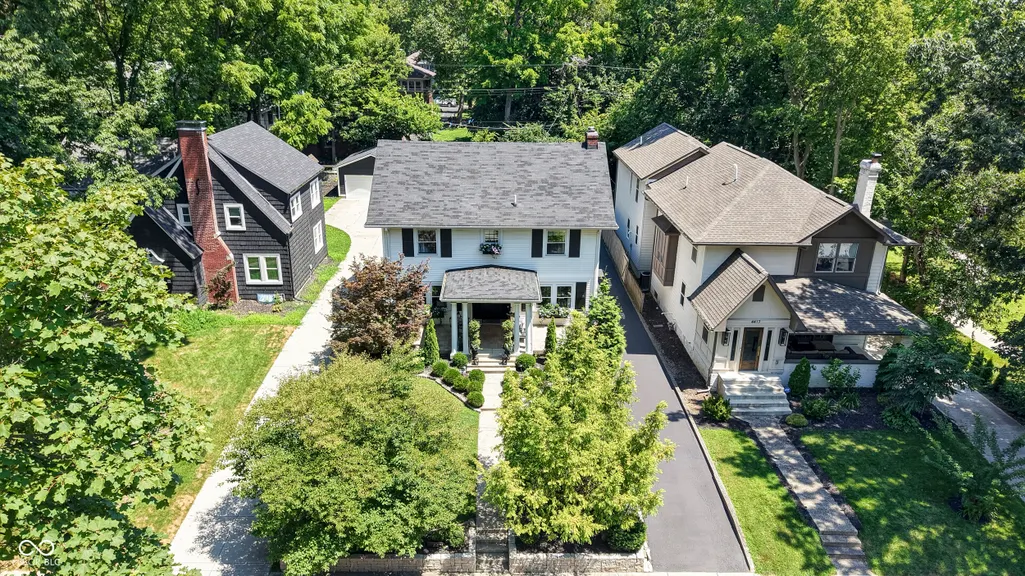
4421 Central Avenue, Indianapolis, IN
Price
$ 699,000
Property Attributes
- MLS#22117673
- TypeSingle Family
- Listing Status Active
- CountyMARION
- CityIndianapolis
- AreaWashington
- NeighborhoodOliver Johnsons Woods
- Zip46205
- StyleTraditional
- Year Built1921
- Taxes$ 7164
- Price$ 699,000
- Bedrooms4
- Full Bathrooms3
- Half Bathrooms1
- Sqr Footage3457
- Lot Size0.19 Acres
Data Source:
MIBOR Broker Listing Cooperative
Property Description
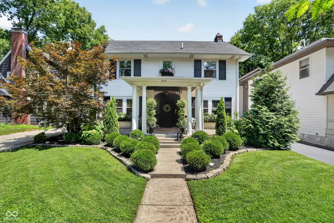
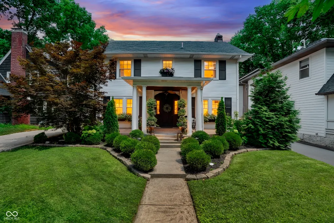
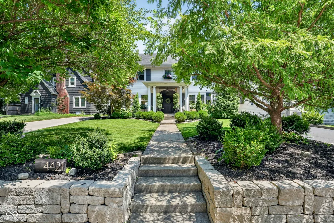
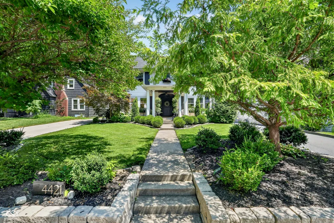
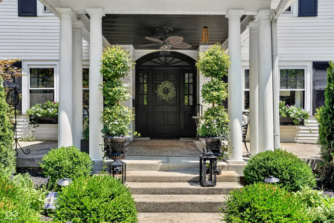
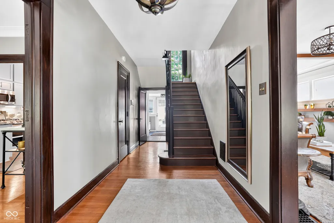
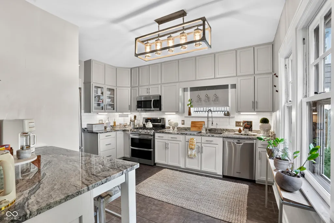
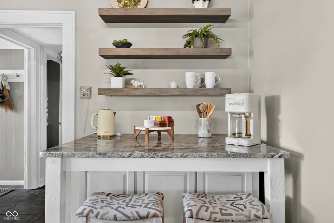
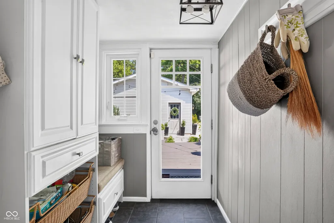
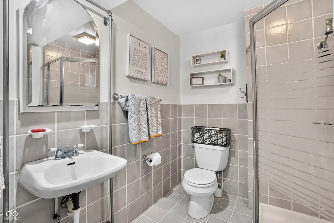
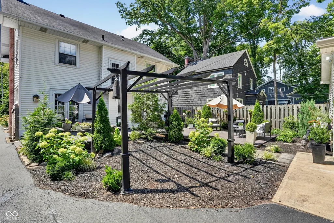
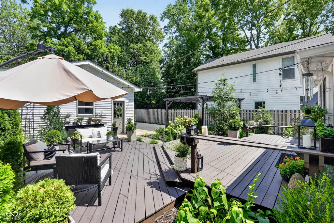
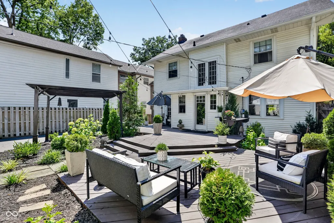
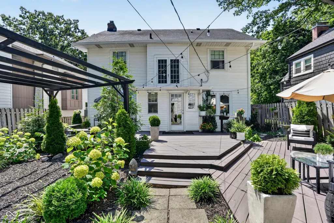
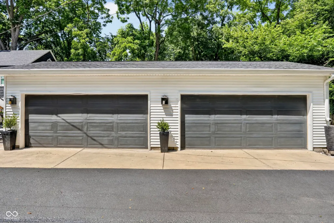
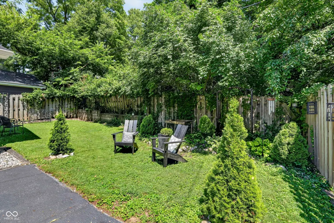
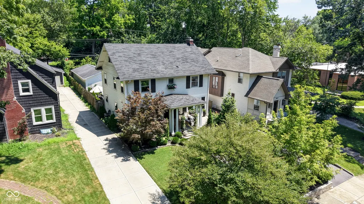
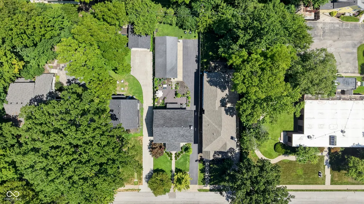
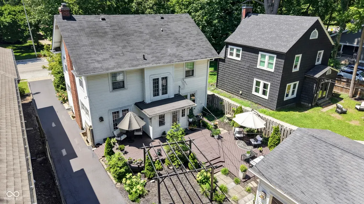
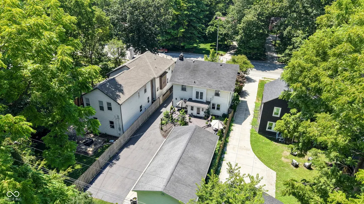
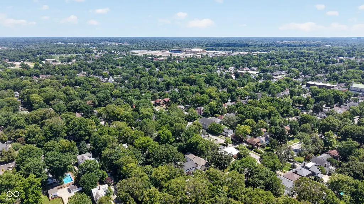
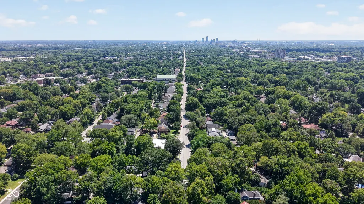
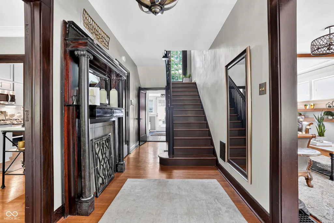
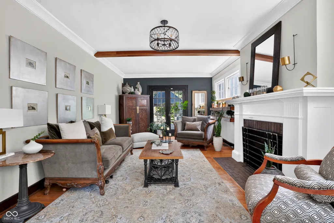
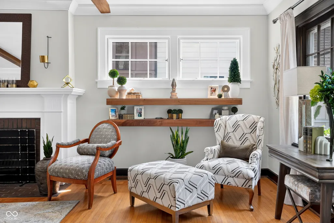
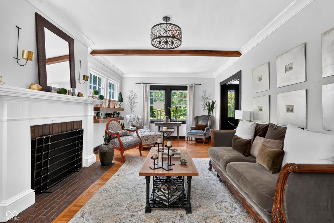
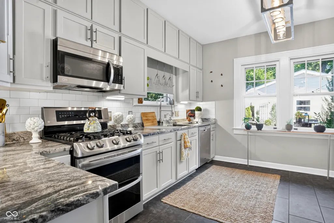
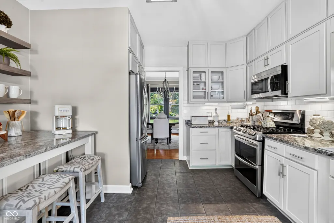
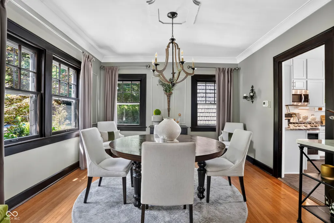
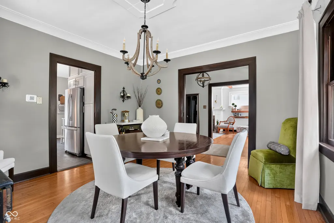
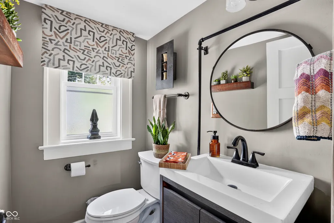
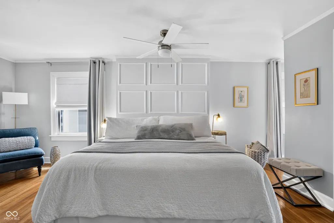
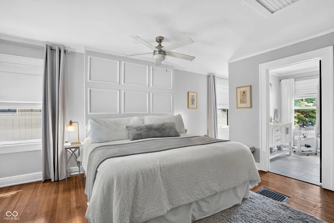
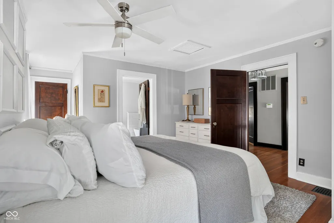
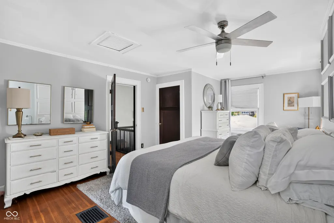
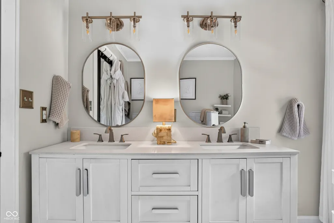
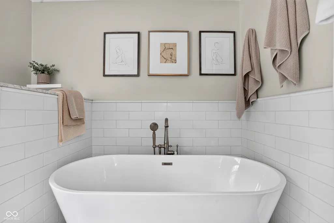
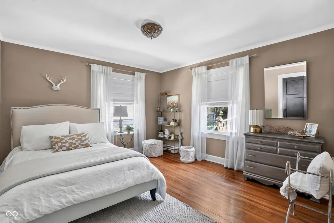
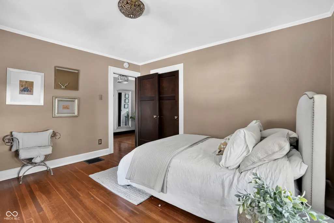
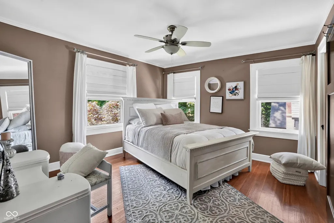
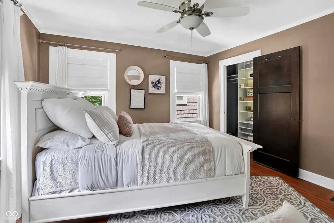
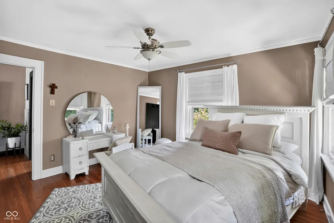
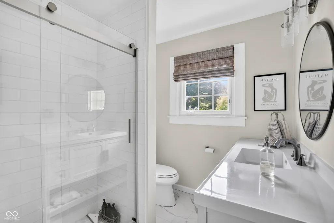
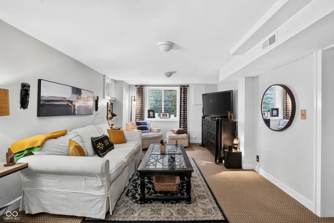
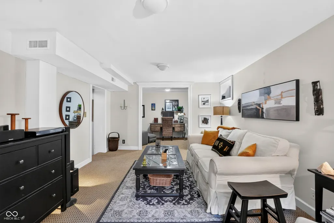
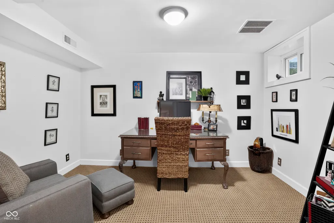
Discover refined living at 4421 Central Avenue! This single-family residence, built in 1921, offers 2414 square feet of meticulously remodeled space. The property has been completely revitalized, presenting an exceptional opportunity for discerning homeowners. The recently updated kitchen is equipped with stainless steel appliances, providing a functional and stylish space for culinary endeavors. Adjacent to this, the living room features a fireplace, creating a focal point for relaxation and gathering. The bathrooms offer a blend of comfort and utility, with some featuring a double vanity and a walk-in shower. Across two stories, this home provides four bedrooms and three full bathrooms, alongside an additional half bathroom, ensuring ample accommodation. Beyond the interior, the property includes a private yard and outdoor living space, perfect for enjoying the surroundings. A porch offers an inviting area for leisure, and the basement invites you to enjoy a casual night with friends or a lovely space for guests to spend the night and have a suite to themselves. Experience the thoughtful renovation and inviting atmosphere of this distinctive property, oh and the three car oversized garage...yes, you can have it all.
| Price History | |
|---|---|
| 8/18/2026 | Listed $699,000 |
General Features
| Heating | Forced Air,Natural Gas |
|---|---|
| Cooling | Central Air |
| Utilities | Natural Gas Connected |
| Possession | Negotiable |
| Appliances | Dishwasher,Dryer,Disposal,Gas Water Heater,Microwave,Convection Oven,Electric Oven,Refrigerator,Washer |
| Garage Spaces | 3 |
| Patio/Porch Features | Deck,Covered |
| Architectural Style | Traditional |
| Construction Materials | Vinyl Siding |
| Year Built | 1921 |
| Township | Washington |
| Levels | Two |
| Property Subtype | Single Family Residence |
| Tax Year | 2025 |
| County | Marion |
| New Construction | No |
| Property Type | Residential |
| HOA | No |
| Subdivision Name | Oliver Johnsons Woods |
| Garage Y/N | Yes |
| Total Rooms | 8 |
| Full Baths | 3 |
| Status | Active |
| Directions | GPS Friendly |
| City | Indianapolis |
| High School District | Indianapolis Public Schools |
| MLS Area | 4903 - Marion - Washington |
| Lot Size Square Feet | 8276 |
| Property Attached Y/N | No |
| Current Financing | Conventional |
| Property Condition | Updated/Remodeled |
| Additional Parcels Y/N | No |
| Virtual Tour | https://view.lloydfpmedia.com/order/92997230-549b-4d00-db2f-08deed705545?branding=false |
| Standard Status | Active |
| Tax Lot | 3 |
| Virtual Tour | https://view.lloydfpmedia.com/order/92997230-549b-4d00-db2f-08deed705545 |
| Legal Description | Oliver Johnsons Woods Add S1/2 L3 Ex 10'W End Forst |
Interior Features
| Interior Amenities | Attic Access,Wood Work Painted,Wood Work Stained,Paddle Fan,Entrance Foyer |
|---|---|
| Basement | Egress Window(s),Partially Finished,Storage Space |
| Total Fireplaces | 1 |
| Fireplace Features | Living Room,Masonry,Wood Burning |
| Basement (Y/N) | Yes |
| Half Baths | 1 |
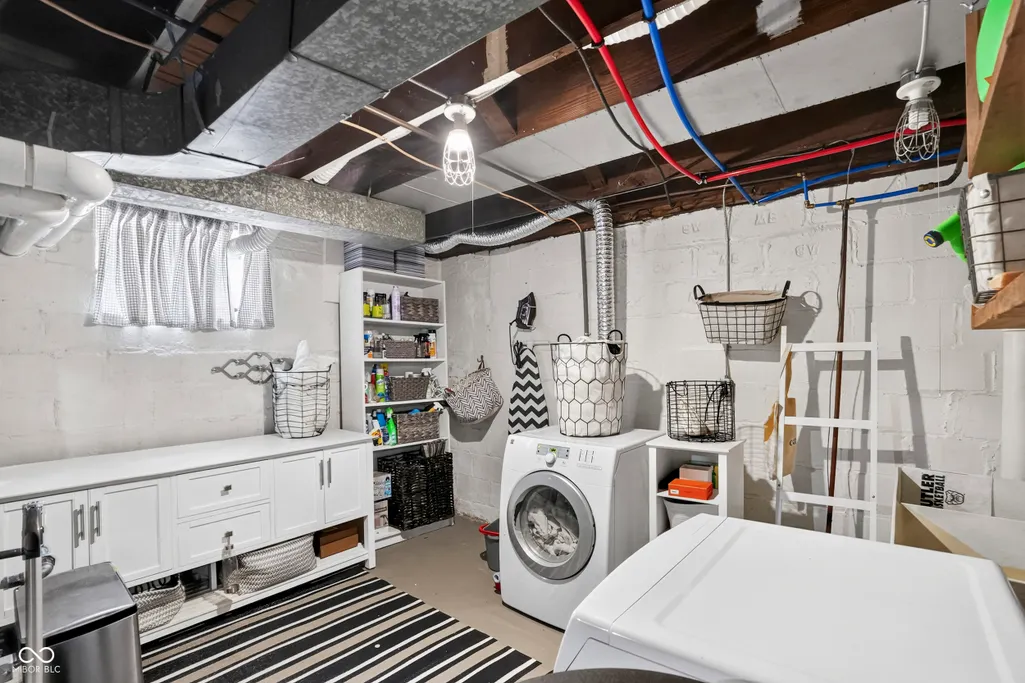
| Laundry Features | In Basement |
| Total Bedrooms | 4 |
| Below Grade Finished Area | 657 |
| LivingAreaSource | Appraiser |
| Total Baths | 4 |
Exterior Features
| Fencing | Full,Privacy |
|---|---|
| Parking Features | Detached |
| Lot Features | Sidewalks,Storm Sewer,Street Lights,Mature Trees |
| Water Source | Public |
| Foundation Details | Block |
| Spa | No |
| Building Area Total | 3457 |
| Lot Size Acres | 0.19 |
| Waterfront Y/N | No |
| Other Equipment | Radon System,Security System,Security System Owned,Smoke Alarm |
| Horse Amenities | None |
Amenities
- Foreclosure
- Views
- Short Sale
- New Construction
- Adult 55+
- Lease To Own
- No HOA Fees
- Furnished
- Primary On Main
- Air Conditioning
- Seller Finance
- Green
- Fixer Upper
- Horse
- Golf
- Fireplace
- Deck
- Garage
- Basement
- Pool
Property vs Single Family Average in 46205
Price
Taxes
Year Built
 MIBOR REALTOR® Association All information deemed reliable but not guaranteed. All properties are subject to prior sale, change or withdrawal. Neither listing broker(s) or information provider(s) shall be responsible for any typographical errors, misinformation, misprints and shall be held totally harmless. Listing(s) information is provided for consumer's personal, non-commercial use and may not be used for any purpose other than to identify prospective properties consumers may be interested in purchasing. The data relating to real estate for sale on this website comes in part from the Internet Data Exchange program of the Multiple Listing Service. Real estate listings held by brokerage firms other than Homes with Steill may be marked with the Internet Data Exchange logo and detailed information about those properties will include the name of the listing broker(s) when required by the MLS. Copyright ©2026 All rights reserved.
Last Updated: September 12, 2026 10:43 AM UTC
MIBOR REALTOR® Association All information deemed reliable but not guaranteed. All properties are subject to prior sale, change or withdrawal. Neither listing broker(s) or information provider(s) shall be responsible for any typographical errors, misinformation, misprints and shall be held totally harmless. Listing(s) information is provided for consumer's personal, non-commercial use and may not be used for any purpose other than to identify prospective properties consumers may be interested in purchasing. The data relating to real estate for sale on this website comes in part from the Internet Data Exchange program of the Multiple Listing Service. Real estate listings held by brokerage firms other than Homes with Steill may be marked with the Internet Data Exchange logo and detailed information about those properties will include the name of the listing broker(s) when required by the MLS. Copyright ©2026 All rights reserved.
Last Updated: September 12, 2026 10:43 AM UTC
