
Price Reduction - Primary on Main
Address
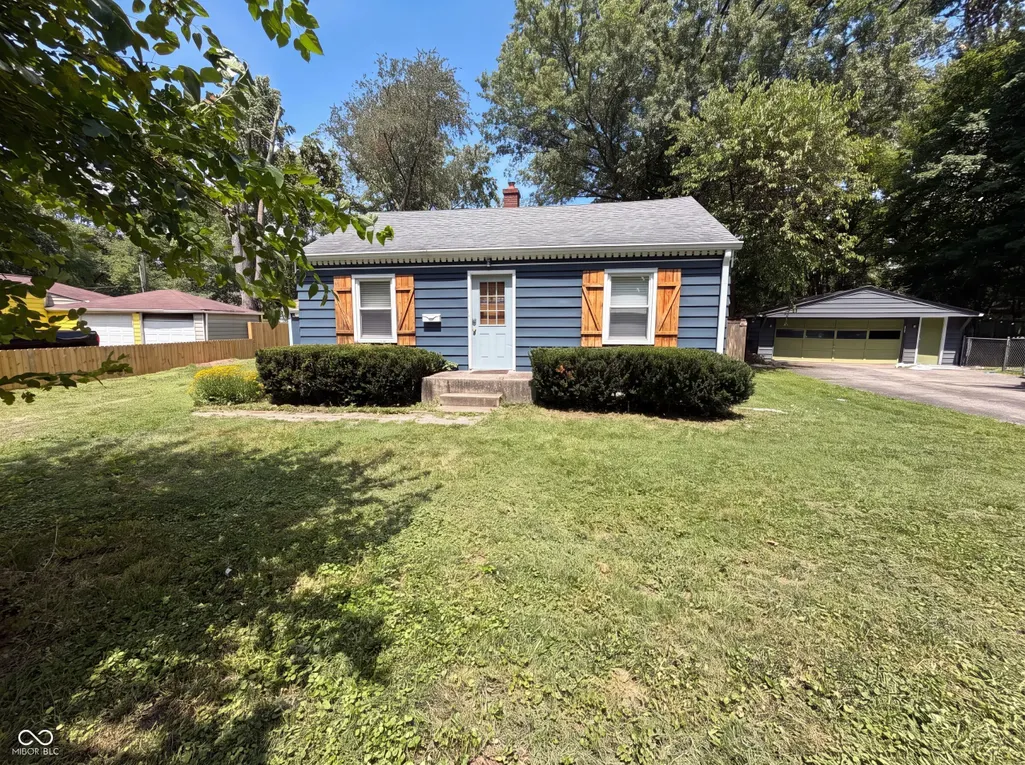
2308 E 69th Street, Indianapolis, IN
Price
$ 232,000
Property Attributes
- MLS#22116301
- TypeSingle Family
- Listing Status Active
- CountyMARION
- CityIndianapolis
- AreaWashington
- NeighborhoodKeystone Heights
- Zip46220
- Style
- Year Built1950
- Taxes$ 2730
- Price$ 232,000
- Bedrooms2
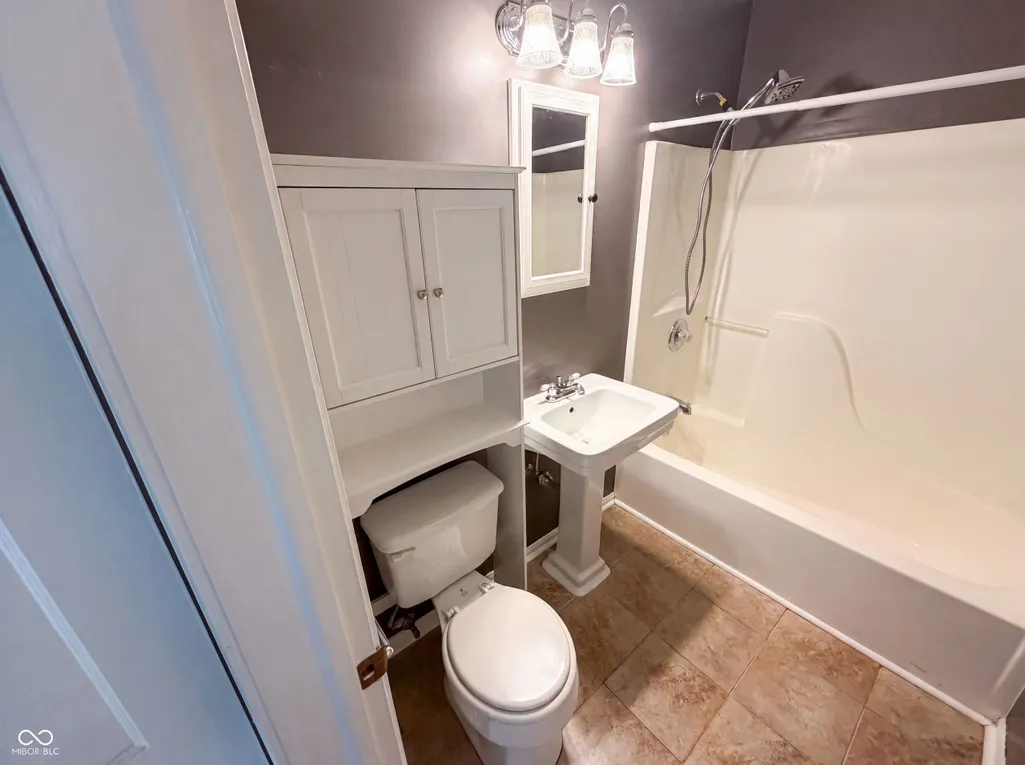
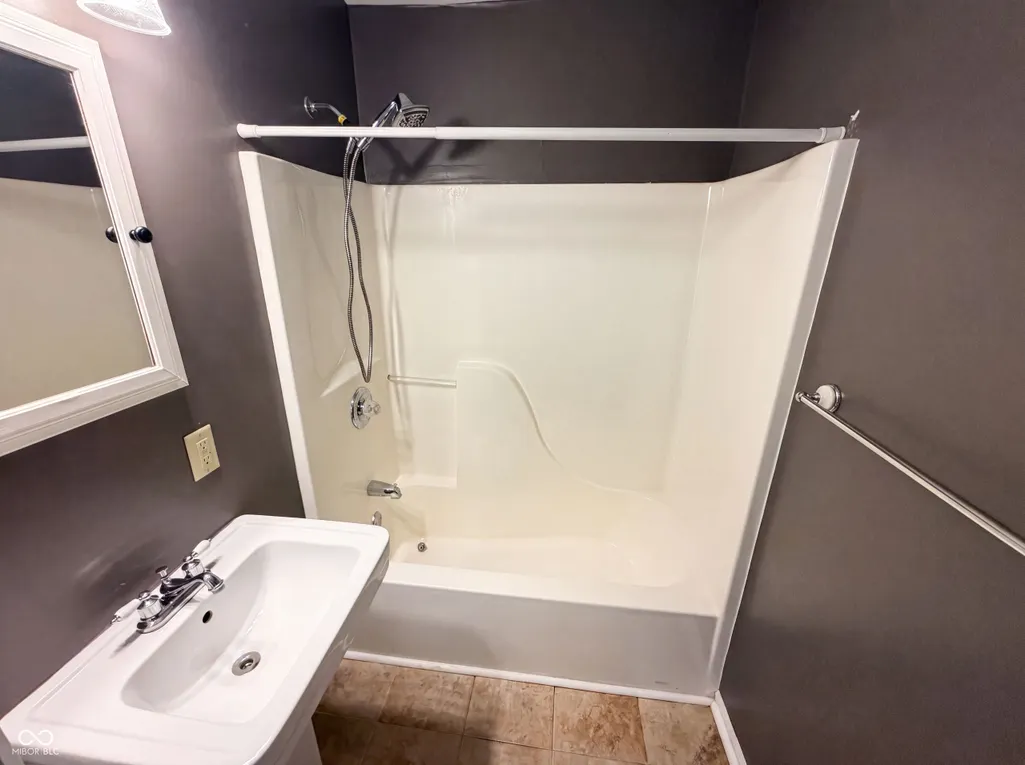
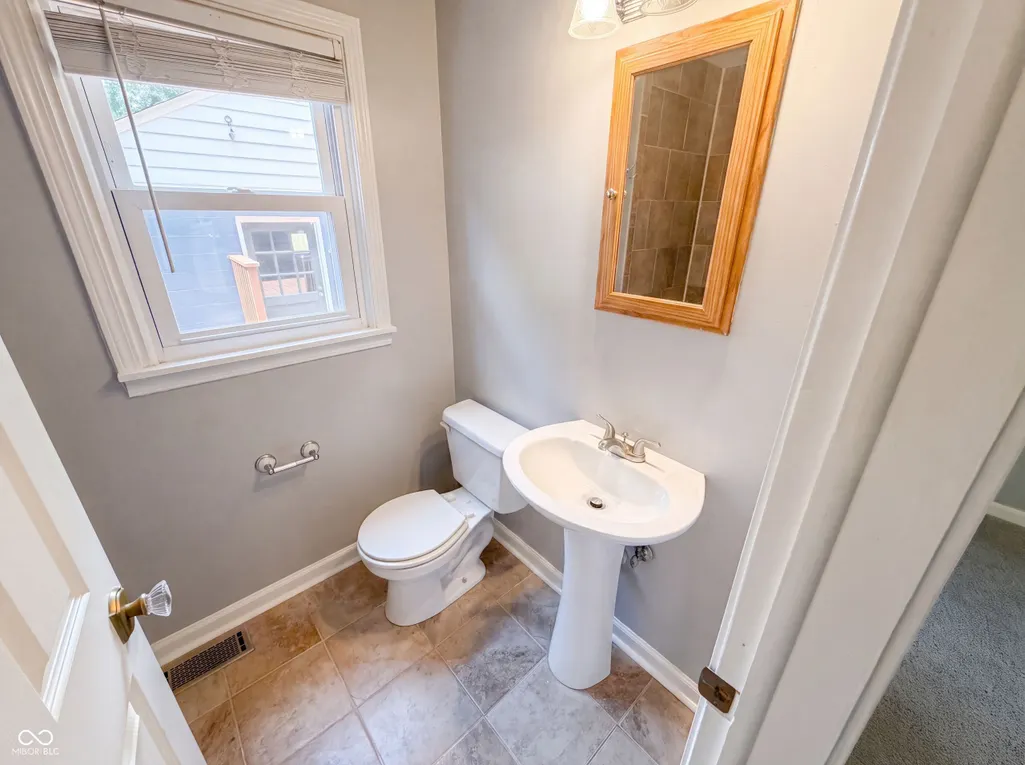
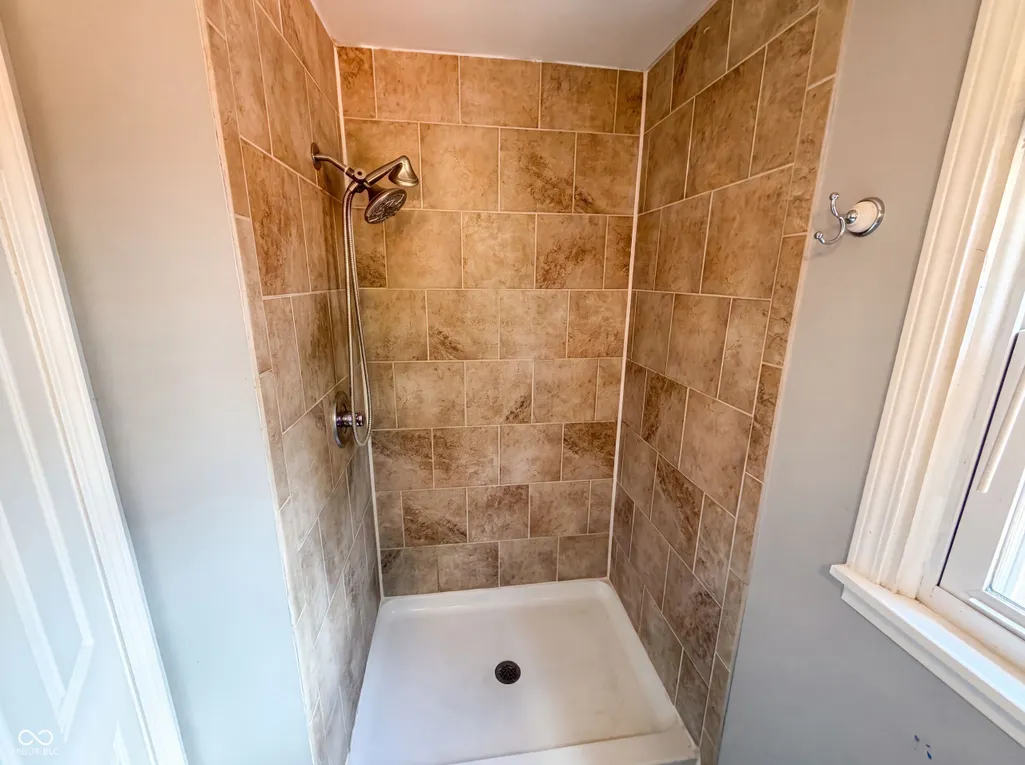
- Full Bathrooms2
- Half Bathrooms0
- Sqr Footage984
- Lot Size0.29 Acres
Data Source:
MIBOR Broker Listing Cooperative
Property Description
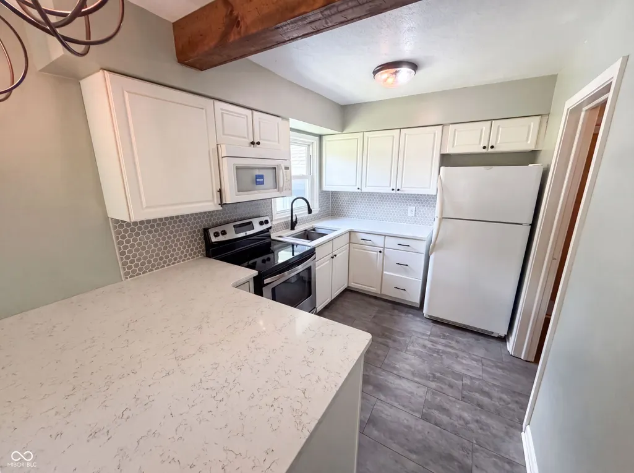
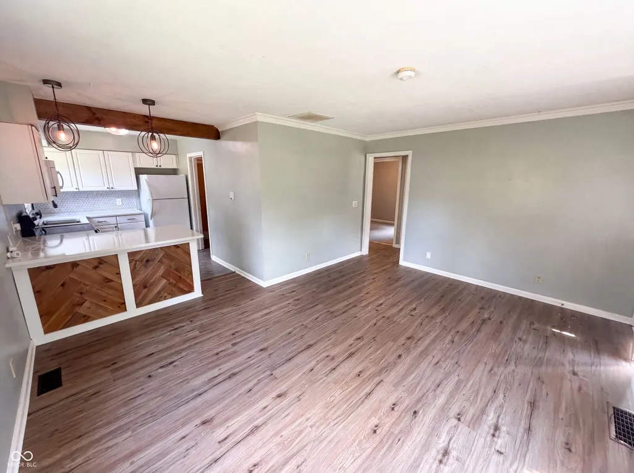
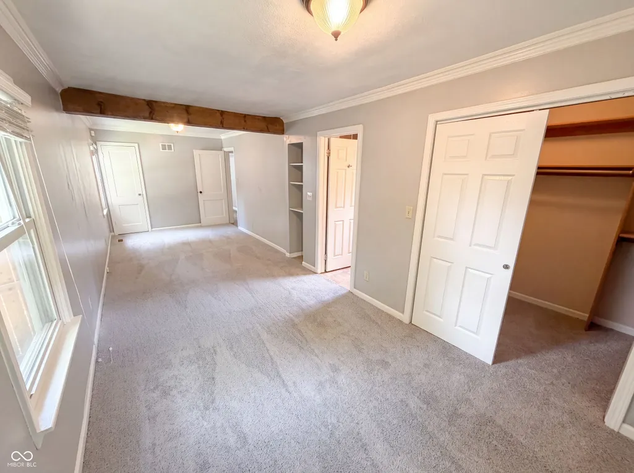
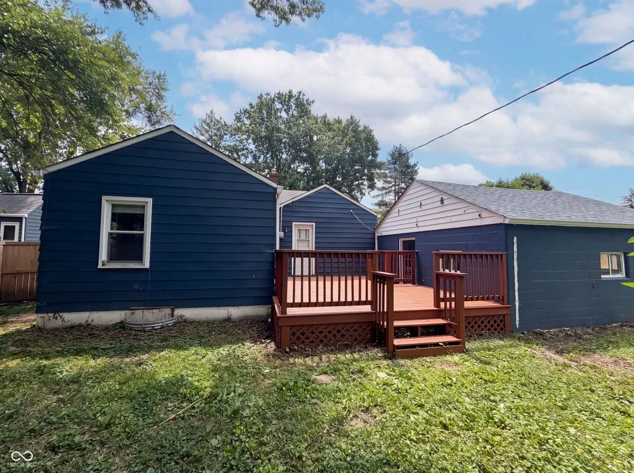
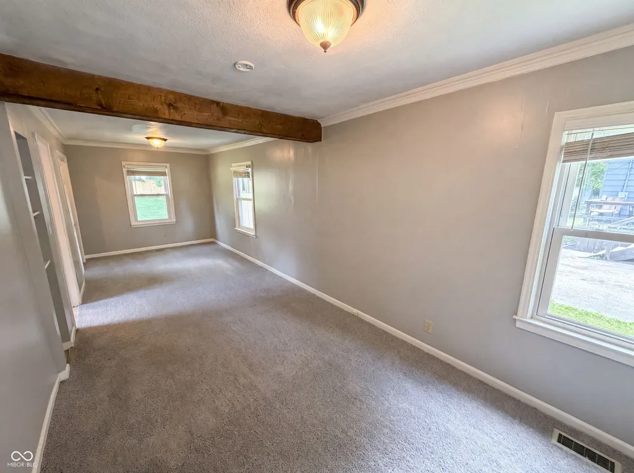
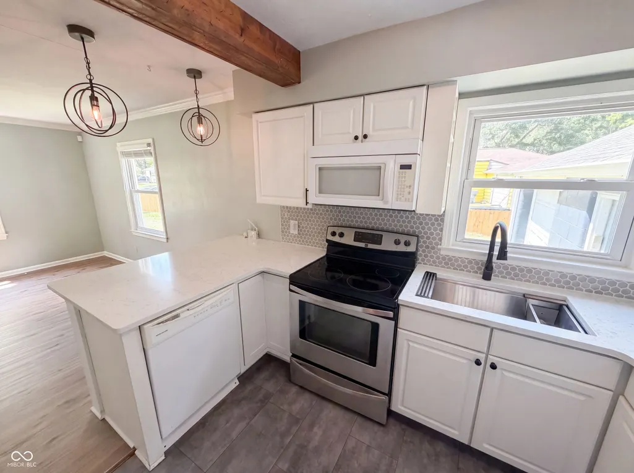
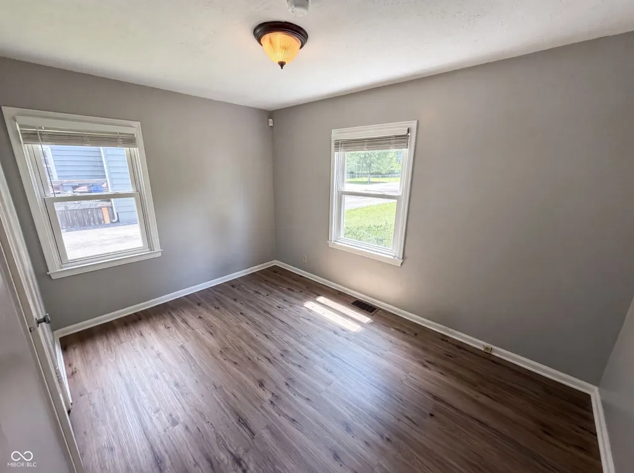
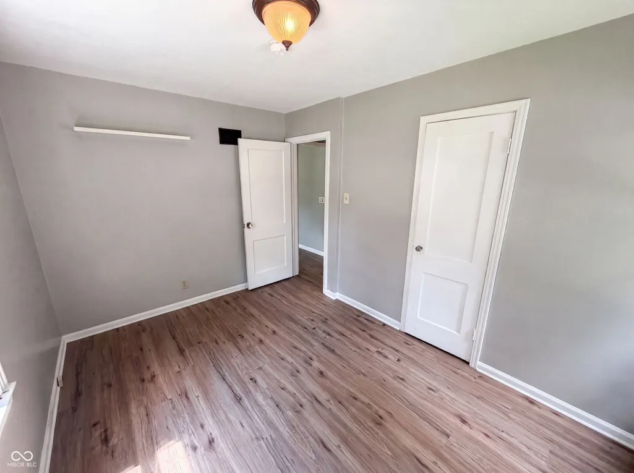
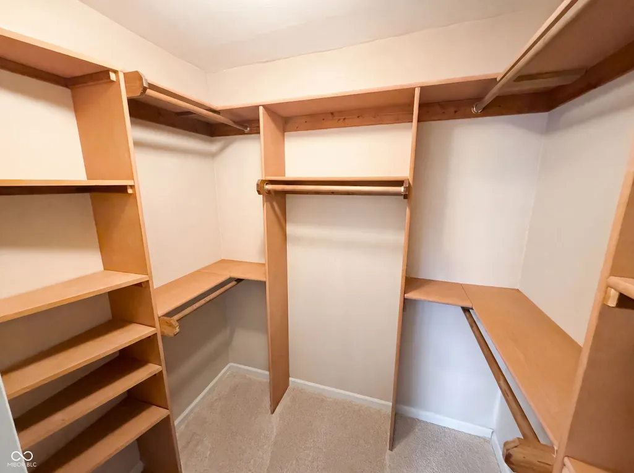
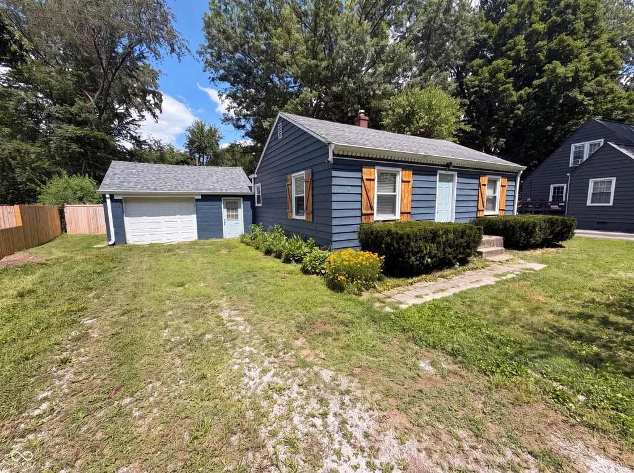
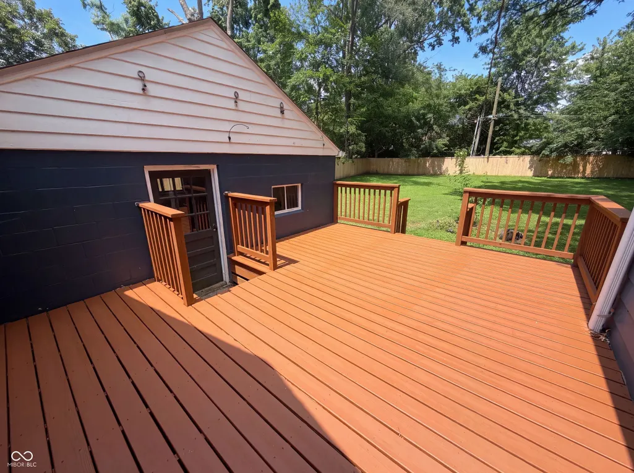
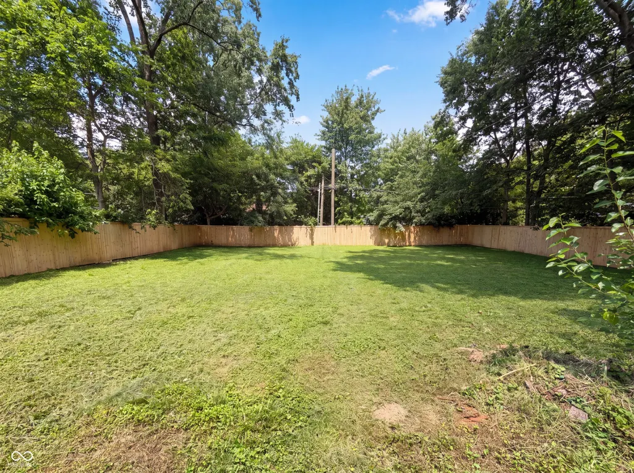
Welcome to 2308 E 69th St, where a partial flooring replacement and kitchen accent backsplash provide a refreshed interior aesthetic. The primary bedroom features a walk in closet for organized storage, while a deck connects to a fully fenced in backyard for outdoor enjoyment. This updated property features comfort and outdoor appeal - don't miss it.. Included 100-Day Home Warranty with buyer activation
| Elementary School | Middle School | High School |
|---|---|---|
| Clearwater Elementary School | Eastwood Middle School | North Central High School |
| Price History | |
|---|---|
| 7/24/2026 | Listed $239,000 |
| 8/27/2026 | 3$232,000 |
General Features
| Heating | Forced Air |
|---|---|
| Cooling | Central Air |
| Possession | Closing |
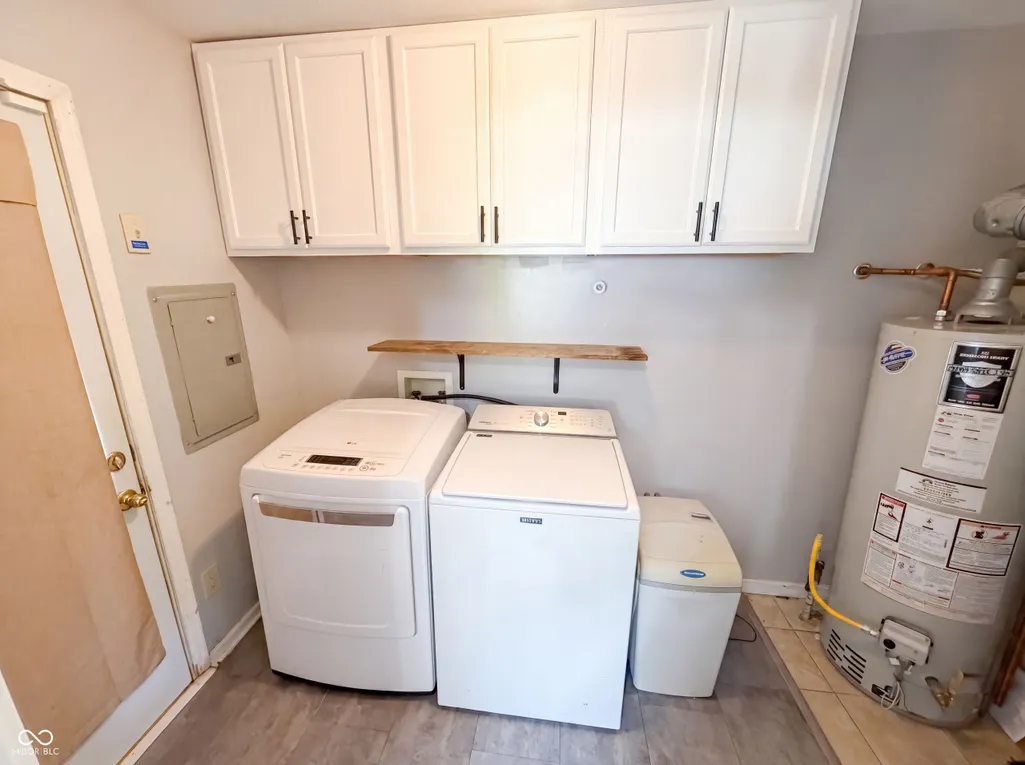
| Appliances | Microwave,Dishwasher,Electric Oven |
| Garage Spaces | 1 |
| Architectural Style | Other |
| Construction Materials | Brick,Other |
| Year Built | 1950 |
| Township | Washington |
| Levels | One |
| Property Subtype | Single Family Residence |
| Tax Year | 2025 |
| County | Marion |
| New Construction | No |
| Property Type | Residential |
| HOA | No |
| Subdivision Name | Keystone Heights |
| Garage Y/N | Yes |
| Total Rooms | 15 |
| Full Baths | 2 |
| Status | Active |
| Directions | Head west on Keystone Ave. Right on 69th St. Home on right. |
| High School | North Central High School |
| City | Indianapolis |
| High School District | MSD Washington Township |
| MLS Area | 4903 - Marion - Washington |
| Lot Size Square Feet | 12458 |
| Elementary School | Clearwater Elementary School |
| Property Attached Y/N | No |
| Current Financing | Conventional,VA,FHA |
| Middle/Junior High School | Eastwood Middle School |
| Additional Parcels Y/N | No |
| Standard Status | Active |
| Tax Lot | 490231130053000800 |
| Legal Description | Keystone Heights L35 |
Interior Features
| Interior Amenities | Attic Access,Walk-In Closet(s) |
|---|---|
| Basement (Y/N) | No |
| Total Bedrooms | 2 |
| Main Level Bedrooms | 2 |
| LivingAreaSource | Broker |
| Total Baths | 2 |
Exterior Features
| Parking Features | Detached |
|---|---|
| Water Source | Public |
| Foundation Details | Block |
| Building Area Total | 984 |
| Lot Size Acres | 0.29 |
| Other Equipment | None |
| Horse Amenities | None |
Amenities
- Foreclosure
- Views
- Short Sale
- New Construction
- Adult 55+
- Lease To Own
- No HOA Fees
- Furnished
- Primary On Main
- Air Conditioning
- Seller Finance
- Green
- Fixer Upper
- Horse
- Golf
- Fireplace
- Deck
- Garage
- Basement
- Pool
Property vs Single Family Average in 46220
Price
Taxes
Year Built
Visits
In The Neighborhood
Just Listed
Indianapolis
$ 244,900
- Type
- Single Family
Listed by Claire Sorrels of List With Ben, LLC
Primary On Main
Indianapolis
$ 299,900
- Type
- Single Family
Listed by Brian Sanders of CENTURY 21 Scheetz
 MIBOR REALTOR® Association All information deemed reliable but not guaranteed. All properties are subject to prior sale, change or withdrawal. Neither listing broker(s) or information provider(s) shall be responsible for any typographical errors, misinformation, misprints and shall be held totally harmless. Listing(s) information is provided for consumer's personal, non-commercial use and may not be used for any purpose other than to identify prospective properties consumers may be interested in purchasing. The data relating to real estate for sale on this website comes in part from the Internet Data Exchange program of the Multiple Listing Service. Real estate listings held by brokerage firms other than Homes with Steill may be marked with the Internet Data Exchange logo and detailed information about those properties will include the name of the listing broker(s) when required by the MLS. Copyright ©2026 All rights reserved.
Last Updated: September 14, 2026 2:56 AM UTC
MIBOR REALTOR® Association All information deemed reliable but not guaranteed. All properties are subject to prior sale, change or withdrawal. Neither listing broker(s) or information provider(s) shall be responsible for any typographical errors, misinformation, misprints and shall be held totally harmless. Listing(s) information is provided for consumer's personal, non-commercial use and may not be used for any purpose other than to identify prospective properties consumers may be interested in purchasing. The data relating to real estate for sale on this website comes in part from the Internet Data Exchange program of the Multiple Listing Service. Real estate listings held by brokerage firms other than Homes with Steill may be marked with the Internet Data Exchange logo and detailed information about those properties will include the name of the listing broker(s) when required by the MLS. Copyright ©2026 All rights reserved.
Last Updated: September 14, 2026 2:56 AM UTC
