
Waterfront - Primary on Main
Address
15239 Geist Ridge Drive, Fishers, IN
Price
$ 1,990,000
Property Attributes
- MLS#22115887
- TypeSingle Family
- Listing Status Active
- CountyHAMILTON
- CityFishers
- AreaFall Creek
- NeighborhoodValleys At Geist
- Zip46040
- StyleTraditional
- Year Built2006
- Taxes$ 16370
- Price$ 1,990,000
- Bedrooms6
- Full Bathrooms6
- Half Bathrooms1
- Sqr Footage7903
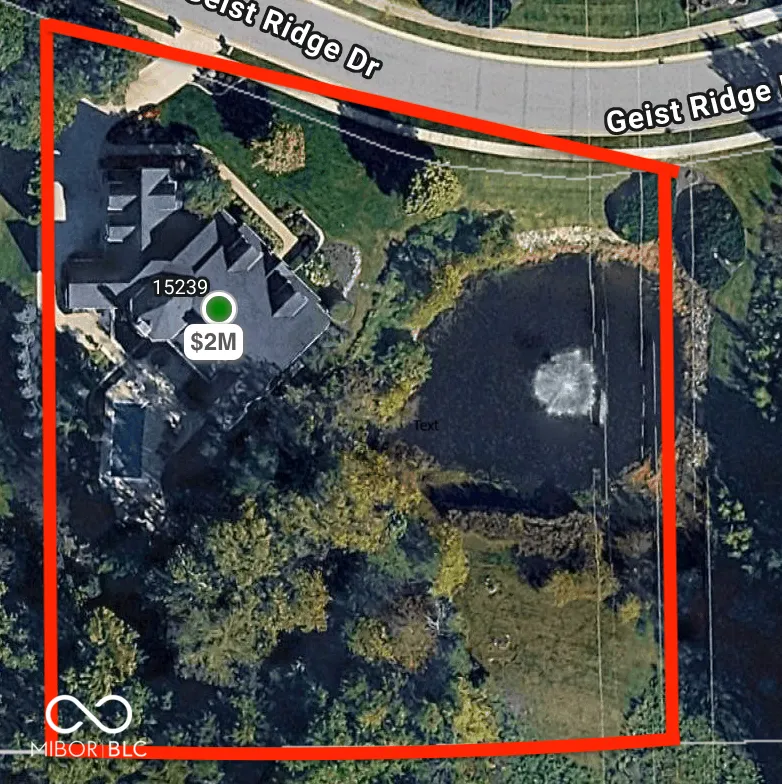
- Lot Size1.57 Acres
Data Source:
MIBOR Broker Listing Cooperative
Property Description
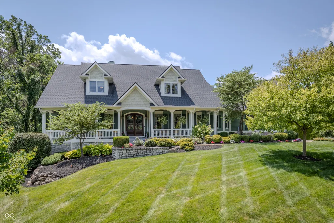
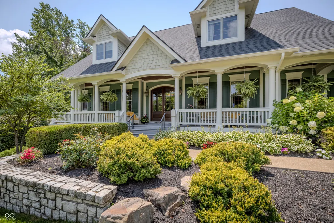
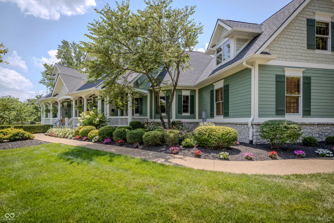
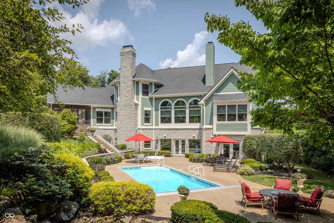
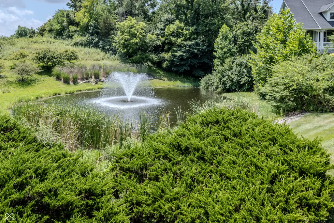
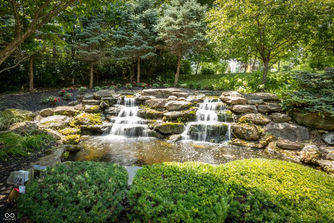
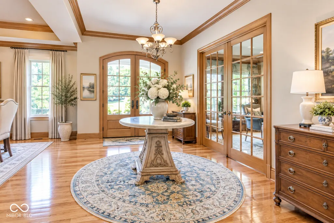
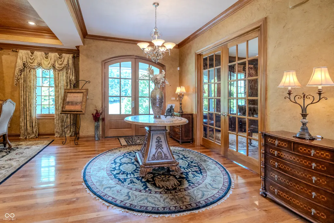
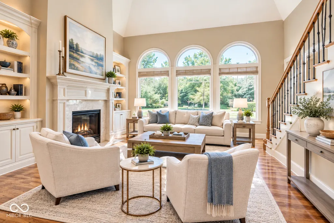
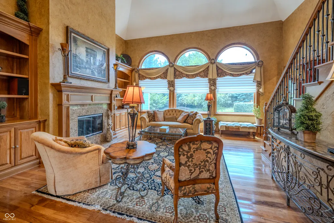
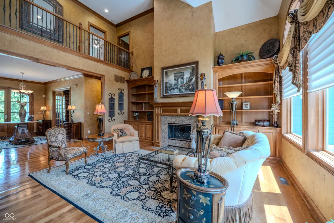
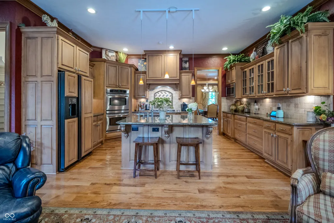
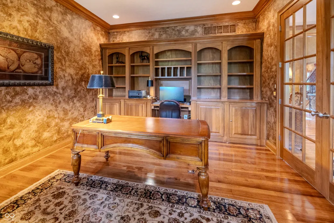
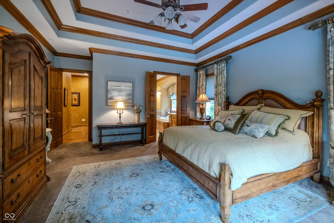
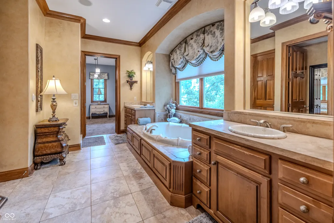
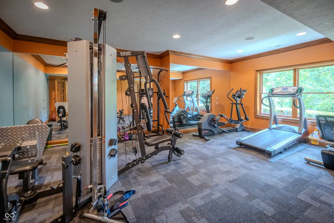
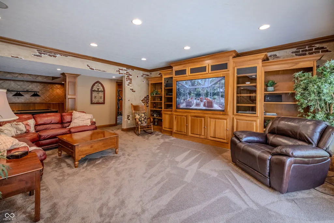
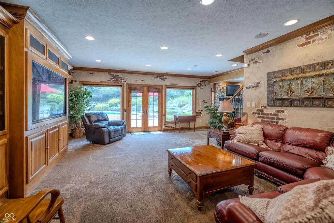
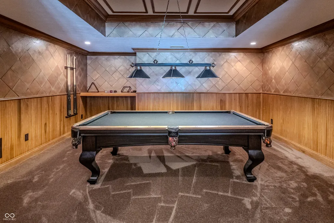
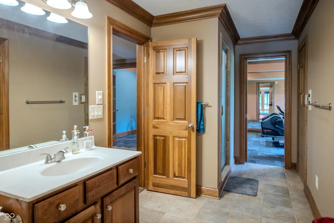
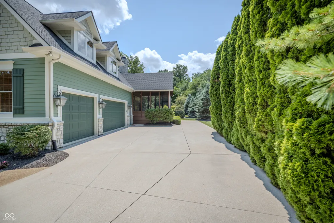
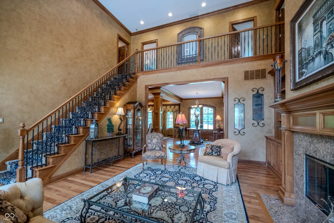
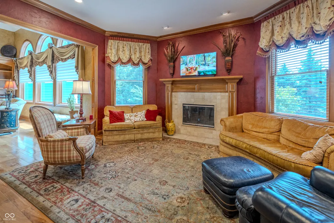
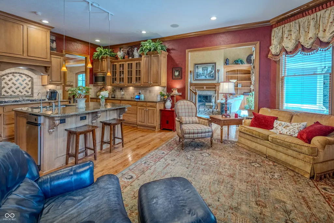
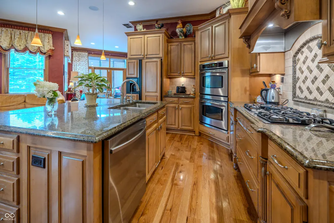
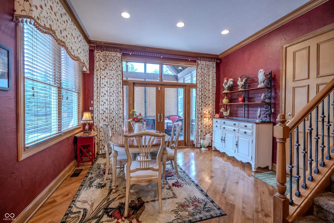
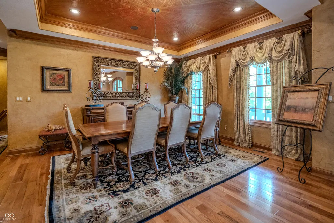
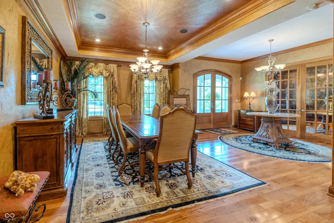
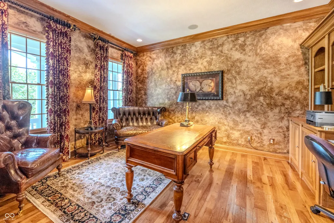
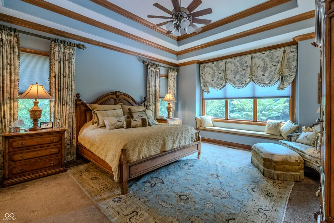
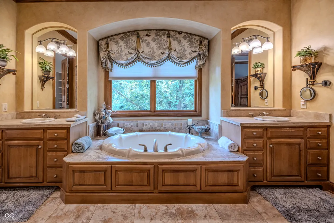
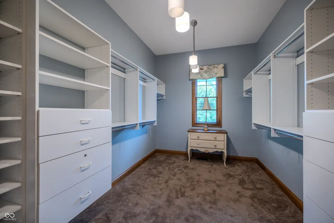
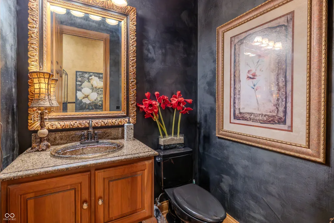
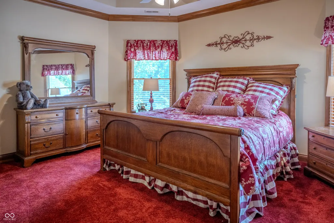
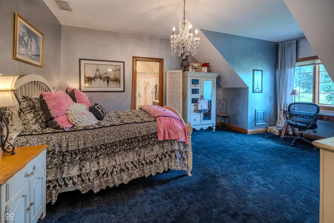
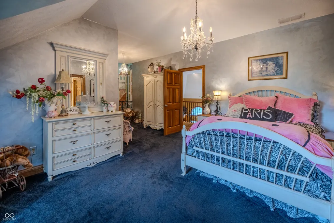
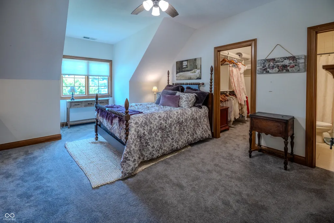
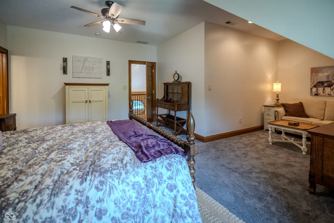
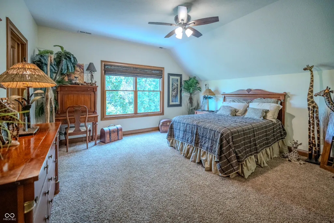
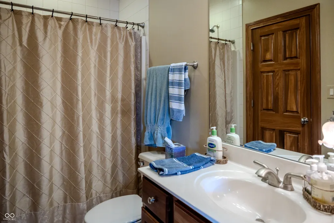
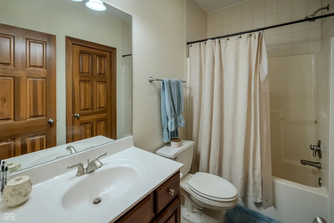
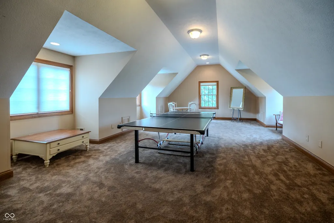
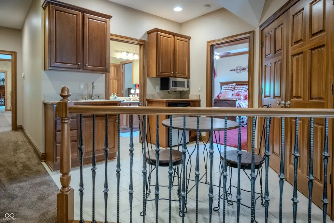
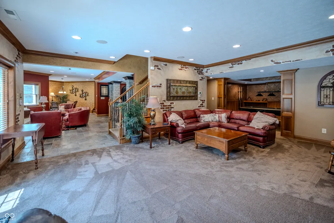
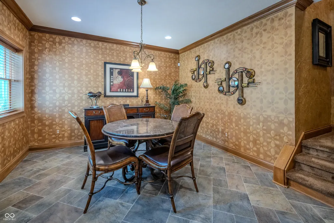
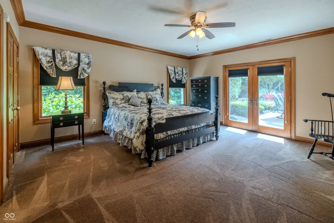
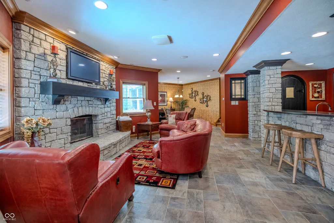
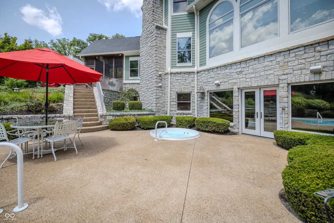
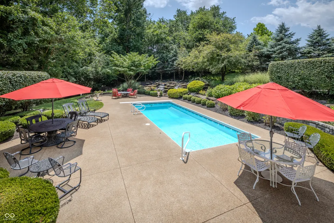
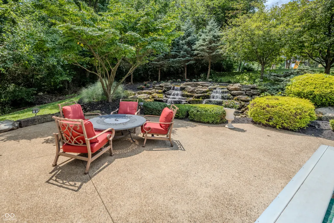
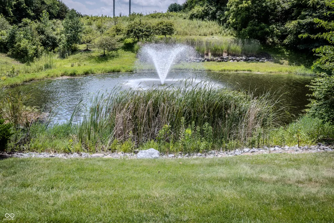
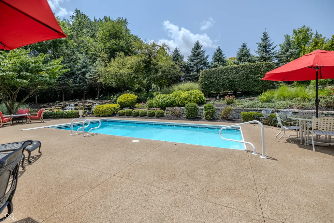
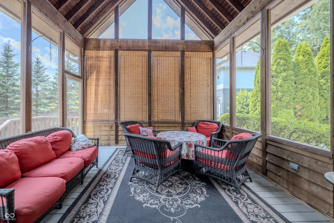
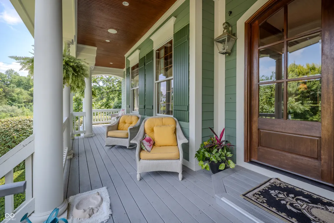
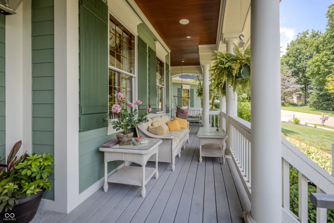
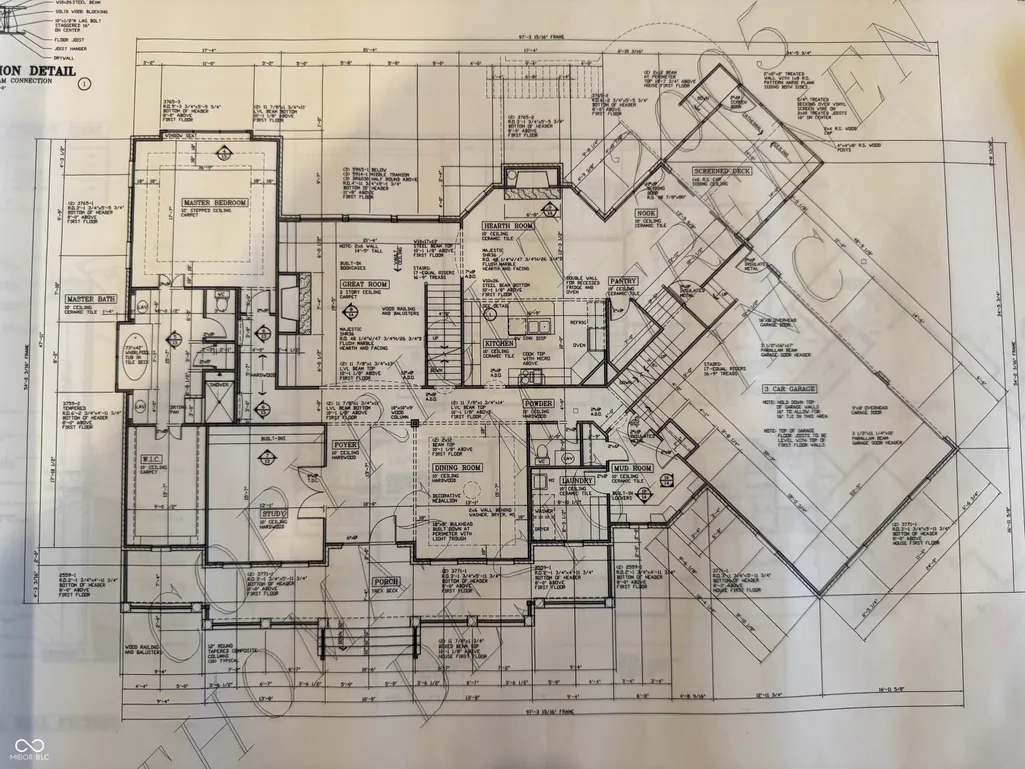
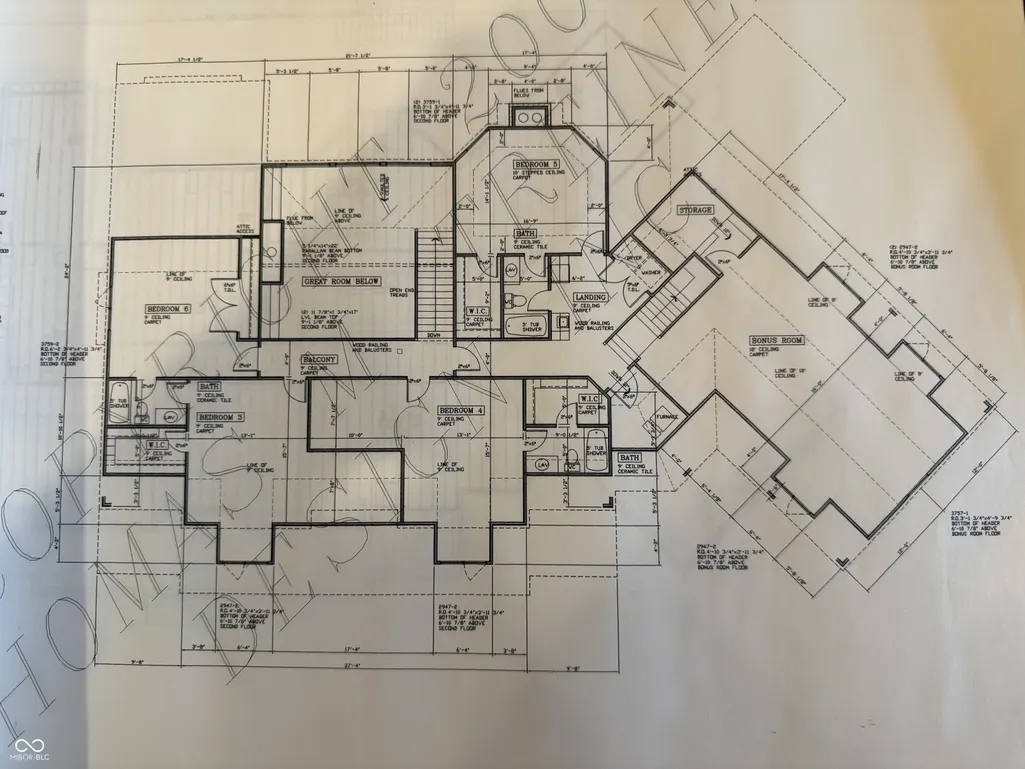
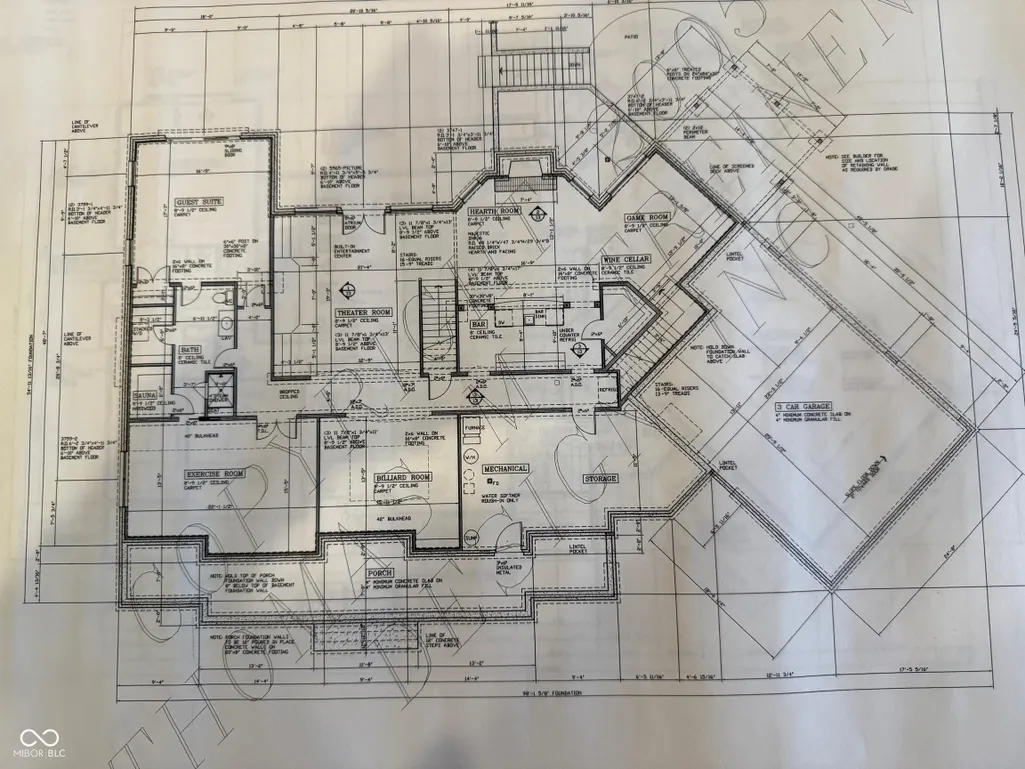
Tucked away on a private homesite, this exceptional custom estate offers a rare blend of sophisticated design, resort-inspired amenities, and effortless everyday living. Thoughtfully curated for both grand entertaining and quiet relaxation, the home showcases timeless architecture, expansive living spaces, and impeccable craftsmanship throughout. At the center of the home is a stunning gourmet kitchen featuring premium appliances, double ovens, a custom range hood, an oversized center island with prep sink, and seamless flow into the spacious great room. The open design creates an elegant and inviting setting for both intimate gatherings and larger celebrations. With six generously sized bedrooms and six full baths plus a powder room, the home provides exceptional comfort and privacy. A dedicated fitness studio enhances daily wellness with its adjoining steam shower and private sauna, creating a true spa-like retreat at home. Step outside to a backyard designed to rival a private resort. A sparkling pool with a dramatic waterfall feature anchors the outdoor living space, complemented by areas for dining, lounging, and entertaining. A tranquil pond with fountain, mature landscaping, and the private setting create a peaceful backdrop rarely found. Offering over 7,500 square feet of refined living space in one of Fishers' most desirable locations, this remarkable residence delivers the perfect balance of luxury, comfort, and privacy.
| Price History | |
|---|---|
| 7/24/2026 | Listed $2,100,000 |
| 8/7/2026 | 6$1,990,000 |
General Features
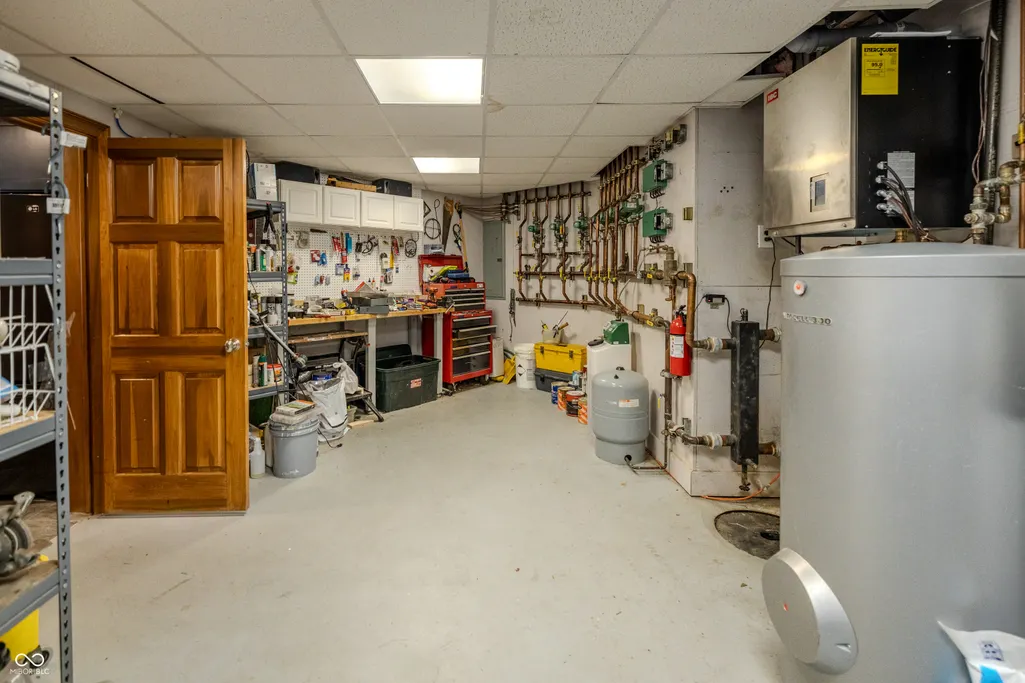
| Heating | Hot Water,Natural Gas |
|---|---|
| Cooling | Central Air |
| Utilities | Cable Connected,Natural Gas Connected,Sewer Connected,Water Connected |
| Possession | Closing,Negotiable |
| Appliances | Gas Cooktop,Dishwasher,Dryer,Disposal,Gas Water Heater,Microwave,Oven,Double Oven,Refrigerator,Washer,Water Softener Owned |
| HOA Fee | 700 |
| Garage Spaces | 3 |
| Association Fee Includes | Insurance,Maintenance |
| Patio/Porch Features | Covered,Screened |
| Architectural Style | Traditional |
| Pool Features | Heated,In Ground,Outdoor Pool,Pool Cover,Pool Sweep,Waterfall |
| Security Features | Carbon Monoxide Detector(s),Panic Alarm,Security System,Smoke Detector(s) |
| Construction Materials | Wood Siding,Stone |
| Year Built | 2006 |
| Electric | 200+ Amp Service |
| View | Pond,Trees/Woods |
| Township | Fall Creek |
| Levels | Two |
| Property Subtype | Single Family Residence |
| Tax Year | 2025 |
| Waterfront Features | Pond |
| Assoc Fee Paid Per | Annually |
| County | Hamilton |
| New Construction | No |
| Property Type | Residential |
| Association Amenities | Insurance,Maintenance |
| HOA | Yes |
| Subdivision Name | Valleys At Geist |
| Facing Direction | North |
| Garage Y/N | Yes |
| Total Rooms | 19 |
| Full Baths | 6 |
| Status | Active |
| Directions | From 104th and Florida Rd,North on Florida,West on Geist Ridge Dr. |
| City | Fishers |
| High School District | Hamilton Southeastern Schools |
| MLS Area | 2912 - Hamilton - Fall Creek |
| Lot Size Square Feet | 68389 |
| Spa Features | Heated,In Ground,Private |
| Property Attached Y/N | No |
| Current Financing | Conventional |
| Additional Parcels Y/N | No |
| Virtual Tour | https://videos.backatyou.com/15239-geist-ridge-drive-smc1267189658_41037_unbranded_listing_video |
| Builder Name | Huck Building |
| Standard Status | Active |
| Tax Lot | 20 |
| Legal Description | Acreage .00,Section 7,Township 17,Range 6,Valleys At Geist,Section 1,Lot Pt 20,Irregular Shape |
Interior Features
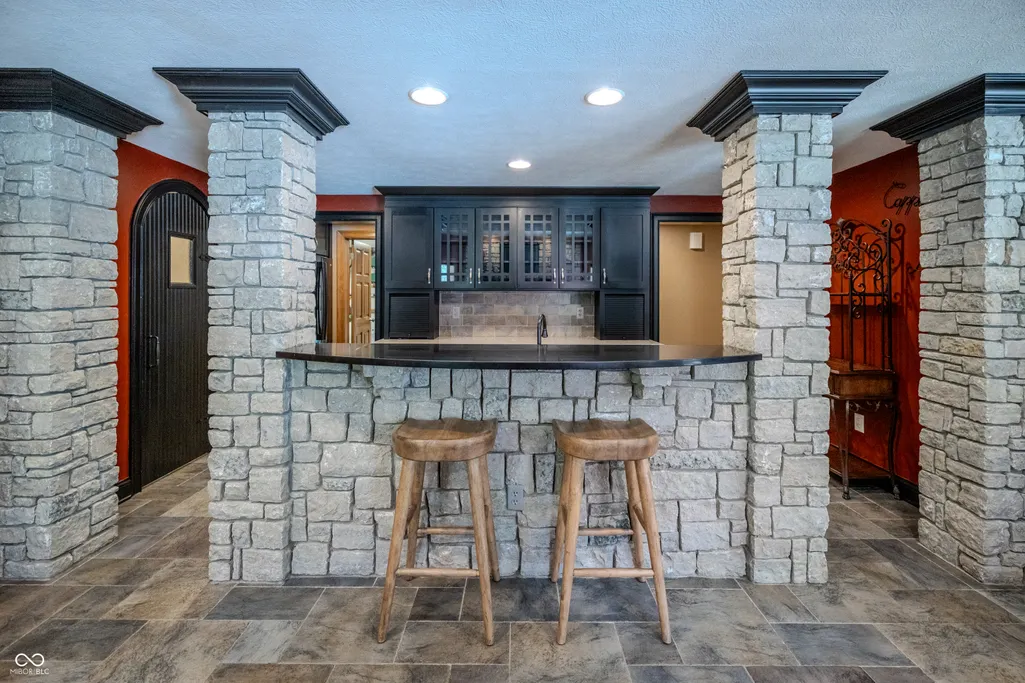
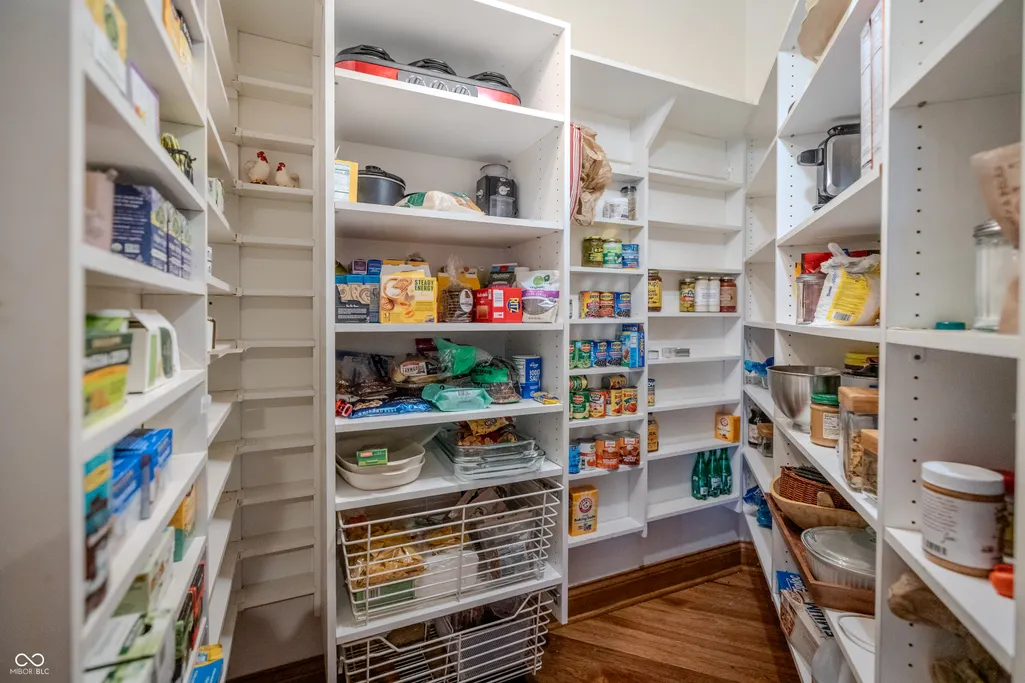
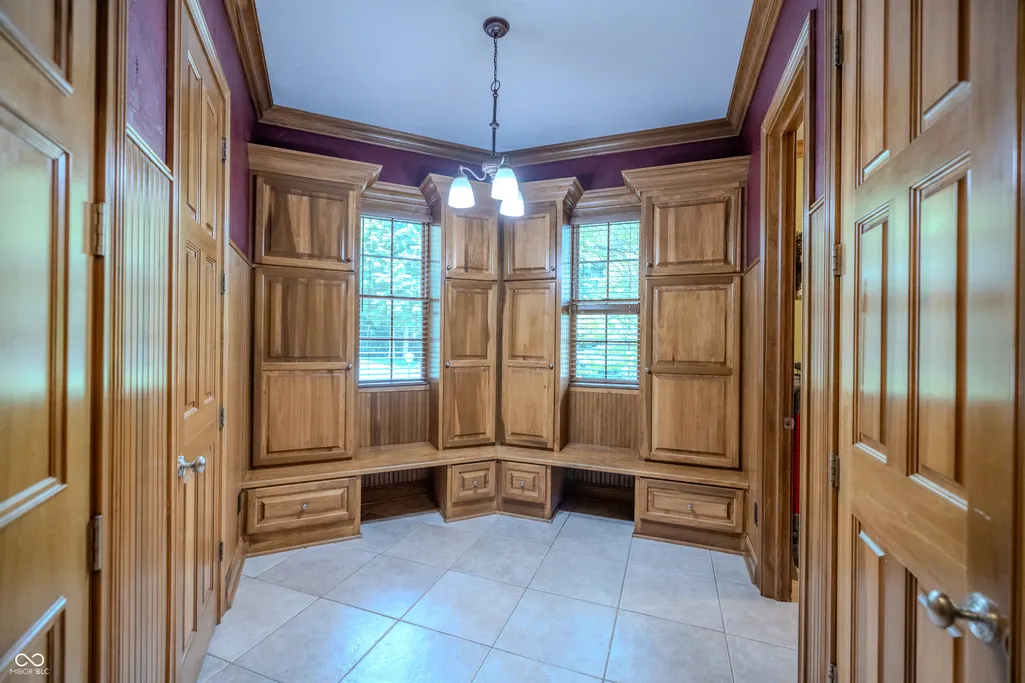
| Interior Amenities | Built-in Features,High Ceilings,Walk-In Closet(s),Paddle Fan,Wired for Data,Pantry,Wired for Sound,Wet Bar |
|---|---|
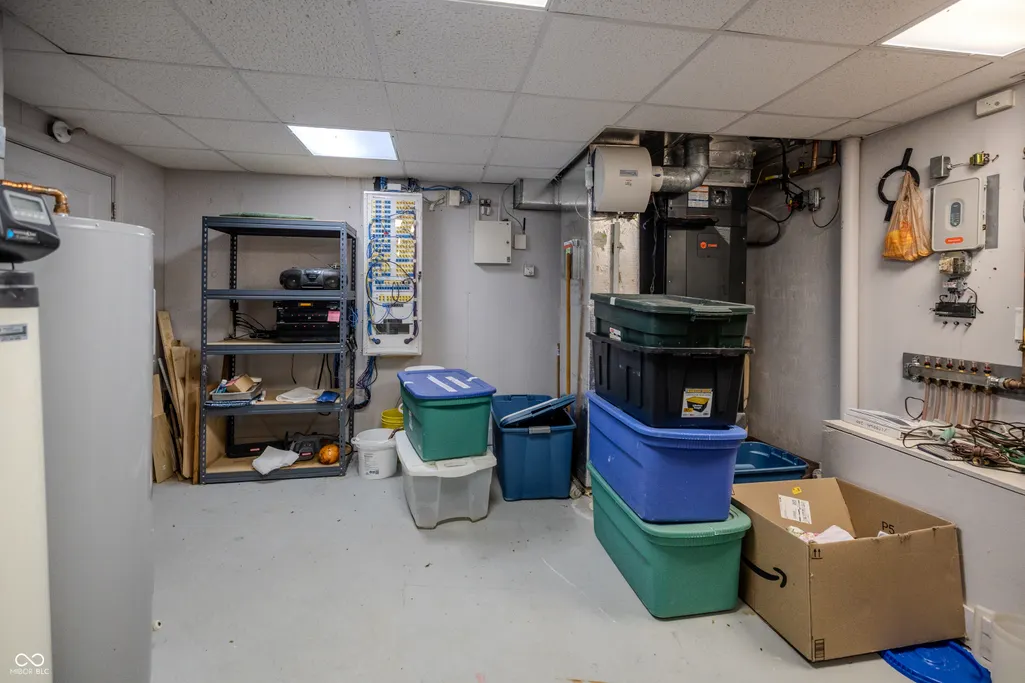
| Basement | Finished,Walk-Out Access |
| Total Fireplaces | 3 |
| Fireplace Features | Great Room,Kitchen,Recreation Room |
| Basement (Y/N) | Yes |
| Half Baths | 1 |
| Laundry Features | Main Level |
| Total Bedrooms | 6 |
| Below Grade Finished Area | 3321 |
| Main Level Bedrooms | 1 |
| LivingAreaSource | Plans |
| Total Baths | 7 |
Exterior Features
| Exterior Amenities | Sprinkler System,Water Feature Fountain |
|---|---|
| Parking Features | Attached |
| Lot Features | Sidewalks,Mature Trees |
| Water Source | Public |
| Foundation Details | Concrete Perimeter |
| Spa | Yes |
| Building Area Total | 7903 |
| Lot Size Acres | 1.57 |
| Waterfront Y/N | Yes |
| Other Equipment | Security System,Smoke Alarm |
| Horse Amenities | None |
Amenities
- Foreclosure
- Views
- Short Sale
- New Construction
- Adult 55+
- Lease To Own
- No HOA Fees
- Furnished
- Primary On Main
- Air Conditioning
- Seller Finance
- Green
- Fixer Upper
- Horse
- Golf
- Fireplace
- Deck
- Garage
- Basement
- Pool
Property vs Single Family Average in 46040
Price
Taxes
Year Built
Visits
 MIBOR REALTOR® Association All information deemed reliable but not guaranteed. All properties are subject to prior sale, change or withdrawal. Neither listing broker(s) or information provider(s) shall be responsible for any typographical errors, misinformation, misprints and shall be held totally harmless. Listing(s) information is provided for consumer's personal, non-commercial use and may not be used for any purpose other than to identify prospective properties consumers may be interested in purchasing. The data relating to real estate for sale on this website comes in part from the Internet Data Exchange program of the Multiple Listing Service. Real estate listings held by brokerage firms other than Homes with Steill may be marked with the Internet Data Exchange logo and detailed information about those properties will include the name of the listing broker(s) when required by the MLS. Copyright ©2026 All rights reserved.
Last Updated: September 12, 2026 10:43 AM UTC
MIBOR REALTOR® Association All information deemed reliable but not guaranteed. All properties are subject to prior sale, change or withdrawal. Neither listing broker(s) or information provider(s) shall be responsible for any typographical errors, misinformation, misprints and shall be held totally harmless. Listing(s) information is provided for consumer's personal, non-commercial use and may not be used for any purpose other than to identify prospective properties consumers may be interested in purchasing. The data relating to real estate for sale on this website comes in part from the Internet Data Exchange program of the Multiple Listing Service. Real estate listings held by brokerage firms other than Homes with Steill may be marked with the Internet Data Exchange logo and detailed information about those properties will include the name of the listing broker(s) when required by the MLS. Copyright ©2026 All rights reserved.
Last Updated: September 12, 2026 10:43 AM UTC
