
Views
Address
8815 Deer Run Drive, Indianapolis, IN
Price
$ 329,900
Property Attributes
- MLS#22114723
- TypeSingle Family
- Listing Status Active
- CountyMARION
- CityIndianapolis
- AreaLawrence
- NeighborhoodHunters Ridge
- Zip46256
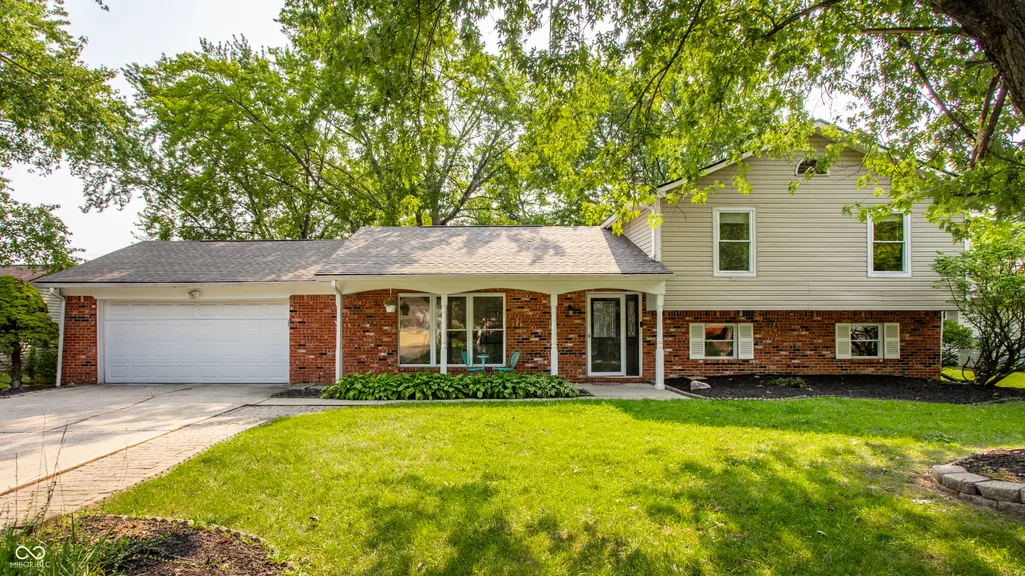
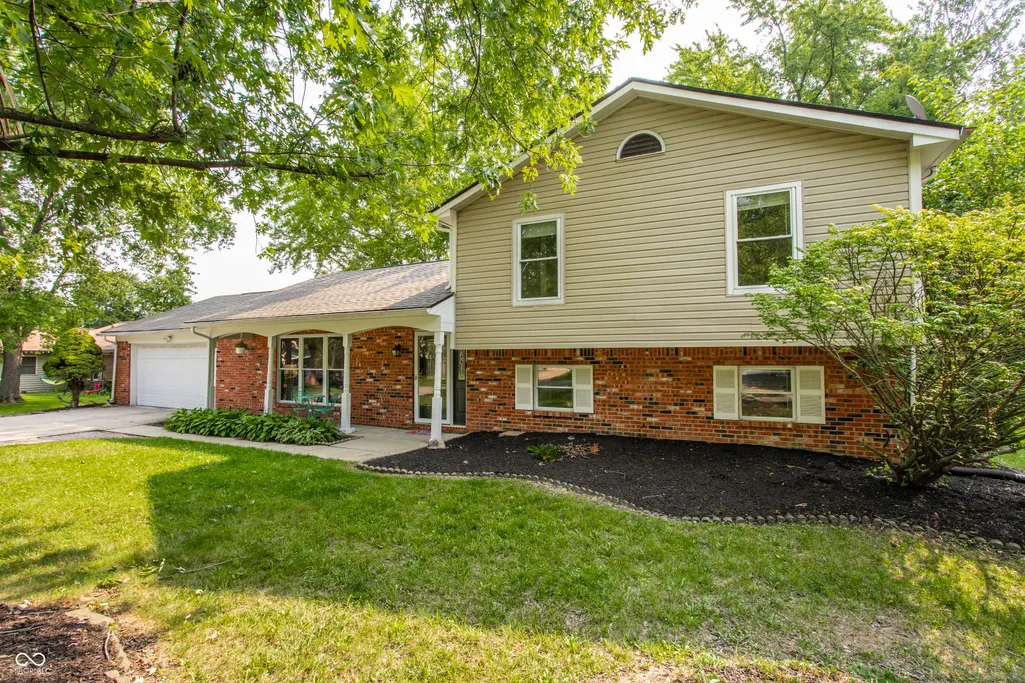
- StyleSplit Level
- Year Built1977
- Taxes$ 3324
- Price$ 329,900
- Bedrooms4
- Full Bathrooms2
- Half Bathrooms1
- Sqr Footage1800
- Lot Size0.32 Acres
Data Source:
MIBOR Broker Listing Cooperative
Property Description
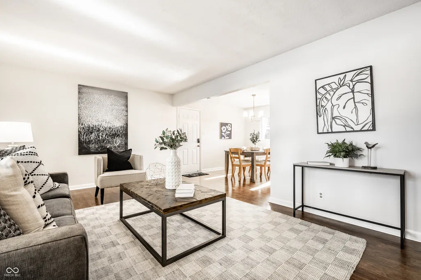
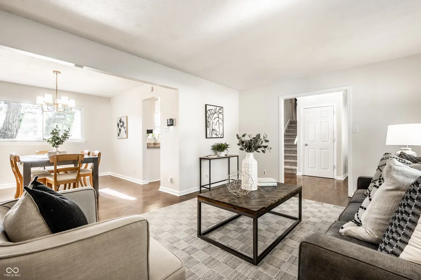
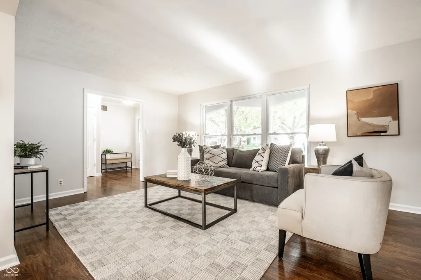
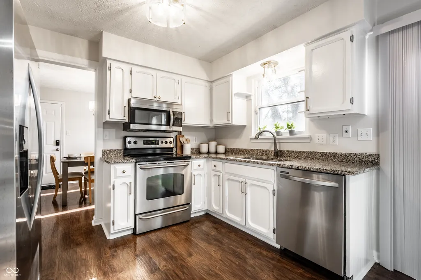
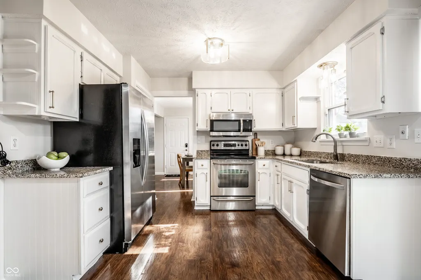
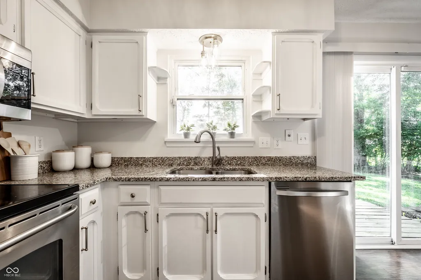
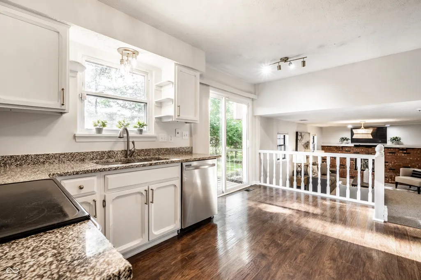
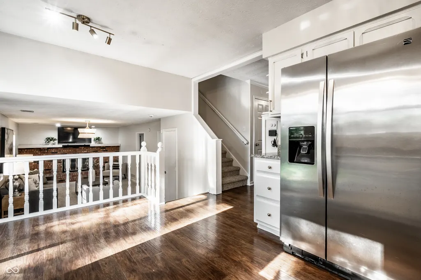
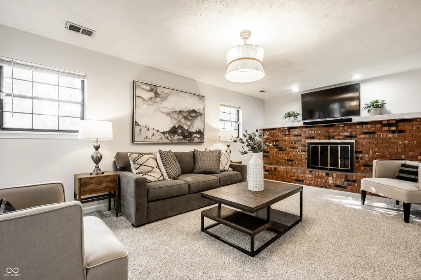
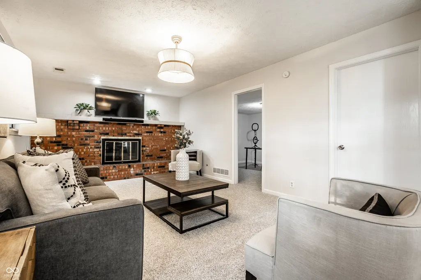
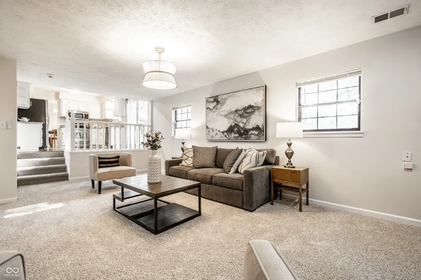
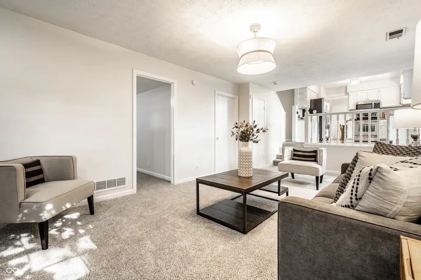
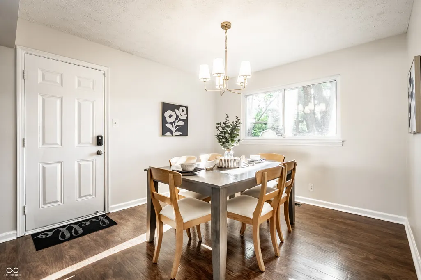
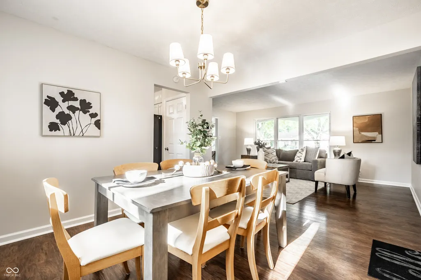
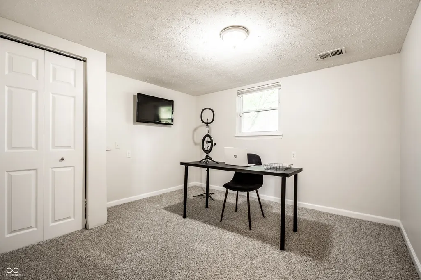
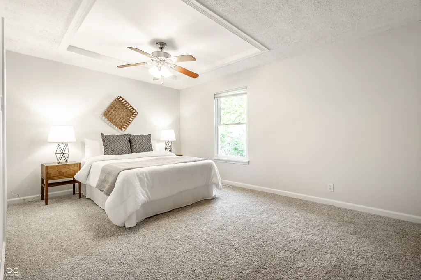
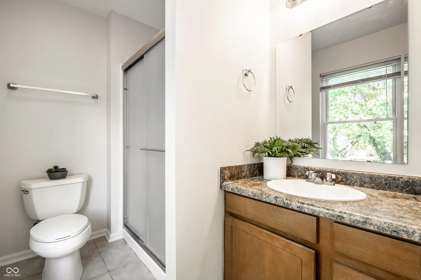
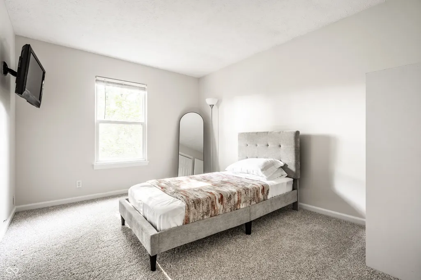
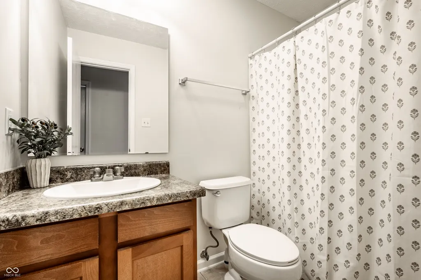
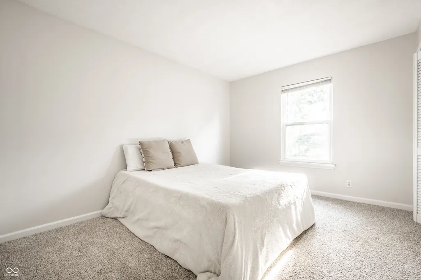
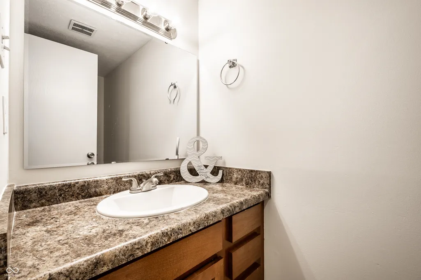
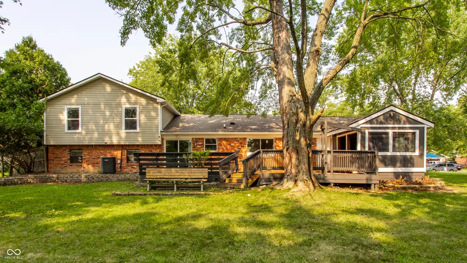
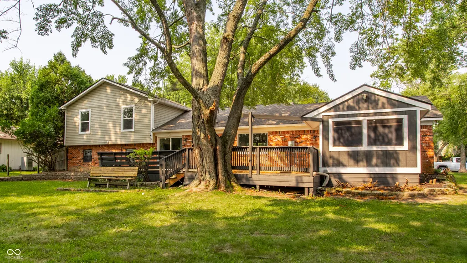
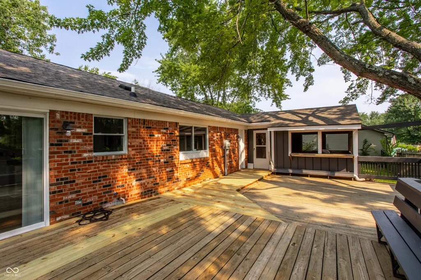
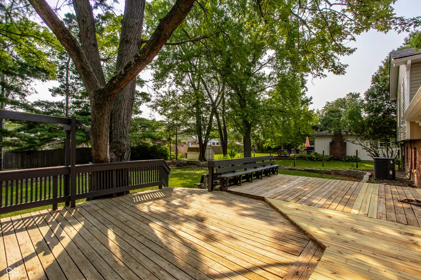
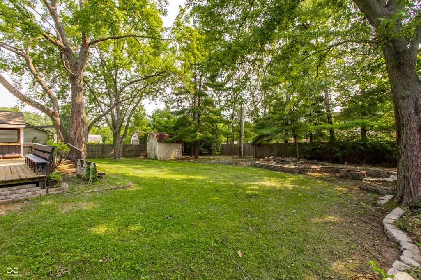
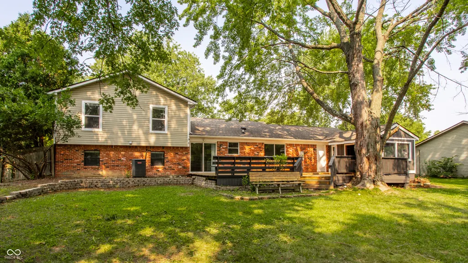
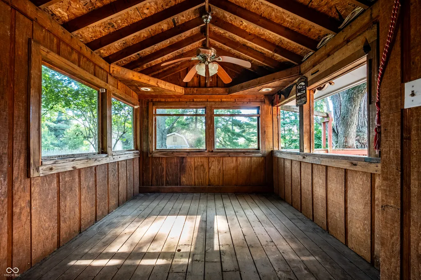
Nestled on a beautifully wooded homesite in a quiet, highly desirable neighborhood, 8815 Deer Run Drive offers the perfect blend of thoughtful updates, timeless comfort, and everyday convenience. Located within an award-winning school district, this move-in-ready home has been meticulously refreshed, allowing its next owners to simply settle in and enjoy. Fresh interior paint and brand-new carpet throughout create a bright, welcoming atmosphere, while newly painted kitchen cabinetry and updated light fixtures give the home a modern, refreshed feel. The spacious kitchen flows effortlessly into the main living and dining areas, creating an ideal setting for both entertaining and everyday living. Designed with comfort and peace of mind in mind, the home has been exceptionally maintained, including a recently serviced and cleaned HVAC system and a roof that is approximately nine years old. Outside, professionally refreshed landscaping and new mulch enhance the home's curb appeal and welcoming first impression. The expansive deck extends your living space outdoors, offering plenty of room for dining, entertaining, and relaxing. An additional flex area provides endless possibilities, whether envisioned as a future hot tub retreat, covered lounge, outdoor living room, or customized gathering space. Surrounded by mature trees yet conveniently located near Geist Reservoir, shopping, dining, parks, and major commuter routes, this home offers the rare combination of privacy, convenience, and lasting value. Beautifully updated and exceptionally maintained, 8815 Deer Run Drive is ready to welcome you home.
| Price History | |
|---|---|
| 7/17/2026 | Listed $334,900 |
| 8/7/2026 | 2$329,900 |
General Features
| Heating | Electric |
|---|---|
| Cooling | Central Air |
| Possession | Closing |
| Appliances | Electric Cooktop,Dishwasher,Disposal,Microwave,Electric Oven,Refrigerator,Water Heater,Electric Water Heater,Washer,Dryer |
| Garage Spaces | 2 |
| Patio/Porch Features | Covered |
| Architectural Style | Split Level |
| Security Features | Smoke Detector(s) |
| Construction Materials | Vinyl With Brick,Brick |
| Year Built | 1977 |
| View | Trees/Woods |
| Township | Lawrence |
| Levels | Tri-Level |
| Property Subtype | Single Family Residence |
| Tax Year | 2025 |
| County | Marion |
| New Construction | No |
| Property Type | Residential |
| Subdivision Name | Hunters Ridge |
| Garage Y/N | Yes |
| Total Rooms | 8 |
| Full Baths | 2 |
| Status | Active |
| Directions | GPS Friendly |
| City | Indianapolis |
| High School District | MSD Lawrence Township |
| MLS Area | 4904 - Marion - Lawrence |
| Lot Size Square Feet | 14113 |
| Property Attached Y/N | No |
| Standard Status | Active |
| Tax Lot | 490118125026000400 |
| Legal Description | Hunters Glen Sec II L27 |
Interior Features
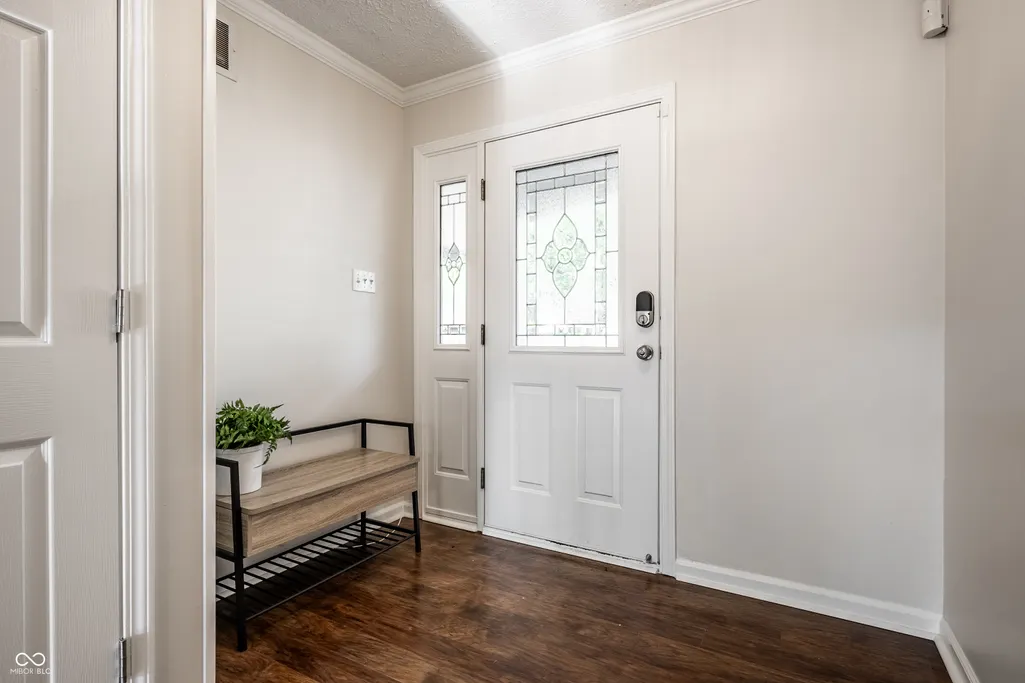
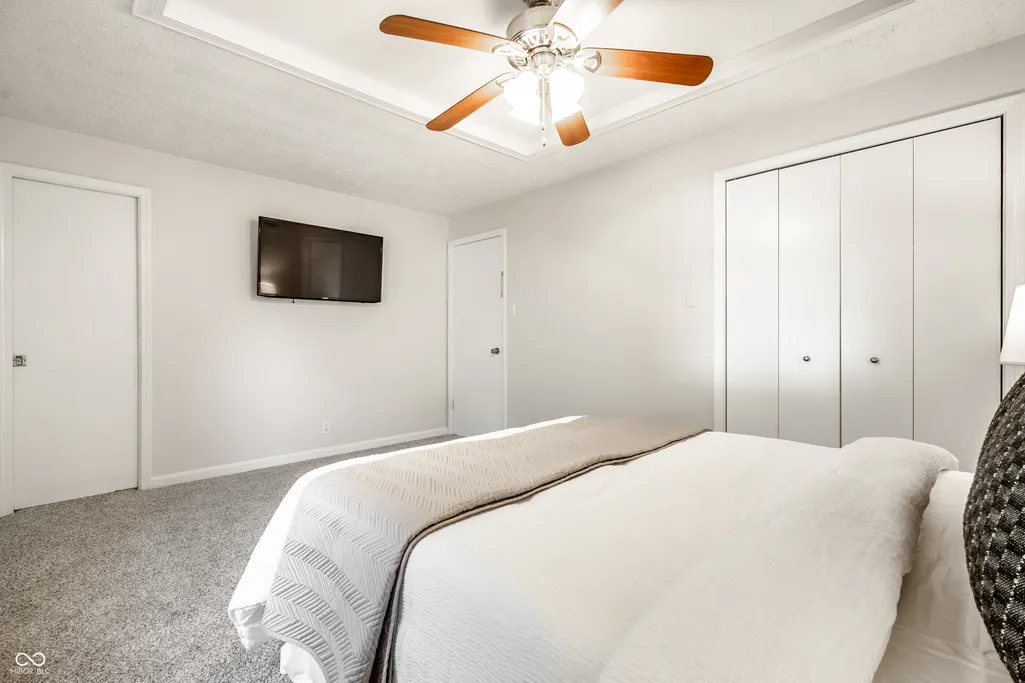
| Interior Amenities | Entrance Foyer,Eat-in Kitchen,Pantry,Tray Ceiling(s) |
|---|---|
| Total Fireplaces | 1 |
| Fireplace Features | Great Room |
| Basement (Y/N) | No |
| Half Baths | 1 |
| Laundry Features | Laundry Room |
| Total Bedrooms | 4 |
| Main Level Bedrooms | 1 |
| LivingAreaSource | Assessor |
| Total Baths | 3 |
Exterior Features
| Exterior Amenities | Storage Shed |
|---|---|
| Parking Features | Attached |
| Lot Features | Mature Trees |
| Water Source | Public |
| Foundation Details | Slab |
| Building Area Total | 1800 |
| Lot Size Acres | 0.32 |
| Waterfront Y/N | No |
| Horse Amenities | None |
Amenities
- Foreclosure
- Views
- Short Sale
- New Construction
- Adult 55+
- Lease To Own
- No HOA Fees
- Furnished
- Primary On Main
- Air Conditioning
- Seller Finance
- Green
- Fixer Upper
- Horse
- Golf
- Fireplace
- Deck
- Garage
- Basement
- Pool
Property vs Single Family Average in 46256
Price
Taxes
Year Built
Visits
 MIBOR REALTOR® Association All information deemed reliable but not guaranteed. All properties are subject to prior sale, change or withdrawal. Neither listing broker(s) or information provider(s) shall be responsible for any typographical errors, misinformation, misprints and shall be held totally harmless. Listing(s) information is provided for consumer's personal, non-commercial use and may not be used for any purpose other than to identify prospective properties consumers may be interested in purchasing. The data relating to real estate for sale on this website comes in part from the Internet Data Exchange program of the Multiple Listing Service. Real estate listings held by brokerage firms other than Homes with Steill may be marked with the Internet Data Exchange logo and detailed information about those properties will include the name of the listing broker(s) when required by the MLS. Copyright ©2026 All rights reserved.
Last Updated: September 12, 2026 10:43 AM UTC
MIBOR REALTOR® Association All information deemed reliable but not guaranteed. All properties are subject to prior sale, change or withdrawal. Neither listing broker(s) or information provider(s) shall be responsible for any typographical errors, misinformation, misprints and shall be held totally harmless. Listing(s) information is provided for consumer's personal, non-commercial use and may not be used for any purpose other than to identify prospective properties consumers may be interested in purchasing. The data relating to real estate for sale on this website comes in part from the Internet Data Exchange program of the Multiple Listing Service. Real estate listings held by brokerage firms other than Homes with Steill may be marked with the Internet Data Exchange logo and detailed information about those properties will include the name of the listing broker(s) when required by the MLS. Copyright ©2026 All rights reserved.
Last Updated: September 12, 2026 10:43 AM UTC
