
Open House Sun, Sep 13th 02:00 PM - 04:00 PM - Price Reduction - Views
Address
16286 Perrault Court, Fishers, IN
Price
$ 795,000
Property Attributes
- MLS#22112961
- TypeSingle Family
- Listing Status Active
- CountyHAMILTON
- CityFishers
- AreaFall Creek
- NeighborhoodVermillion
- Zip46040
- StyleTraditional
- Year Built2023
- Taxes$ 7322
- Price$ 795,000
- Bedrooms6
- Full Bathrooms5
- Half Bathrooms1
- Sqr Footage5312
- Lot Size0.33 Acres
Data Source:
MIBOR Broker Listing Cooperative
Property Description
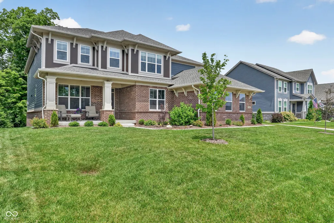
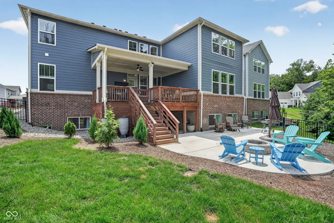
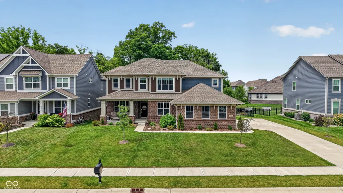
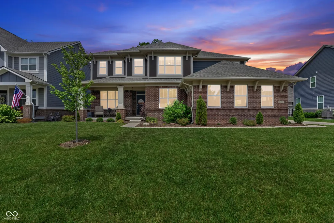
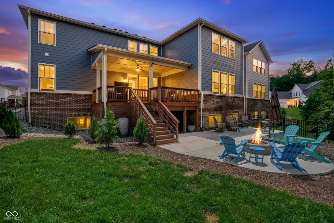
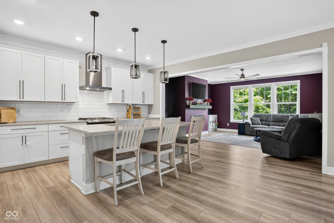
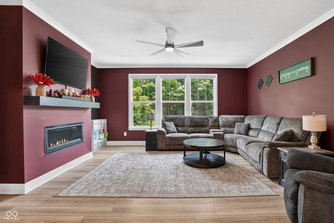
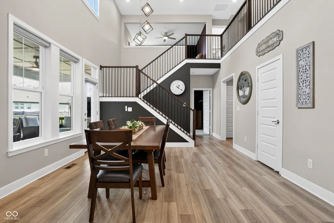
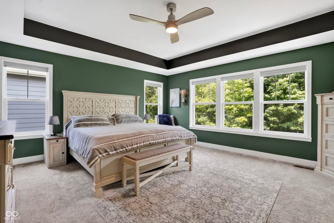
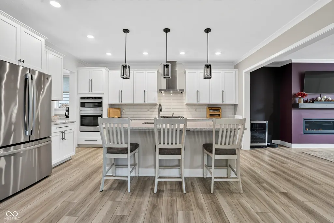
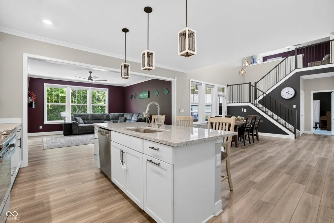
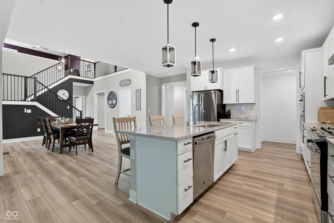
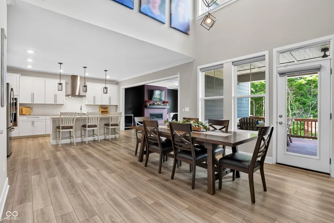
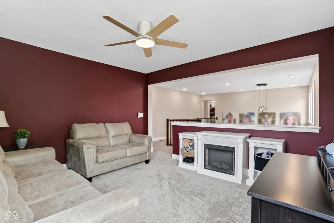
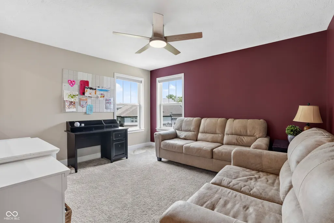
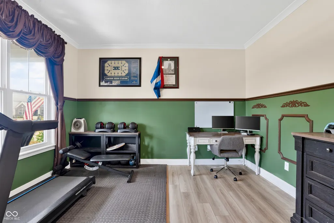
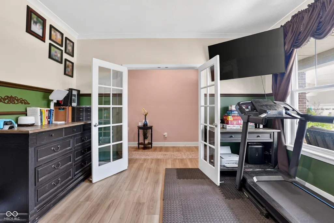
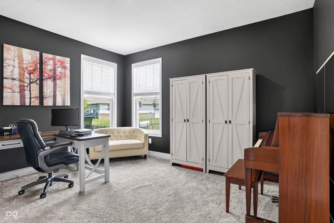
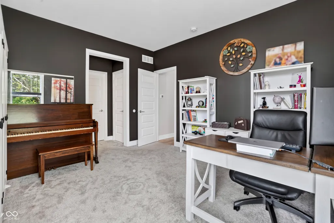
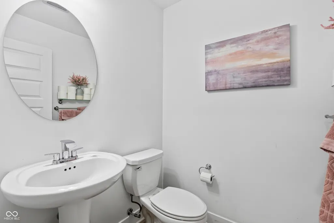
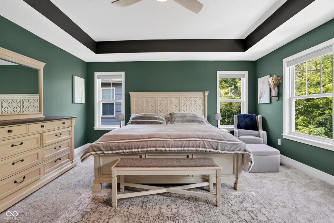
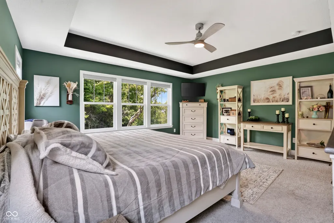
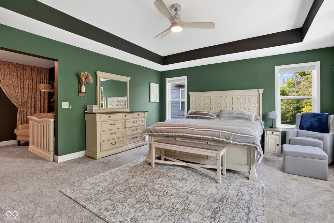
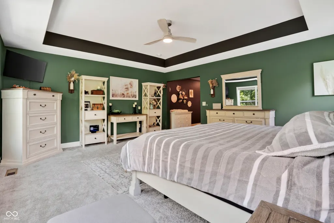
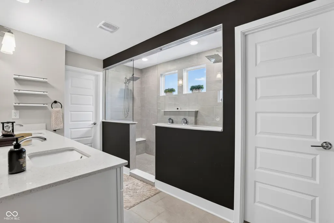
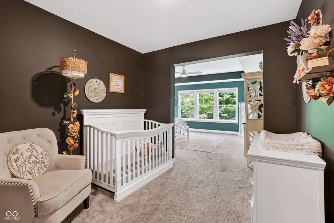
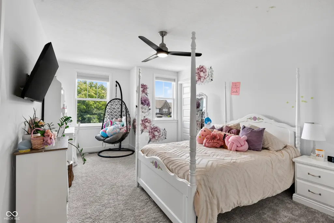
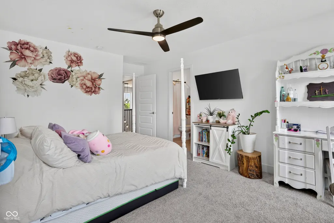
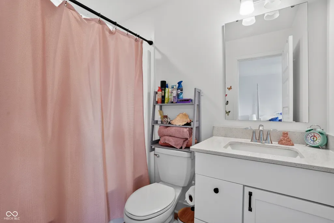
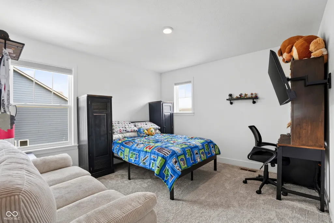
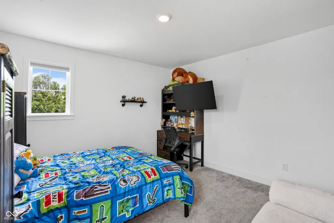
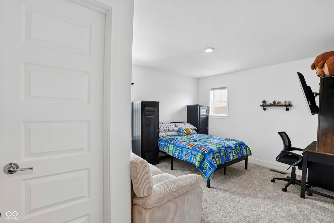
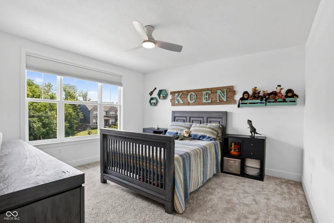
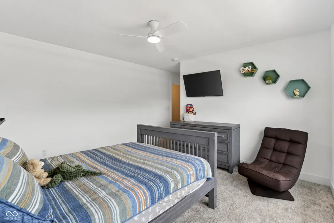
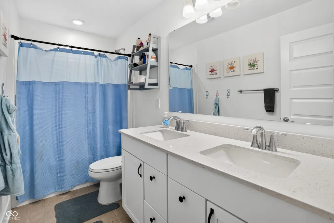
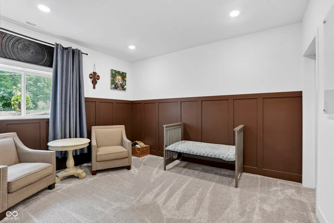
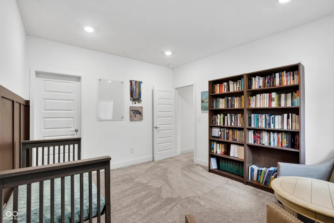
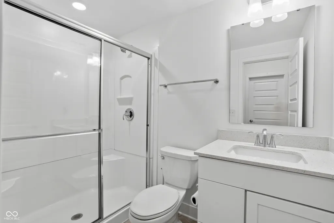
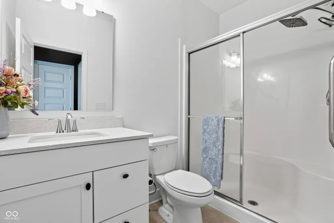
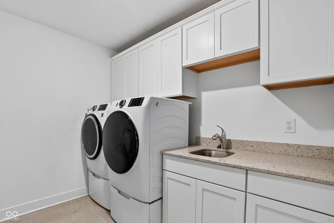
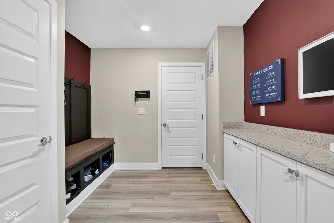
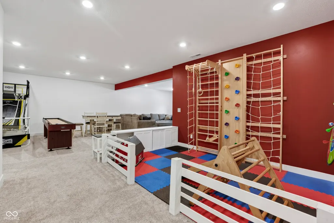
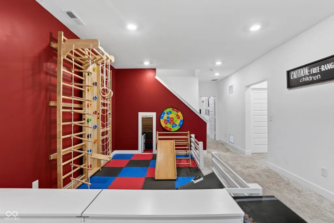
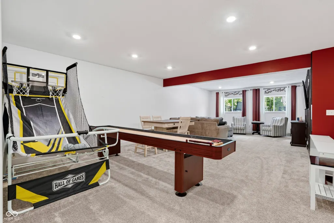
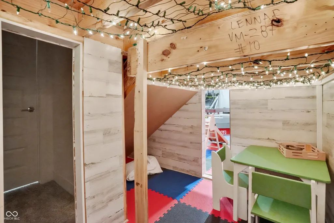
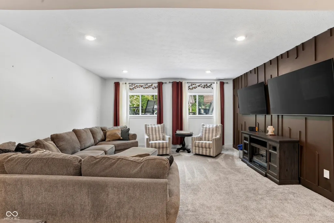
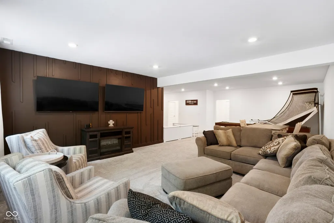
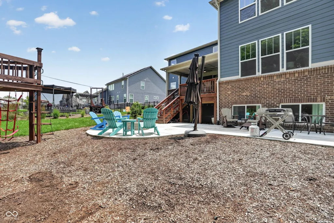
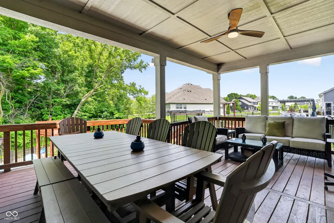
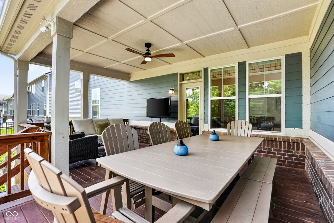
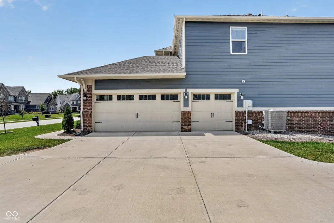
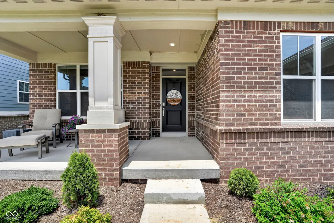
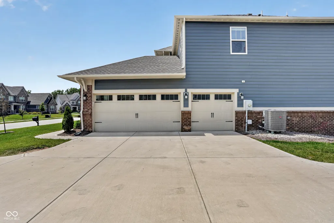
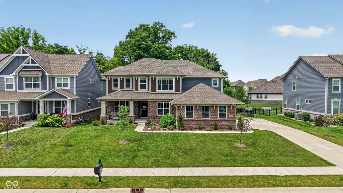
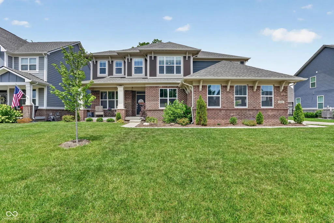
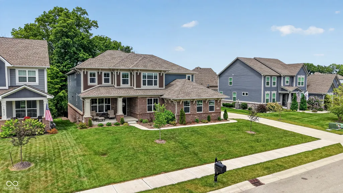
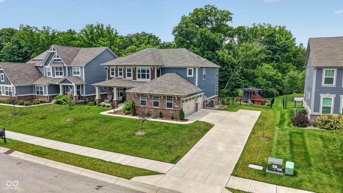
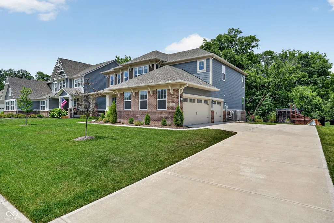
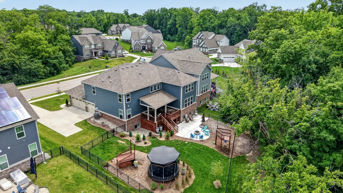
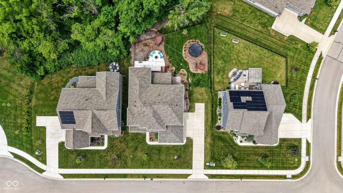
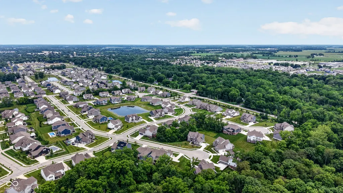
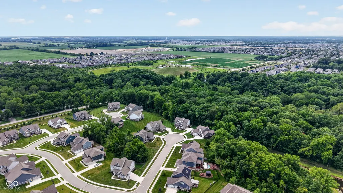
NOW $795,000 | HSE SCHOOLS | 5,312 FINISHED SQ. FT. Nearly new and thoughtfully upgraded, this six-bedroom, 5.5-bath home offers exceptional space, flexibility and wooded privacy in sought-after Vermillion. Built in 2023 and positioned on a quiet cul-de-sac, the home combines generous everyday living with standout spaces for entertaining. At the center of the home, a dramatic two-story dining room creates an impressive architectural focal point filled with natural light. The open-concept kitchen and gathering areas flow easily for both daily living and hosting. A main-level bedroom and full bath provide flexible space for guests, an office or extended stays, while the upper-level loft offers another adaptable living area. The finished lower level expands the possibilities with a spacious recreation area, additional bedroom, full bath and abundant storage. Outside, enjoy a covered deck overlooking mature trees, a beautifully designed patio and a gas firepit-all offering a rare sense of privacy. Additional highlights include a luxurious owner's suite with wooded views and a spa-inspired bath, custom window treatments, electric shades on the main level, a heated three-car garage with an oversized workshop/flex bay, security cameras and a generator hookup. Vermillion residents enjoy community pools, basketball and tennis courts, all just minutes from Geist Reservoir, Hamilton Town Center and downtown Fishers. With more than 5,300 finished square feet at approximately $151 per square foot, this home delivers remarkable space and amenities in the Hamilton Southeastern School District.
| Price History | |
|---|---|
| 7/10/2026 | Listed $850,000 |
| 8/13/2026 | 3$825,000 |
| 9/3/2026 | 4$800,000 |
| 9/10/2026 | 1$795,000 |
General Features
| Heating | Forced Air,Natural Gas |
|---|---|
| Cooling | Central Air |
| Utilities | Electricity Connected,Natural Gas Connected,Water Connected |
| Possession | Negotiable |
| Appliances | Gas Cooktop,Dishwasher,Disposal,Gas Water Heater,MicroHood,Microwave,Oven,Convection Oven,Refrigerator |
| Garage Spaces | 3 |
| Patio/Porch Features | Covered,Deck,Patio |
| Architectural Style | Traditional |
| Security Features | Security System |
| Construction Materials | Brick,Cement Siding |
| Year Built | 2023 |
| Electric | 200+ Amp Service |
| View | Trees/Woods |
| Township | Fall Creek |
| Levels | Two |
| Property Subtype | Single Family Residence |
| Tax Year | 2025 |
| County | Hamilton |
| New Construction | No |
| Property Type | Residential |
| HOA | No |
| Subdivision Name | Vermillion |
| Garage Y/N | Yes |
| Total Rooms | 10 |
| Full Baths | 5 |
| Status | Active |
| Directions | GPS Friendly |
| City | Fishers |
| High School District | Hamilton Southeastern Schools |
| MLS Area | 2912 - Hamilton - Fall Creek |
| Lot Size Square Feet | 14375 |
| Property Attached Y/N | No |
| Current Financing | Conventional,VA |
| Property Condition | Updated/Remodeled |
| Additional Parcels Y/N | No |
| Virtual Tour | https://view.lloydfpmedia.com/16286_perrault_ct-7648?branding=false |
| Builder Name | Lennar |
| Standard Status | Active |
| Tax Lot | 287 |
| Virtual Tour | https://view.lloydfpmedia.com/16286_perrault_ct-7648 |
| Legal Description | Acreage .33,Section 8,Township 17,Range 6,Woods At Vermillion,Section 4,Lot 287,Irregular Shape |
Interior Features
| Interior Amenities | Breakfast Bar,Entrance Foyer,Eat-in Kitchen,Wired for Data,Pantry,Smart Thermostat,Walk-In Closet(s),WoodWorkStain/Painted |
|---|---|
| Basement | Ceiling - 9+ feet,Daylight,Finished,Storage Space |
| Total Fireplaces | 1 |
| Fireplace Features | Family Room |
| Basement (Y/N) | Yes |
| Half Baths | 1 |
| Laundry Features | Laundry Room |
| Total Bedrooms | 6 |
| Below Grade Finished Area | 1704 |
| Main Level Bedrooms | 1 |
| LivingAreaSource | Assessor |
| Total Baths | 6 |
Exterior Features
| Exterior Amenities | Fire Pit |
|---|---|
| Parking Features | Attached |
| Lot Features | Cul-De-Sac,Curbs,Sidewalks |
| Water Source | Public |
| Foundation Details | Concrete Perimeter |
| Spa | No |
| Building Area Total | 5312 |
| Lot Size Acres | 0.33 |
| Waterfront Y/N | No |
| Other Equipment | Security System |
| Horse Amenities | None |
Amenities
- Foreclosure
- Views
- Short Sale
- New Construction
- Adult 55+
- Lease To Own
- No HOA Fees
- Furnished
- Primary On Main
- Air Conditioning
- Seller Finance
- Green
- Fixer Upper
- Horse
- Golf
- Fireplace
- Deck
- Garage
- Basement
- Pool
Property vs Single Family Average in 46040
Price
Taxes
Year Built
Visits
 MIBOR REALTOR® Association All information deemed reliable but not guaranteed. All properties are subject to prior sale, change or withdrawal. Neither listing broker(s) or information provider(s) shall be responsible for any typographical errors, misinformation, misprints and shall be held totally harmless. Listing(s) information is provided for consumer's personal, non-commercial use and may not be used for any purpose other than to identify prospective properties consumers may be interested in purchasing. The data relating to real estate for sale on this website comes in part from the Internet Data Exchange program of the Multiple Listing Service. Real estate listings held by brokerage firms other than Homes with Steill may be marked with the Internet Data Exchange logo and detailed information about those properties will include the name of the listing broker(s) when required by the MLS. Copyright ©2026 All rights reserved.
Last Updated: September 12, 2026 10:43 AM UTC
MIBOR REALTOR® Association All information deemed reliable but not guaranteed. All properties are subject to prior sale, change or withdrawal. Neither listing broker(s) or information provider(s) shall be responsible for any typographical errors, misinformation, misprints and shall be held totally harmless. Listing(s) information is provided for consumer's personal, non-commercial use and may not be used for any purpose other than to identify prospective properties consumers may be interested in purchasing. The data relating to real estate for sale on this website comes in part from the Internet Data Exchange program of the Multiple Listing Service. Real estate listings held by brokerage firms other than Homes with Steill may be marked with the Internet Data Exchange logo and detailed information about those properties will include the name of the listing broker(s) when required by the MLS. Copyright ©2026 All rights reserved.
Last Updated: September 12, 2026 10:43 AM UTC
