
Price Reduction
Address
2034 E 12th Street, Indianapolis, IN
Price
$ 372,900
Property Attributes
- MLS#22112607
- TypeSingle Family
- Listing Status Active
- CountyMARION
- CityIndianapolis
- AreaCenter
- NeighborhoodJoseph Moores
- Zip46201
- StyleTraditional
- Year Built1900
- Taxes$ 2684
- Price$ 372,900
- Bedrooms3
- Full Bathrooms3
- Half Bathrooms1
- Sqr Footage2392
- Lot Size0.14 Acres
Data Source:
MIBOR Broker Listing Cooperative
Property Description
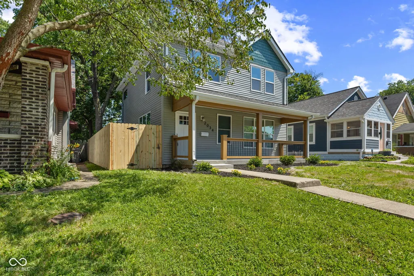
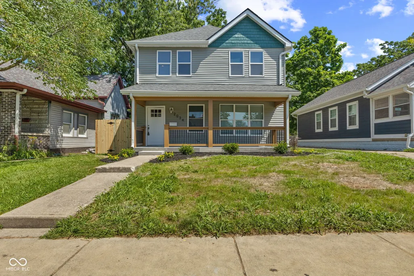
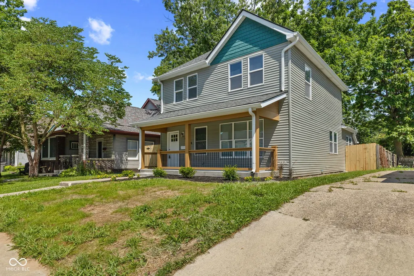
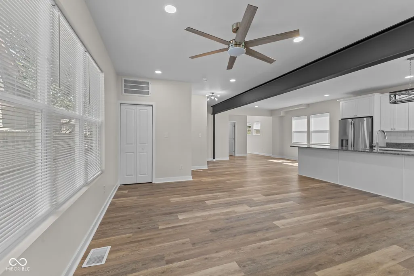
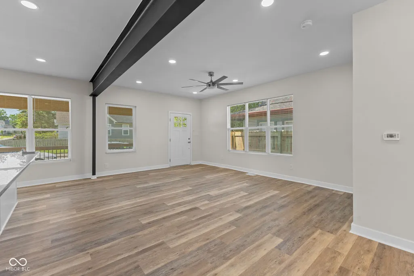
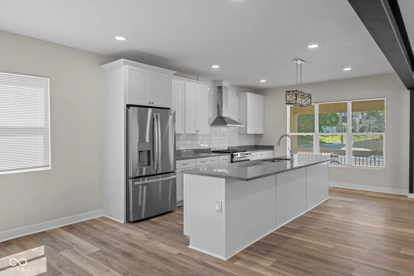
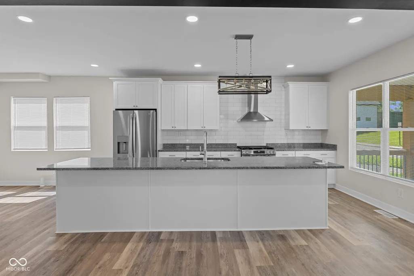
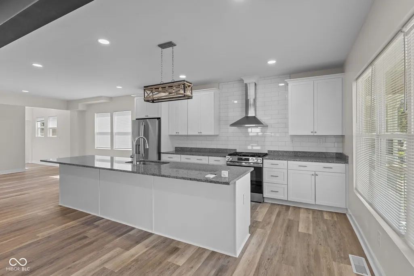
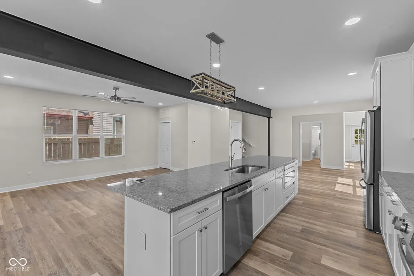
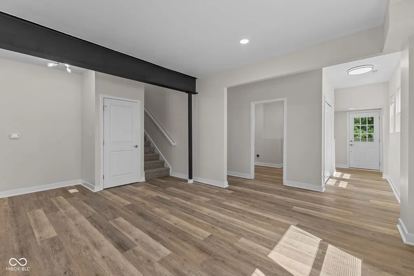
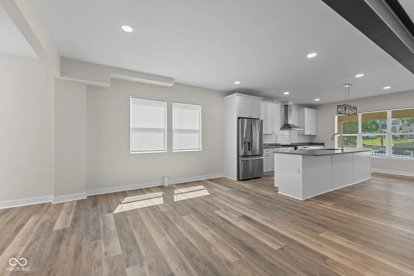
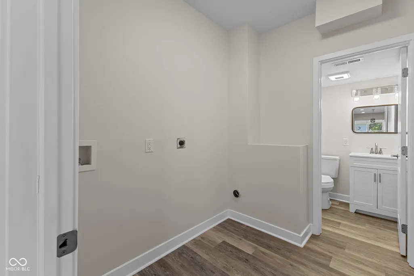
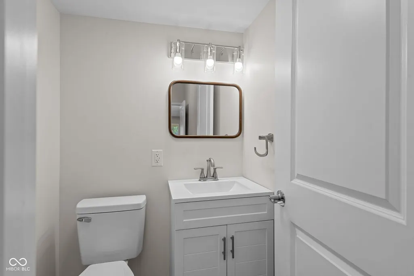
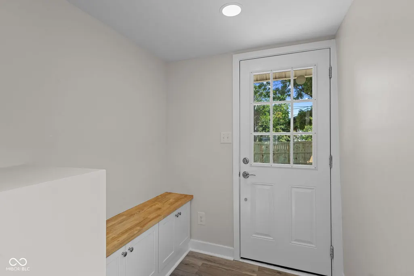
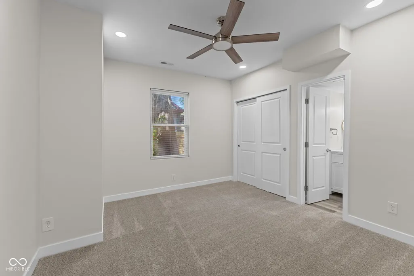
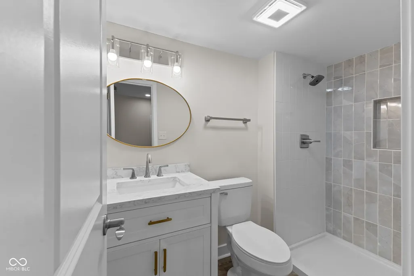
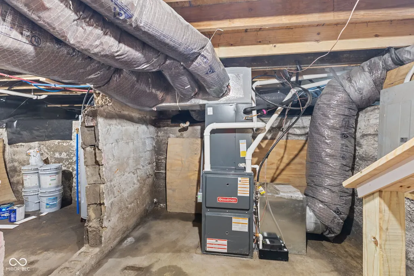
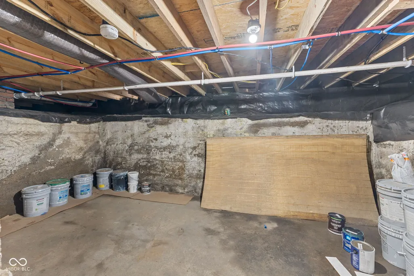
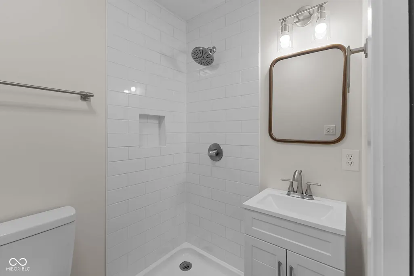
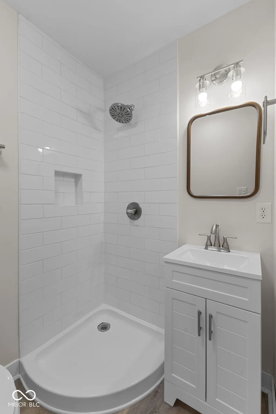
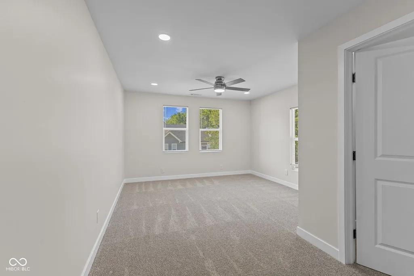
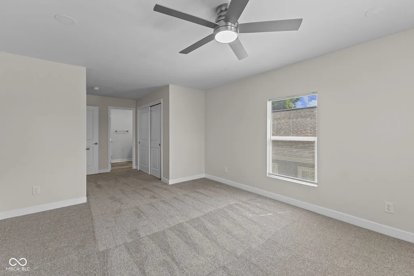
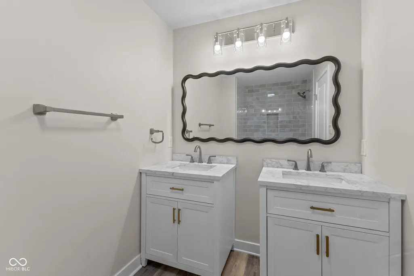
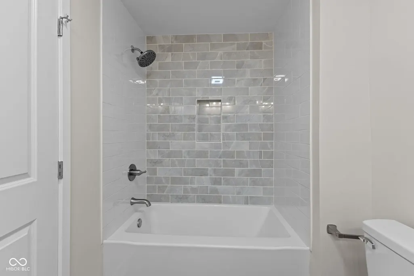
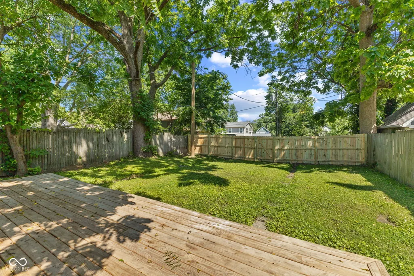
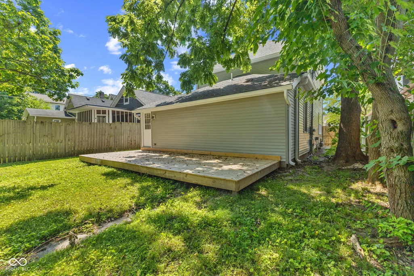
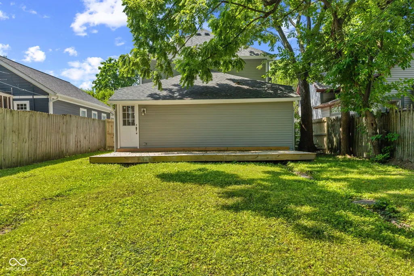
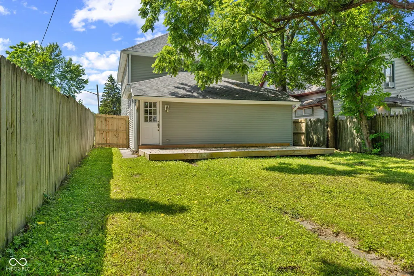
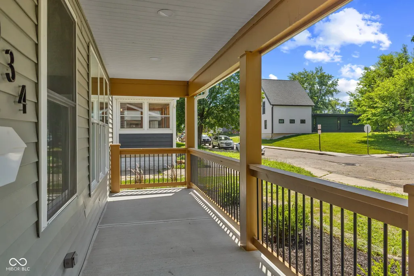
Discover a timeless urban sanctuary at 2034 E 12th ST, INDIANAPOLIS, IN. Built in 1900, this 2002 square foot single family residence stands in great condition, offering an attractive property that seamlessly blends historic charm with contemporary living. The kitchen serves as the heart of this home, featuring stainless steel appliances and a generous island with an integrated sink, creating an open and inviting flow with the living room - perfect for both everyday living and entertaining. Unwind in the thoughtfully designed bathrooms, where at least one offers the convenience of two sinks and a spacious walk-in shower, providing a spa-like experience within your own home. Beyond the main living areas, this property includes a practical laundry room for daily ease, a welcoming porch for enjoying the outdoors, and a private yard offering a personal retreat. The basement provides additional versatile space. This meticulously maintained property offers a unique opportunity to embrace a vibrant lifestyle in a captivating setting.Looking for garage space? Seller offers a unique opportunity to have a new garage constructed as part of your purchase. The garage is available at an additional cost above the listed price of the home. Final garage specifications, pricing, and construction details will be negotiated between buyer and seller and included in the purchase agreement.
| Price History | |
|---|---|
| 7/8/2026 | Listed $379,900 |
| 7/30/2026 | 2$374,900 |
| 8/17/2026 | 1$372,900 |
General Features
| Heating | Forced Air,Natural Gas |
|---|---|
| Cooling | Central Air |
| Utilities | Cable Available,Electricity Connected,Natural Gas Connected |
| Possession | Closing |
| Appliances | Refrigerator,Dishwasher,Range Hood |
| Patio/Porch Features | Covered,Deck |
| Architectural Style | Traditional |
| Security Features | Smoke Detector(s) |
| Construction Materials | Shingle Siding,Vinyl Siding |
| Year Built | 1900 |
| Electric | 200+ Amp Service |
| Township | Center |
| Levels | Two |
| Property Subtype | Single Family Residence |
| Tax Year | 2024 |
| County | Marion |
| New Construction | No |
| Property Type | Residential |
| HOA | No |
| Subdivision Name | Joseph Moores |
| Garage Y/N | No |
| Total Rooms | 7 |
| Full Baths | 3 |
| Status | Active |
| Directions | GPS Friendly |
| City | Indianapolis |
| High School District | Indianapolis Public Schools |
| MLS Area | 4910 - Marion - Center |
| Lot Size Square Feet | 6011 |
| Property Attached Y/N | No |
| Current Financing | Exchange - 1031,Conventional,FHA,VA |
| Property Condition | Updated/Remodeled |
| Additional Parcels Y/N | No |
| Standard Status | Active |
| Tax Lot | 27 |
| Legal Description | Moores N Add L27 |
Interior Features
| Interior Amenities | Attic Pull Down Stairs,Kitchen Island,Wood Work Painted |
|---|---|
| Basement | Unfinished |
| Basement (Y/N) | Yes |
| Half Baths | 1 |
| Laundry Features | Laundry Room |
| Total Bedrooms | 3 |
| Main Level Bedrooms | 1 |
| LivingAreaSource | Plans |
| Total Baths | 4 |
Exterior Features
| Fencing | Gate |
|---|---|
| Parking Features | Alley Access,Gravel |
| Water Source | Public |
| Foundation Details | Block |
| Building Area Total | 2392 |
| Lot Size Acres | 0.14 |
| Horse Amenities | None |
Amenities
- Foreclosure
- Views
- Short Sale
- New Construction
- Adult 55+
- Lease To Own
- No HOA Fees
- Furnished
- Primary On Main
- Air Conditioning
- Seller Finance
- Green
- Fixer Upper
- Horse
- Golf
- Fireplace
- Deck
- Garage
- Basement
- Pool
Property vs Single Family Average in 46201
Price
Taxes
Year Built
Visits
 MIBOR REALTOR® Association All information deemed reliable but not guaranteed. All properties are subject to prior sale, change or withdrawal. Neither listing broker(s) or information provider(s) shall be responsible for any typographical errors, misinformation, misprints and shall be held totally harmless. Listing(s) information is provided for consumer's personal, non-commercial use and may not be used for any purpose other than to identify prospective properties consumers may be interested in purchasing. The data relating to real estate for sale on this website comes in part from the Internet Data Exchange program of the Multiple Listing Service. Real estate listings held by brokerage firms other than Homes with Steill may be marked with the Internet Data Exchange logo and detailed information about those properties will include the name of the listing broker(s) when required by the MLS. Copyright ©2026 All rights reserved.
Last Updated: September 10, 2026 10:41 AM UTC
MIBOR REALTOR® Association All information deemed reliable but not guaranteed. All properties are subject to prior sale, change or withdrawal. Neither listing broker(s) or information provider(s) shall be responsible for any typographical errors, misinformation, misprints and shall be held totally harmless. Listing(s) information is provided for consumer's personal, non-commercial use and may not be used for any purpose other than to identify prospective properties consumers may be interested in purchasing. The data relating to real estate for sale on this website comes in part from the Internet Data Exchange program of the Multiple Listing Service. Real estate listings held by brokerage firms other than Homes with Steill may be marked with the Internet Data Exchange logo and detailed information about those properties will include the name of the listing broker(s) when required by the MLS. Copyright ©2026 All rights reserved.
Last Updated: September 10, 2026 10:41 AM UTC
