
Price Reduction - Views
Address
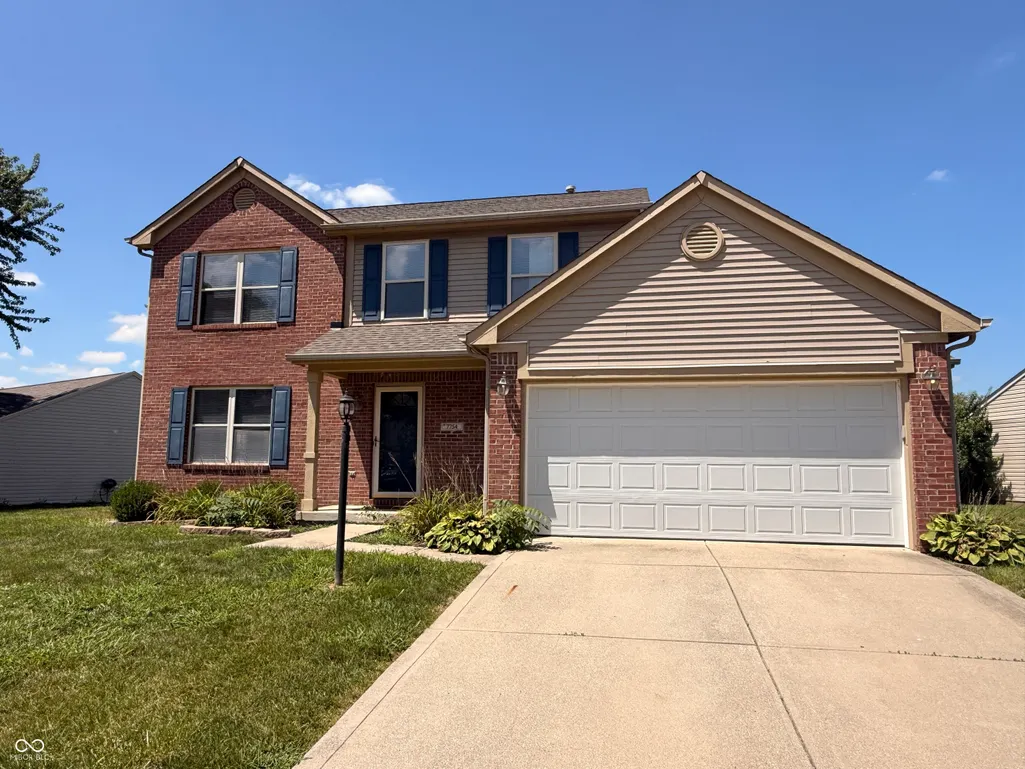
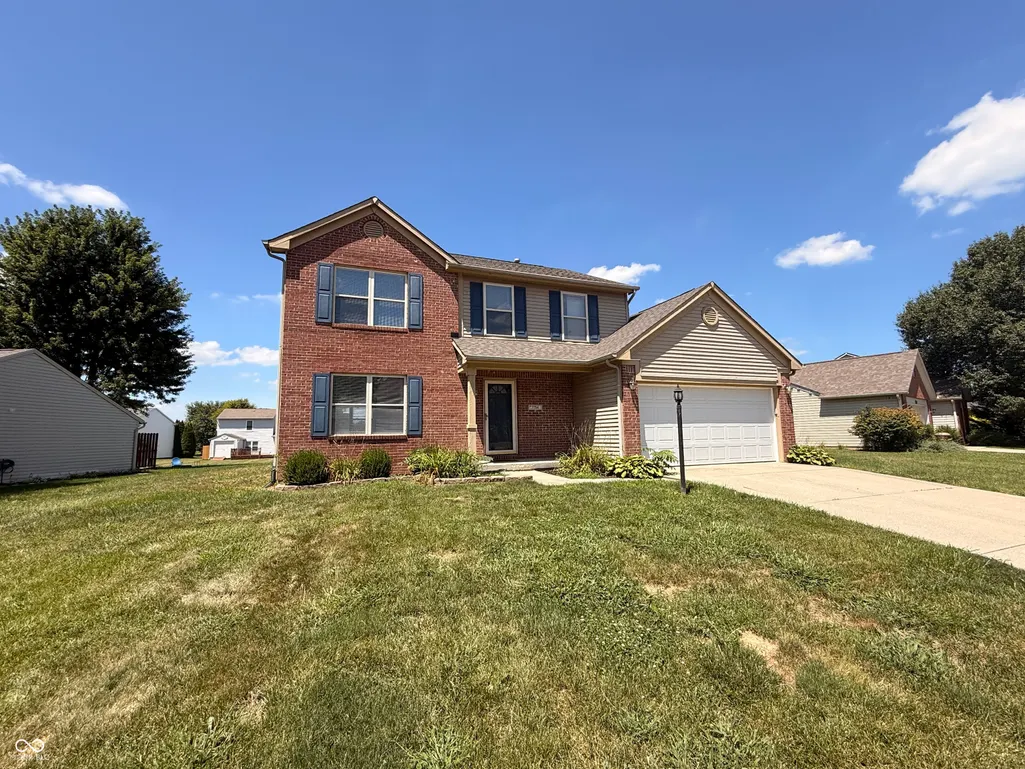
7754 Evian Drive, Indianapolis, IN
Price
$ 319,000
Property Attributes
- MLS#22110834
- TypeSingle Family
- Listing Status Active
- CountyMARION
- CityIndianapolis
- AreaLawrence
- NeighborhoodEagle Pines
- Zip46236
- StyleTraditional
- Year Built1999
- Taxes$ 6456
- Price$ 319,000
- Bedrooms4
- Full Bathrooms2
- Half Bathrooms1
- Sqr Footage2447
- Lot Size0.25 Acres
Data Source:
MIBOR Broker Listing Cooperative
Property Description
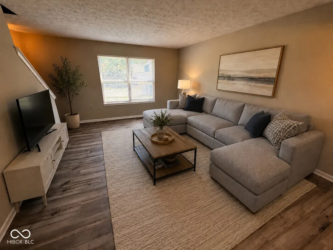
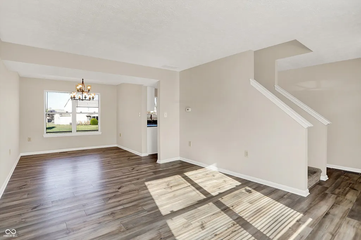
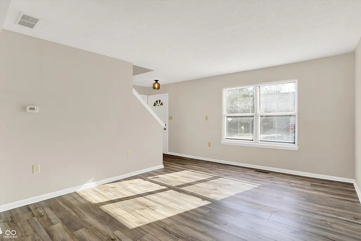
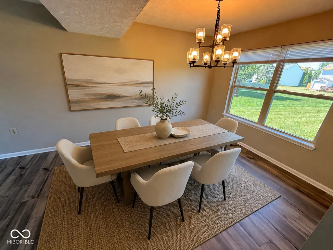
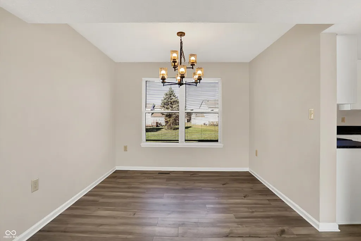
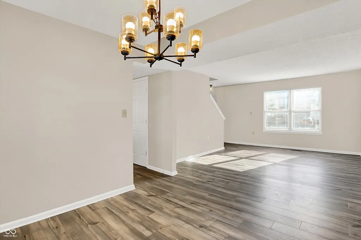
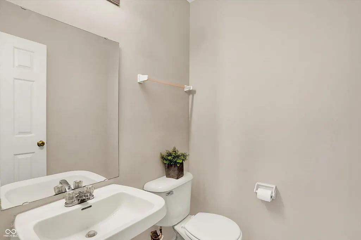
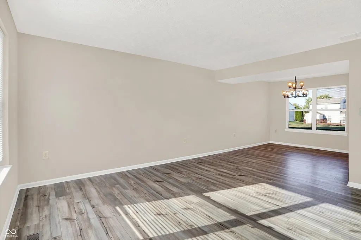
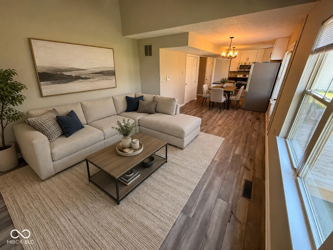
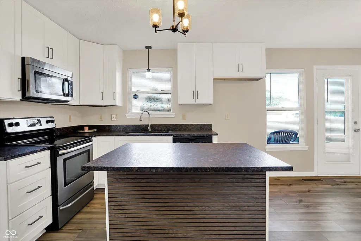
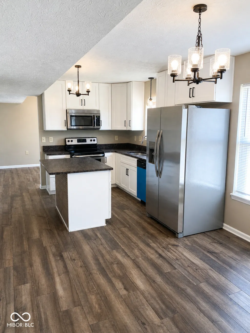
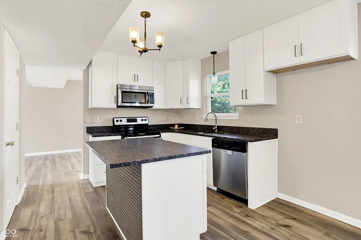
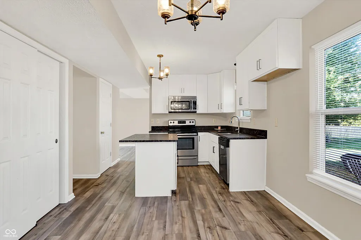
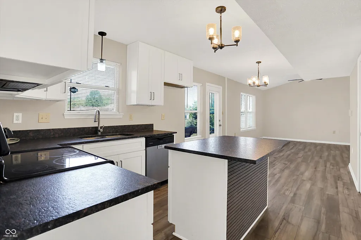
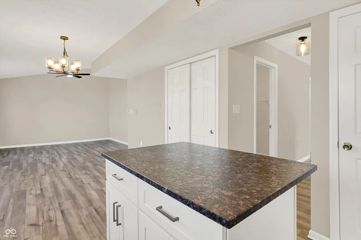
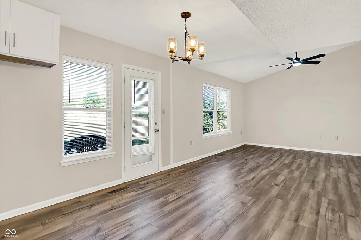
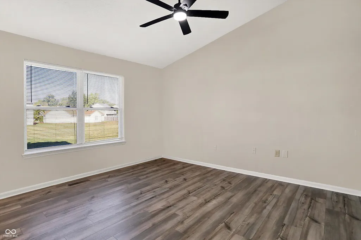
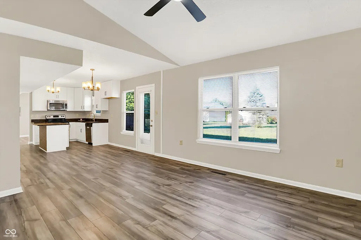
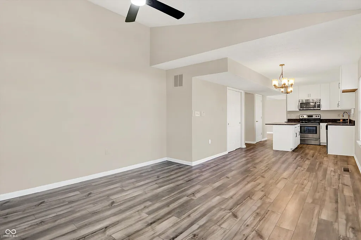
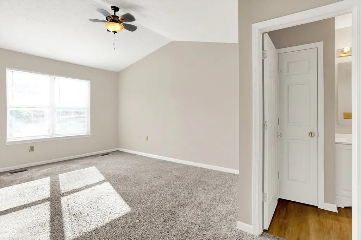
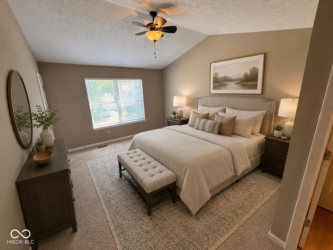
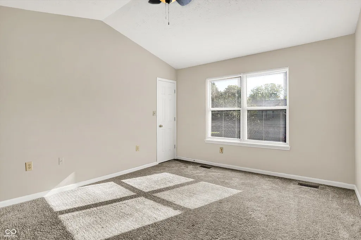
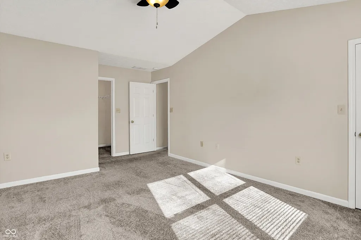
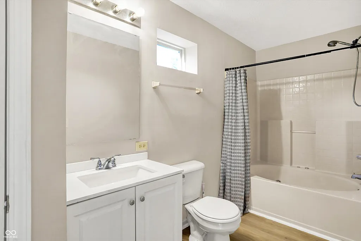
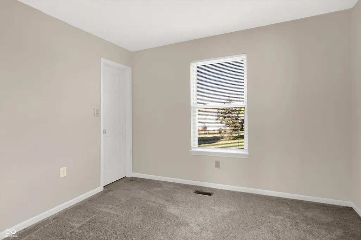
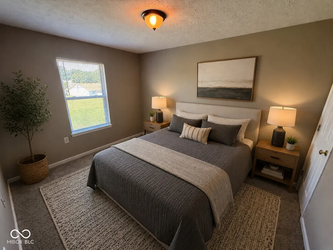
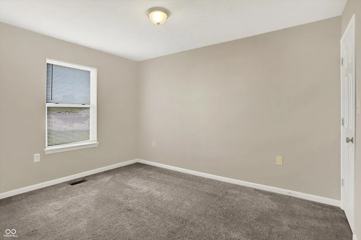
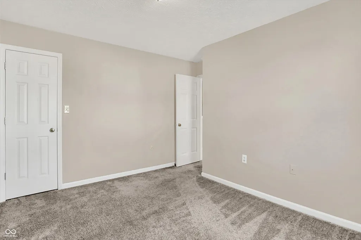
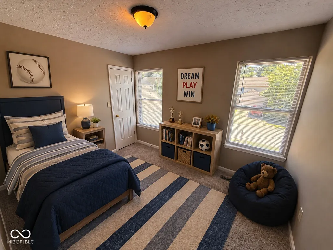
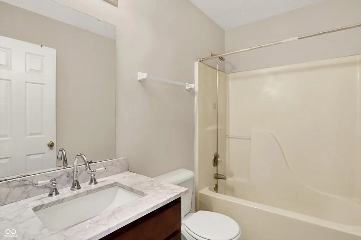
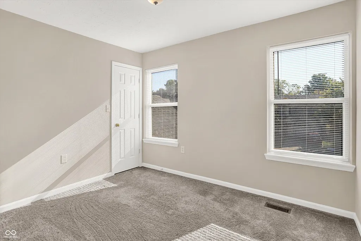
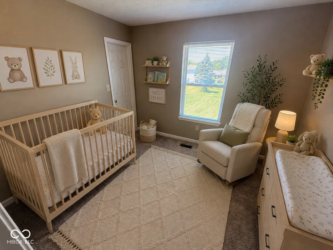
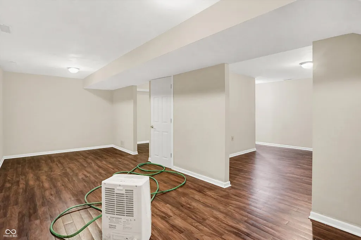
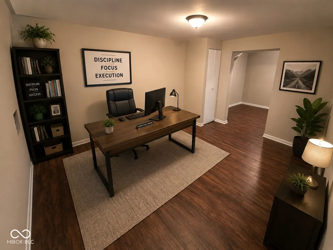
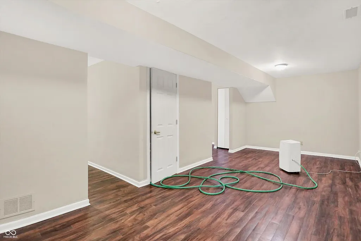
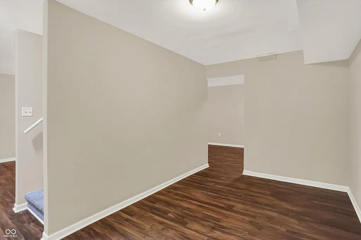
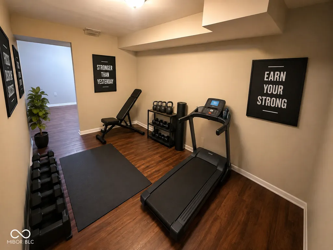
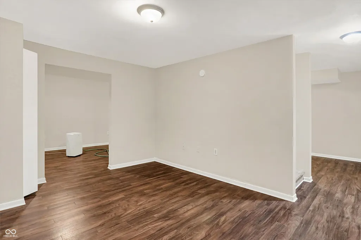
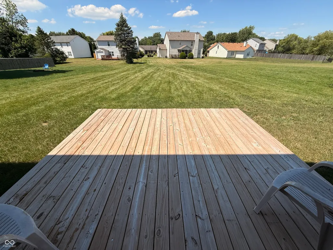
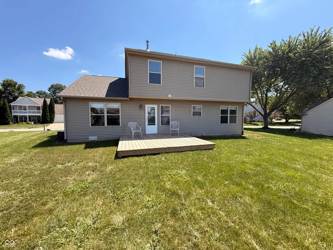
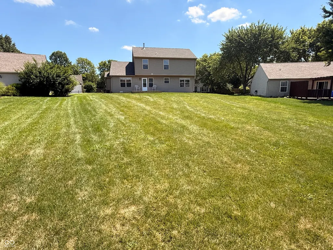
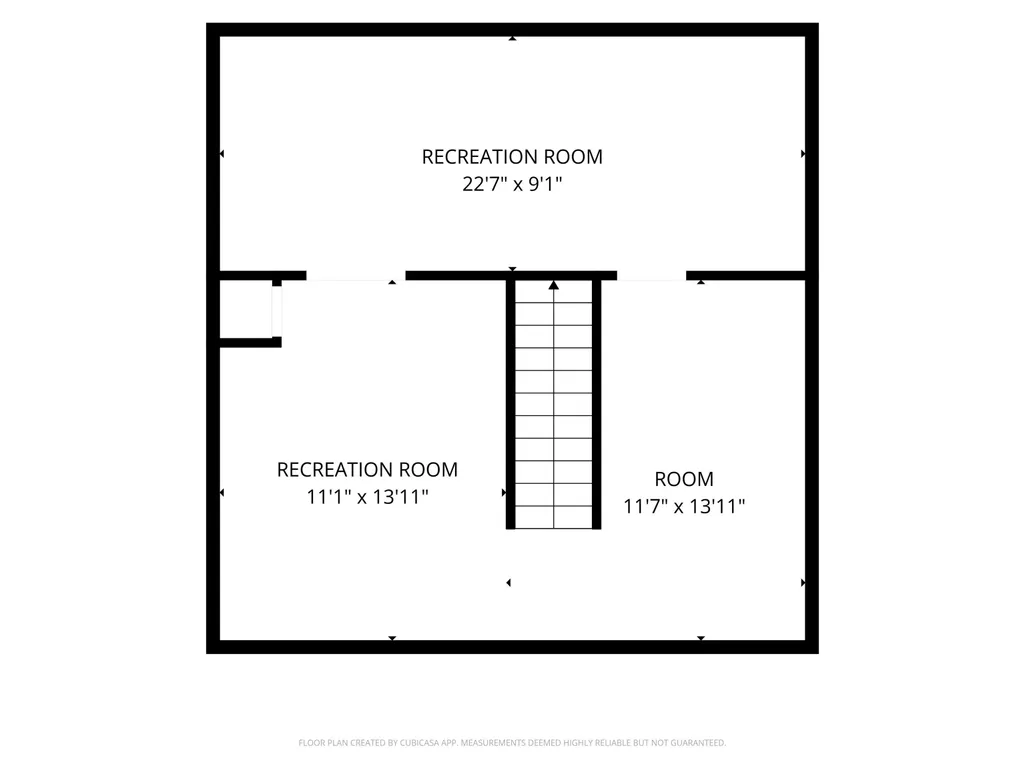
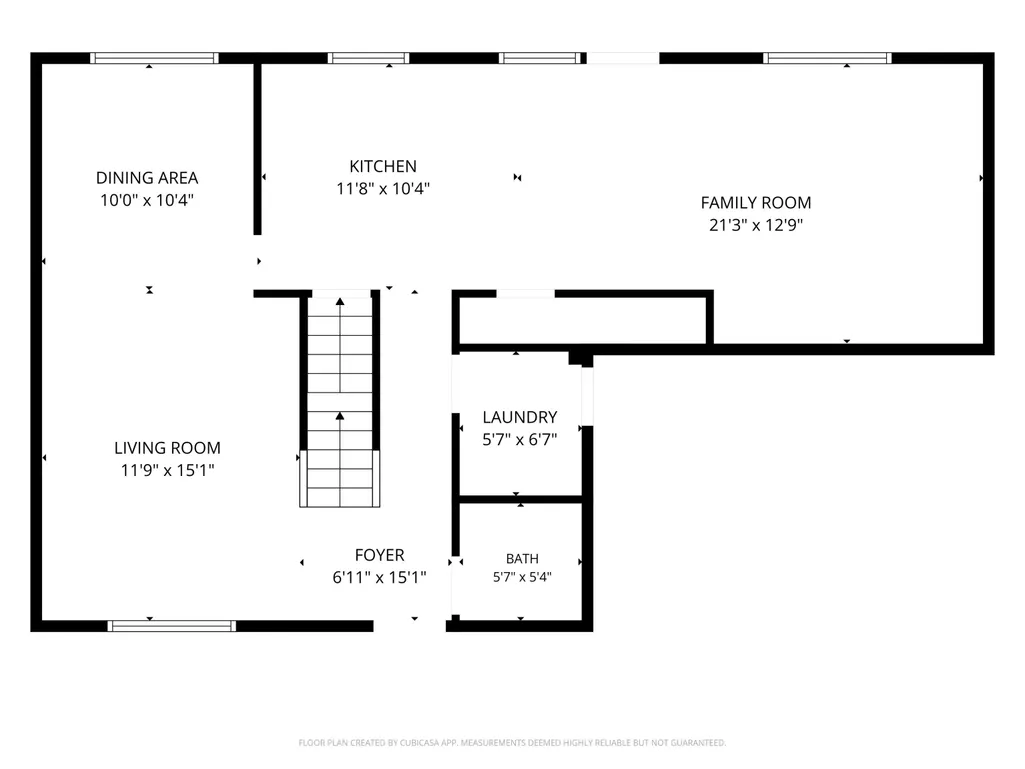
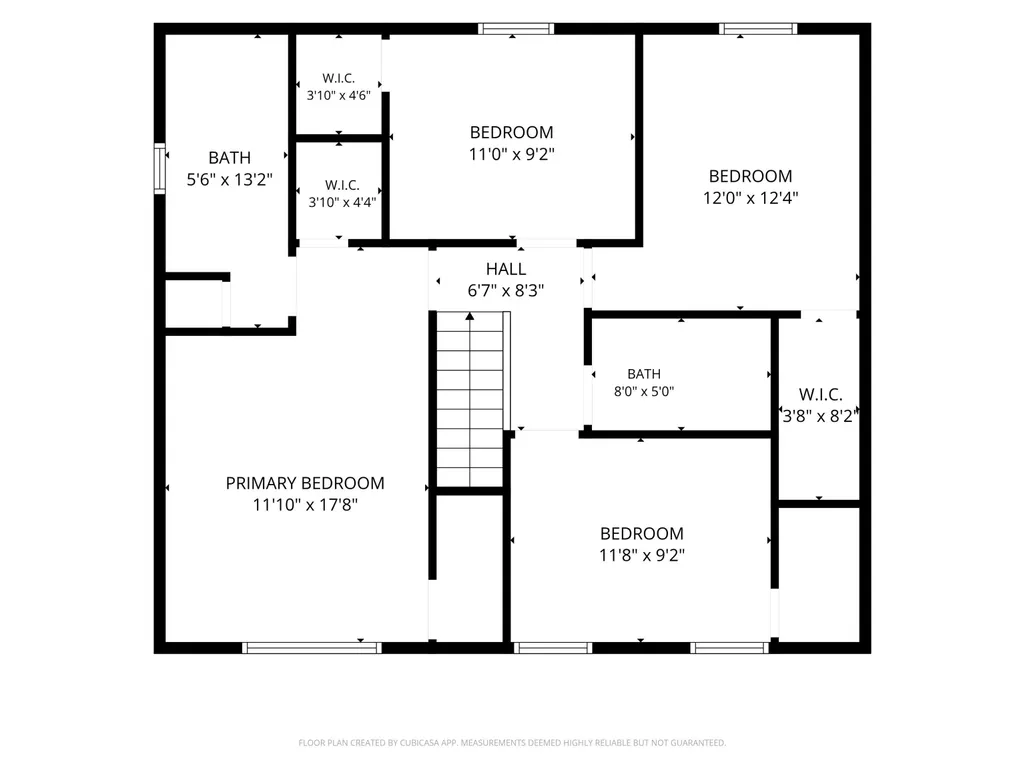
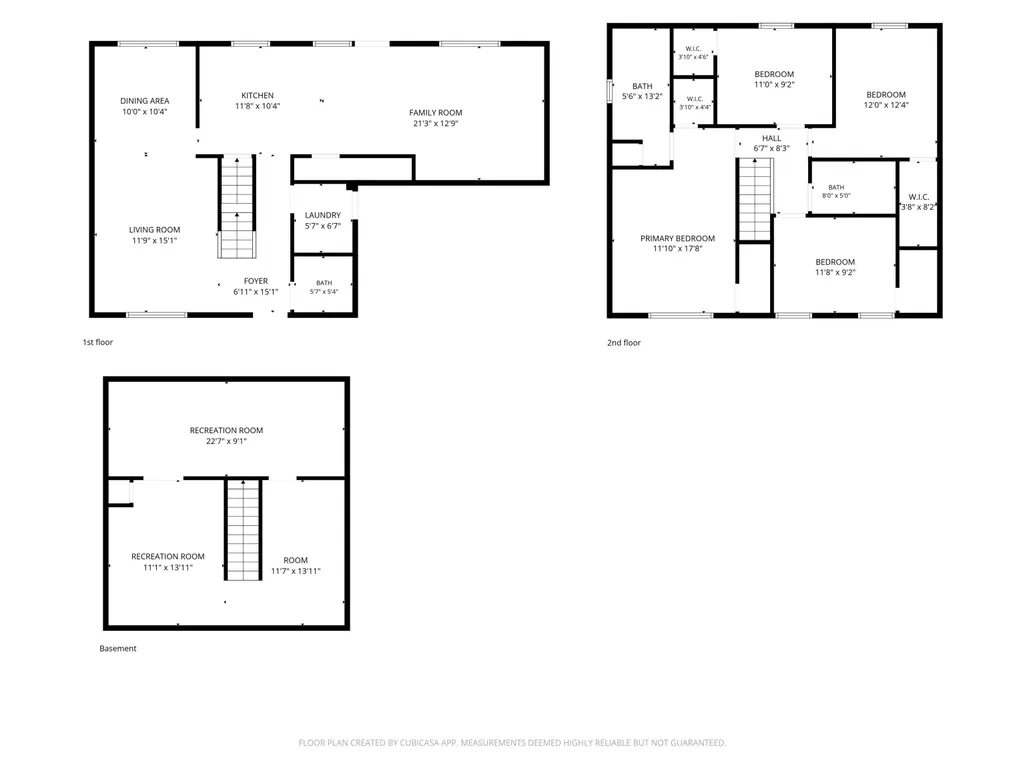
Welcome to this beautifully renovated, move-in ready 4-bedroom home in Indianapolis with a new roof in 2025! Offering a spacious floor plan, modern updates, and a finished basement, this home provides the perfect blend of style, comfort, and functionality. The main level features bright, open living spaces designed for both everyday living and entertaining with new LVP flooring throughout in 2025. The stunning kitchen, updated in 2025, serves as the heart of the home, showcasing a large center island, shaker-style cabinetry, and gorgeous stone countertops that combine elegance with practicality. The kitchen also boasts stainless steel appliances including a brand new refrigerator and dishwasher! Upstairs, all four generously sized bedrooms include walk-in closets, providing plenty of storage, while the primary suite features dual walk-in closets for added convenience and comfort. The finished basement offers additional living space and/or storage that can be used as a family room, home office, workout area, or recreation room to suit your lifestyle. Situated on an oversized 10,000+ square-foot lot, the property provides ample room for outdoor entertaining, gardening, play areas, or creating your own private retreat. With extensive renovations and a versatile layout that accommodates a variety of needs, this exceptional home is a fantastic find in an established Indianapolis neighborhood close to Geist Reservoir. Don't miss your chance to make it yours!
| Elementary School | Middle School | High School |
|---|---|---|
| Oaklandon Elementary School | Belzer Middle School | Lawrence Central High School |
| Price History | |
|---|---|
| 6/28/2026 | Listed $334,000 |
| 7/27/2026 | 2$329,000 |
| 8/17/2026 | 2$324,000 |
| 9/11/2026 | 2$319,000 |
General Features
| Heating | Forced Air |
|---|---|
| Cooling | Central Air |
| Possession | Closing |
| Appliances | Dishwasher,Electric Water Heater,Disposal,MicroHood,Electric Oven,Refrigerator |
| HOA Fee | 380 |
| Garage Spaces | 2 |
| Association Fee Includes | Maintenance,Snow Removal |
| Patio/Porch Features | Covered,Patio |
| Architectural Style | Traditional |
| Security Features | Smoke Detector(s) |
| Construction Materials | Vinyl With Brick,Brick |
| Year Built | 1999 |
| View | Neighborhood |
| Township | Lawrence |
| Levels | Two |
| Property Subtype | Single Family Residence |
| Tax Year | 2025 |
| Assoc Fee Paid Per | Annually |
| County | Marion |
| New Construction | No |
| Property Type | Residential |
| Association Amenities | Maintenance,Snow Removal |
| HOA | Yes |
| Subdivision Name | Eagle Pines |
| Garage Y/N | Yes |
| Total Rooms | 9 |
| Full Baths | 2 |
| Status | Active |
| Directions | GPS Friendly |
| High School | Lawrence Central High School |
| City | Indianapolis |
| High School District | MSD Lawrence Township |
| MLS Area | 4904 - Marion - Lawrence |
| Lot Size Square Feet | 10716 |
| Elementary School | Oaklandon Elementary School |
| Property Attached Y/N | No |
| Current Financing | Conventional,FHA,VA |
| Middle/Junior High School | Belzer Middle School |
| Property Condition | Updated/Remodeled |
| Additional Parcels Y/N | No |
| Virtual Tour | https://youtu.be/jU8nukK9VVE?feature=shared |
| Standard Status | Active |
| Tax Lot | 72 |
| Legal Description | Eagle Pines At Trittipo Farms L 72 |
Interior Features
| Interior Amenities | Breakfast Bar,Eat-in Kitchen,Walk-In Closet(s),Kitchen Island,Vaulted Ceiling(s) |
|---|---|
| Basement | Ceiling - 9+ feet,Finished,Full |
| Basement (Y/N) | Yes |
| Half Baths | 1 |
| Laundry Features | Laundry Room |
| Total Bedrooms | 4 |
| Below Grade Finished Area | 650 |
| LivingAreaSource | Assessor |
| Total Baths | 3 |
Exterior Features
| Parking Features | Attached |
|---|---|
| Water Source | Public |
| Foundation Details | Concrete Perimeter |
| Spa | No |
| Building Area Total | 2447 |
| Lot Size Acres | 0.25 |
| Waterfront Y/N | No |
| Other Equipment | Dehumidifier |
| Horse Amenities | None |
Amenities
- Foreclosure
- Views
- Short Sale
- New Construction
- Adult 55+
- Lease To Own
- No HOA Fees
- Furnished
- Primary On Main
- Air Conditioning
- Seller Finance
- Green
- Fixer Upper
- Horse
- Golf
- Fireplace
- Deck
- Garage
- Basement
- Pool
Property vs Single Family Average in 46236
Price
Taxes
Year Built
Visits
 MIBOR REALTOR® Association All information deemed reliable but not guaranteed. All properties are subject to prior sale, change or withdrawal. Neither listing broker(s) or information provider(s) shall be responsible for any typographical errors, misinformation, misprints and shall be held totally harmless. Listing(s) information is provided for consumer's personal, non-commercial use and may not be used for any purpose other than to identify prospective properties consumers may be interested in purchasing. The data relating to real estate for sale on this website comes in part from the Internet Data Exchange program of the Multiple Listing Service. Real estate listings held by brokerage firms other than Homes with Steill may be marked with the Internet Data Exchange logo and detailed information about those properties will include the name of the listing broker(s) when required by the MLS. Copyright ©2026 All rights reserved.
Last Updated: September 14, 2026 2:56 AM UTC
MIBOR REALTOR® Association All information deemed reliable but not guaranteed. All properties are subject to prior sale, change or withdrawal. Neither listing broker(s) or information provider(s) shall be responsible for any typographical errors, misinformation, misprints and shall be held totally harmless. Listing(s) information is provided for consumer's personal, non-commercial use and may not be used for any purpose other than to identify prospective properties consumers may be interested in purchasing. The data relating to real estate for sale on this website comes in part from the Internet Data Exchange program of the Multiple Listing Service. Real estate listings held by brokerage firms other than Homes with Steill may be marked with the Internet Data Exchange logo and detailed information about those properties will include the name of the listing broker(s) when required by the MLS. Copyright ©2026 All rights reserved.
Last Updated: September 14, 2026 2:56 AM UTC
