
Views - Primary on Main
Address
7295 E 108th Street, Fishers, IN
Price
$ 675,000
Property Attributes
- MLS#22108349
- TypeSingle Family
- Listing Status Active
- CountyHAMILTON
- CityFishers
- AreaDelaware
- NeighborhoodBonnie Brae
- Zip46038
- StyleCape Cod,Traditional
- Year Built1950
- Taxes$ 3918
- Price$ 675,000
- Bedrooms5
- Full Bathrooms4
- Half Bathrooms0
- Sqr Footage4372
- Lot Size1.6 Acres
Data Source:
MIBOR Broker Listing Cooperative
Property Description
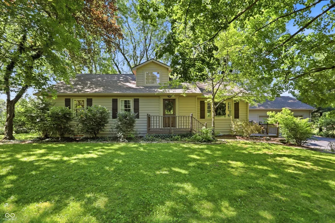
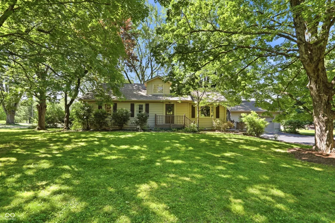
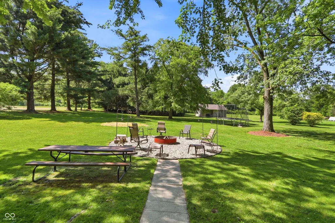
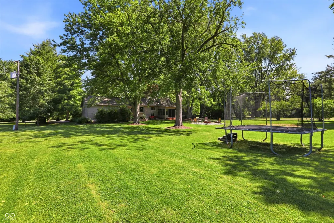
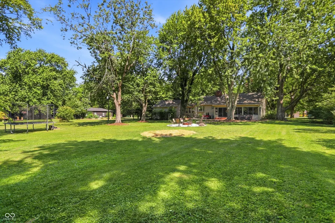
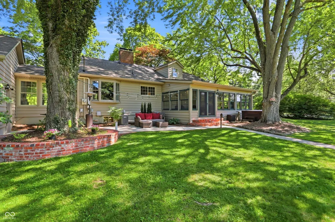
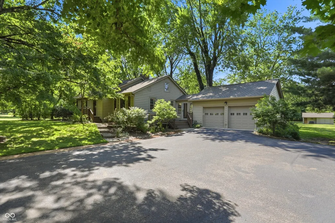
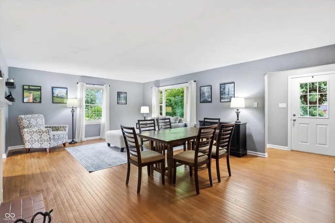
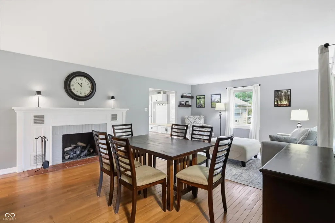
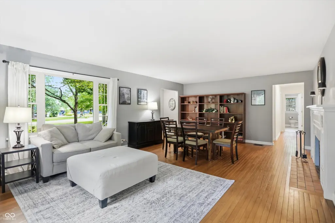
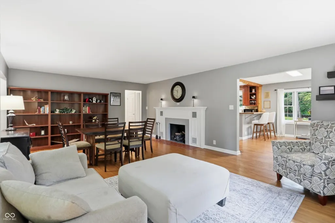
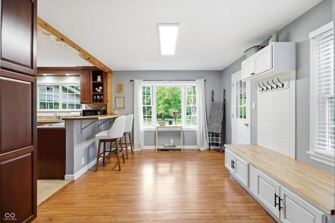
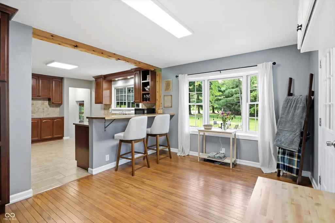
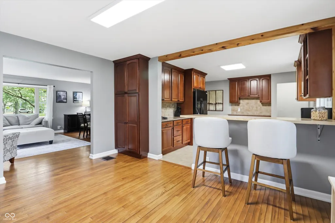
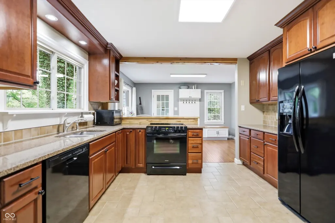
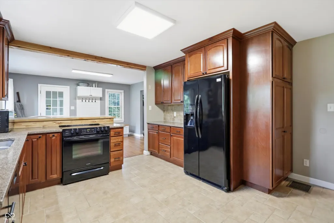
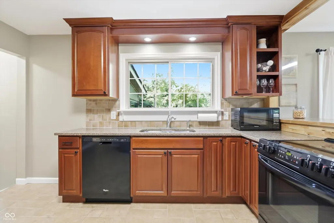
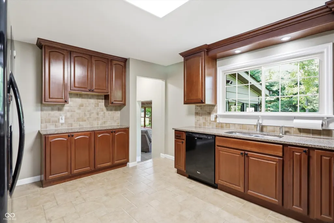
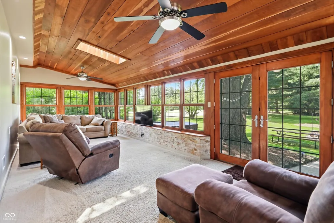
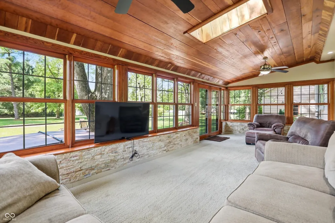
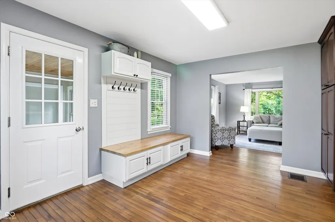
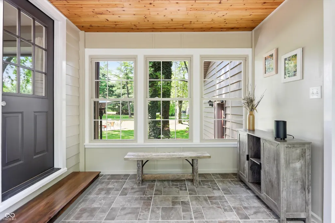
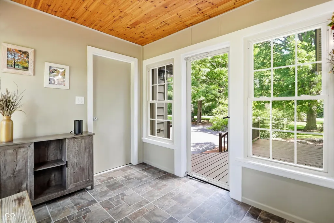
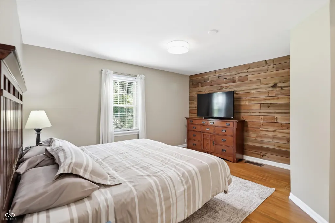
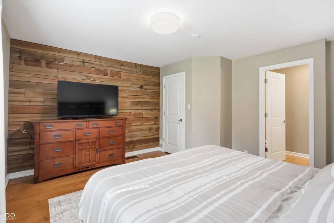
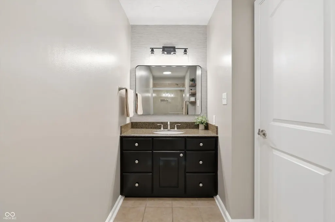
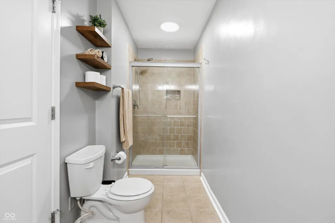
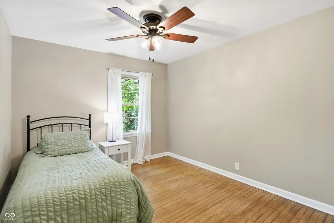
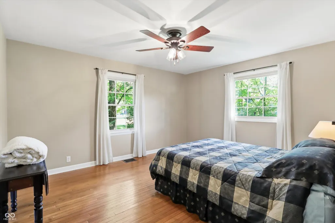
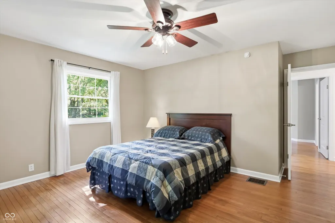
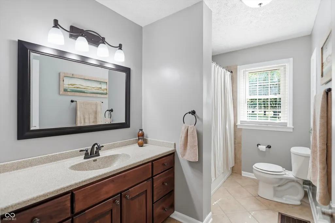
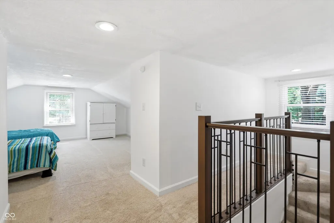
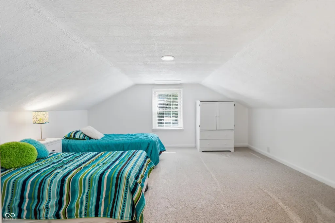
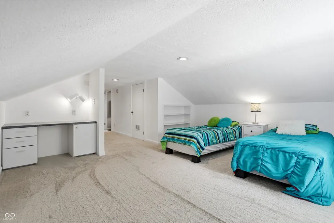
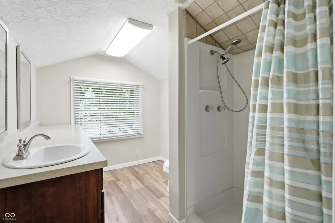
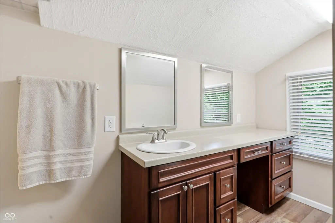
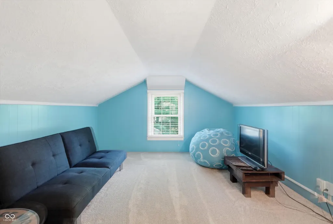
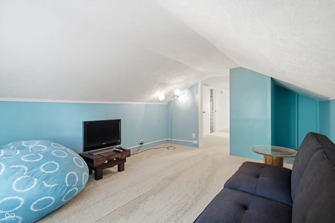
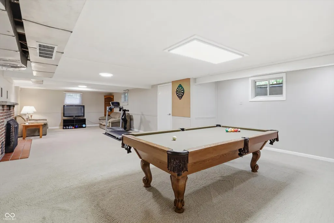
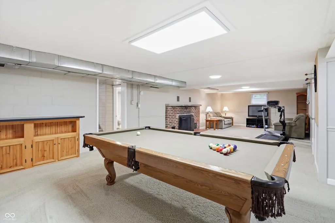
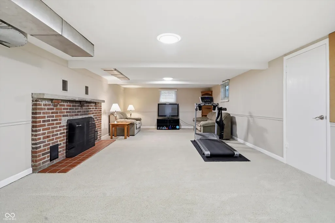
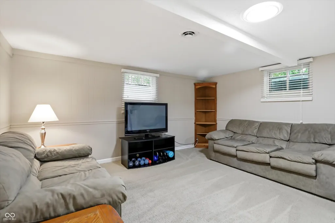
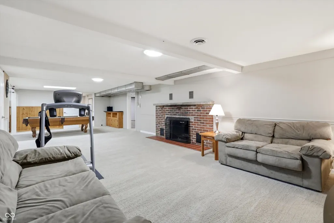
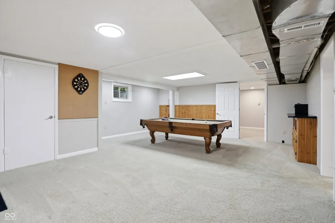
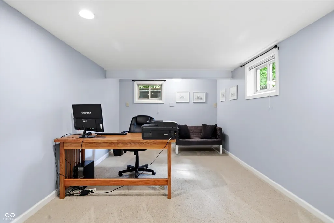
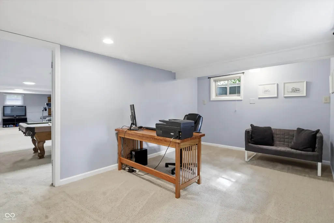
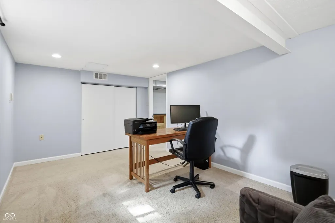
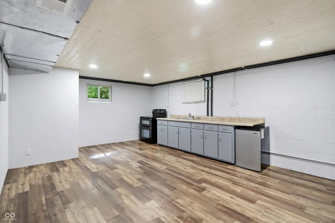
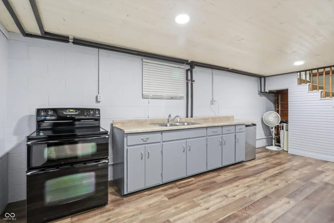
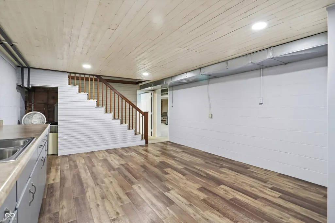
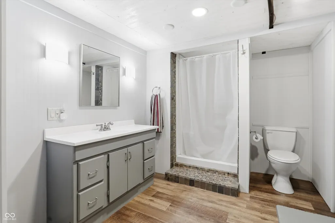
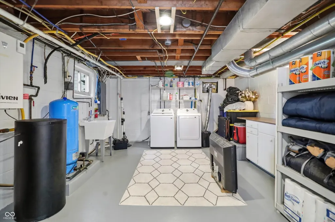
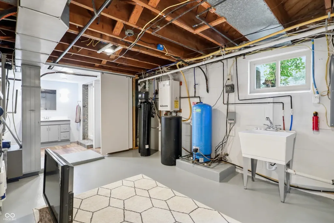
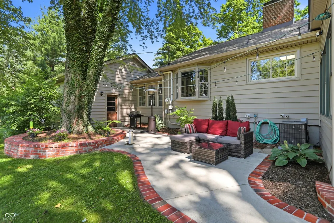
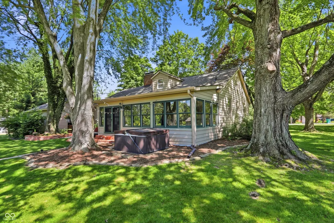
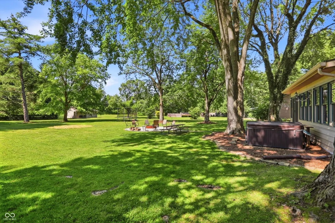
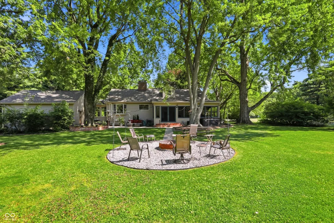
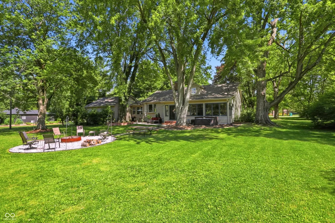
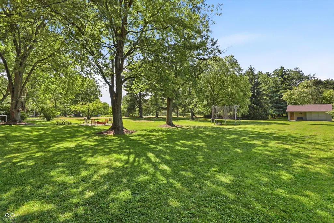
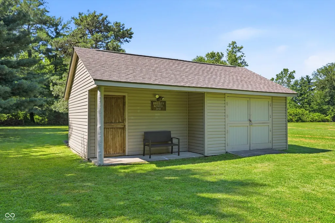
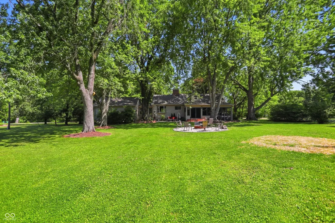
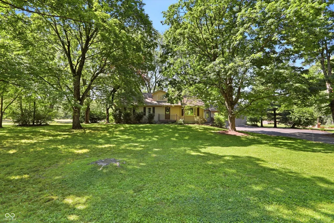
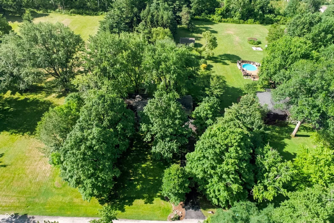
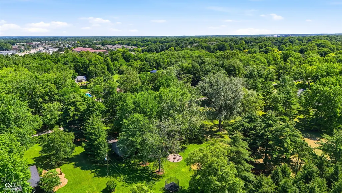
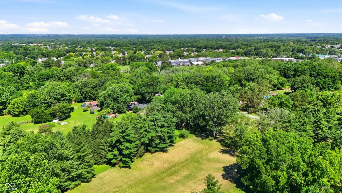
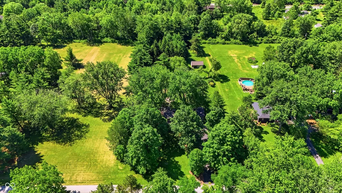
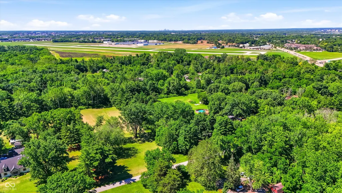
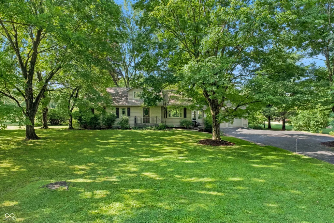
Tucked away on 1.6 private acres canopied by mature trees yet minutes from all that Fishers has to offer, this is the property Fishers buyers dream about but rarely find. The kind of place that feels like home before you even walk through the door. This beautifully maintained 1950s home has been lovingly updated over the years while holding onto every bit of its soul. The main floor lives like a ranch, offering three bedrooms and two fully remodeled bathrooms alongside warm, refinished hardwood floors and a flexible living and dining space that flows naturally into the fully updated kitchen with custom cabinetry and quartz countertops. A brand new gas insert fireplace anchors the heart of the home, and the renovated mudroom with glass door and designer tile sets the tone from the moment you arrive. Then there is the sunroom. Flooded with natural light through a new skylight and framing sweeping views of the property in every direction, it is genuinely the best room in the house and the kind of space you did not know you needed until you are standing in it. Upstairs adds two additional rooms and a full bath, offering flexibility for guests, work, or whatever life calls for. The lower level surprises with a full family room, game room, flex room, bathroom, updated kitchenette, and a clean, bright laundry room. A breezeway connects to the two car garage, adding convenience that fits the effortless flow of everything else here. Step outside and the property delivers again with a deck, patio, fire pit, hot tub, and a 400 square foot outbuilding with electricity. A new roof with transferable warranty, insulated Certainteed siding, dual HVAC systems, tankless water heater, whole house air purifier, and waterproofing system with transferable warranty mean the big stuff is already handled. For the Fishers buyer who wants established, private, and truly set apart, this is the one you have been waiting for.
| Elementary School | Middle School | High School |
|---|---|---|
| Fishers Elementary School | Riverside Junior High | Fishers High School |
| Price History | |
|---|---|
| 6/18/2026 | Listed $675,000 |
General Features
| Heating | Forced Air,Natural Gas |
|---|---|
| Cooling | Central Air |
| Utilities | Cable Available,Natural Gas Connected |
| Possession | Negotiable |
| Appliances | Dishwasher,Electric Water Heater,Disposal,Electric Oven,Range Hood,Refrigerator |
| Garage Spaces | 2 |
| Patio/Porch Features | Breeze Way,Deck,Patio |
| Architectural Style | Cape Cod,Traditional |
| Construction Materials | Vinyl Siding |
| Year Built | 1950 |
| Township | Delaware |
| Levels | One and One Half |
| Property Subtype | Single Family Residence |
| Tax Year | 2025 |
| County | Hamilton |
| New Construction | No |
| Property Type | Residential |
| HOA | No |
| Subdivision Name | Bonnie Brae |
| Garage Y/N | Yes |
| Total Rooms | 9 |
| Full Baths | 4 |
| Status | Active |
| Directions | GPS Friendly |
| High School | Fishers High School |
| City | Fishers |
| High School District | Hamilton Southeastern Schools |
| MLS Area | 2911 - Hamilton - Delaware |
| Lot Size Square Feet | 69696 |
| Spa Features | Above Ground |
| Elementary School | Fishers Elementary School |
| Property Attached Y/N | No |
| Current Financing | Conventional |
| Middle/Junior High School | Riverside Junior High |
| Standard Status | Active |
| Tax Lot | 13 |
| Legal Description | Acreage 1.60,Section 2,Township 17,Range 4,Bonnie Brae,Section 2,Lot Pt 13 |
Interior Features
| Interior Amenities | Attic Access,Hi-Speed Internet Availbl,In-Law Floorplan |
|---|---|
| Basement | Finished Ceiling,Finished,Finished Walls |
| Total Fireplaces | 2 |
| Fireplace Features | Basement,Family Room,Gas Log |
| Basement (Y/N) | Yes |
| Total Bedrooms | 5 |
| Below Grade Finished Area | 1641 |
| Main Level Bedrooms | 3 |
| LivingAreaSource | Assessor |
| Total Baths | 4 |
Exterior Features
| Exterior Amenities | Storage,Fire Pit |
|---|---|
| Parking Features | Attached,Concrete,Garage Door Opener |
| Lot Features | Mature Trees |
| Water Source | Private |
| Foundation Details | Block |
| Spa | Yes |
| Building Area Total | 4372 |
| Lot Size Acres | 1.6 |
| Other Equipment | Radon System,Sump Pump |
| Horse Amenities | None |
Amenities
- Foreclosure
- Views
- Short Sale
- New Construction
- Adult 55+
- Lease To Own
- No HOA Fees
- Furnished
- Primary On Main
- Air Conditioning
- Seller Finance
- Green
- Fixer Upper
- Horse
- Golf
- Fireplace
- Deck
- Garage
- Basement
- Pool
Property vs Single Family Average in 46038
Price
Taxes
Year Built
Visits
 MIBOR REALTOR® Association All information deemed reliable but not guaranteed. All properties are subject to prior sale, change or withdrawal. Neither listing broker(s) or information provider(s) shall be responsible for any typographical errors, misinformation, misprints and shall be held totally harmless. Listing(s) information is provided for consumer's personal, non-commercial use and may not be used for any purpose other than to identify prospective properties consumers may be interested in purchasing. The data relating to real estate for sale on this website comes in part from the Internet Data Exchange program of the Multiple Listing Service. Real estate listings held by brokerage firms other than Homes with Steill may be marked with the Internet Data Exchange logo and detailed information about those properties will include the name of the listing broker(s) when required by the MLS. Copyright ©2026 All rights reserved.
Last Updated: September 14, 2026 2:56 AM UTC
MIBOR REALTOR® Association All information deemed reliable but not guaranteed. All properties are subject to prior sale, change or withdrawal. Neither listing broker(s) or information provider(s) shall be responsible for any typographical errors, misinformation, misprints and shall be held totally harmless. Listing(s) information is provided for consumer's personal, non-commercial use and may not be used for any purpose other than to identify prospective properties consumers may be interested in purchasing. The data relating to real estate for sale on this website comes in part from the Internet Data Exchange program of the Multiple Listing Service. Real estate listings held by brokerage firms other than Homes with Steill may be marked with the Internet Data Exchange logo and detailed information about those properties will include the name of the listing broker(s) when required by the MLS. Copyright ©2026 All rights reserved.
Last Updated: September 14, 2026 2:56 AM UTC
