
Views
Address
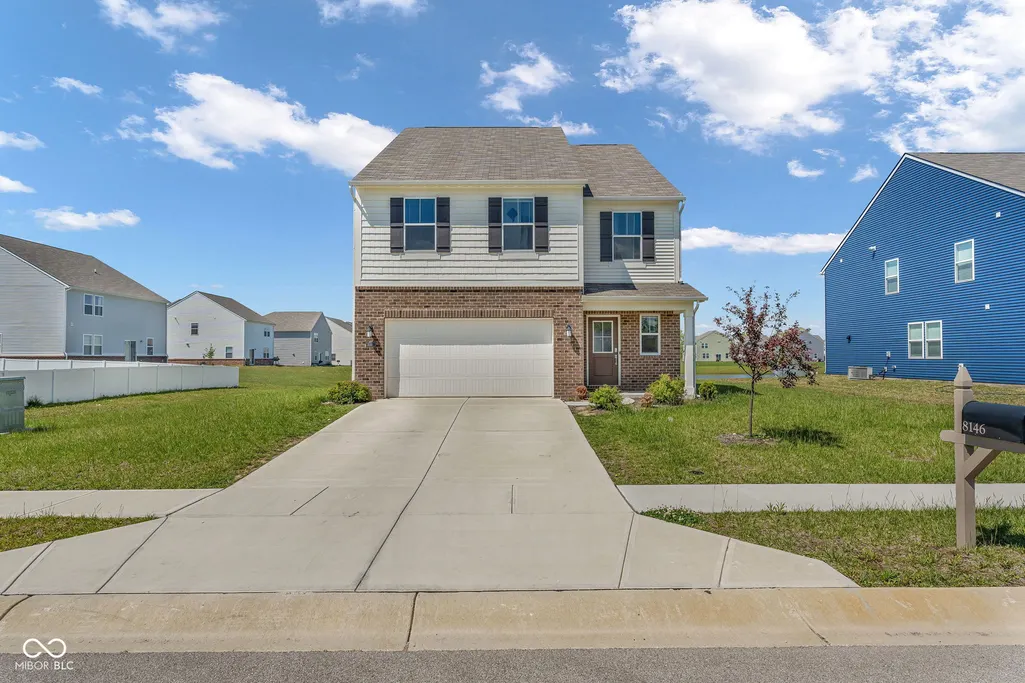
8146 Wagman Street, Indianapolis, IN
Price
$ 363,000
Property Attributes
- MLS#22100309
- TypeSingle Family
- Listing Status Active
- CountyMARION
- CityIndianapolis
- AreaDecatur
- NeighborhoodGlenwood
- Zip46113
- StyleTraditional
- Year Built2023
- Taxes$ 7430
- Price$ 363,000
- Bedrooms5
- Full Bathrooms3
- Half Bathrooms0
- Sqr Footage2495
- Lot Size0.23 Acres
Data Source:
MIBOR Broker Listing Cooperative
Property Description
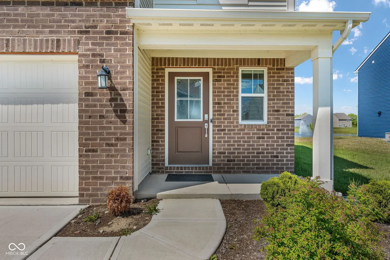
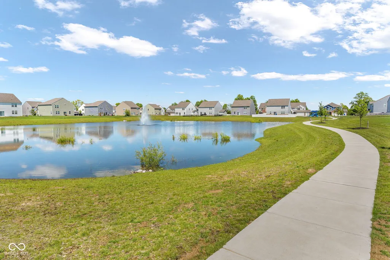
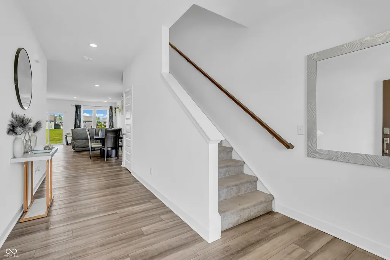
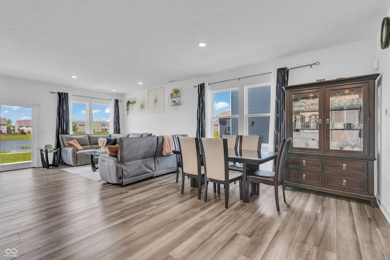
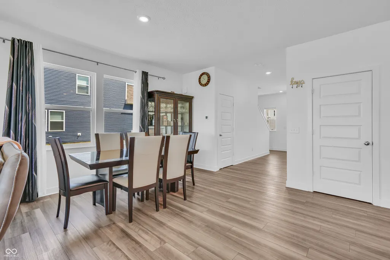
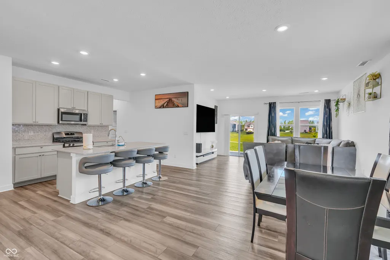
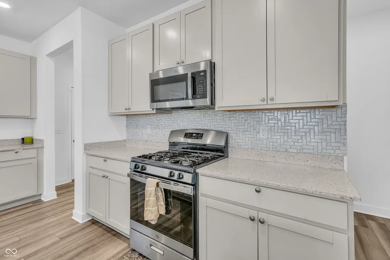
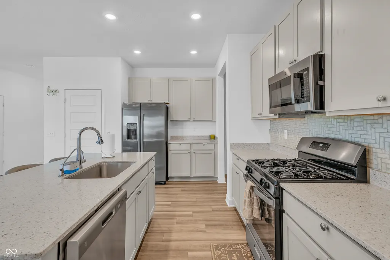
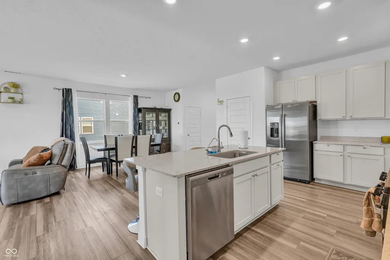
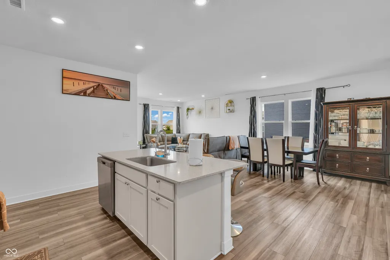
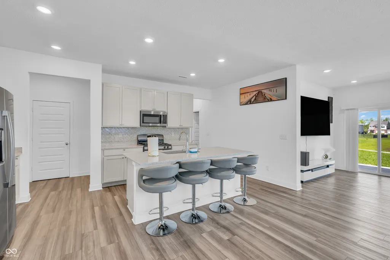
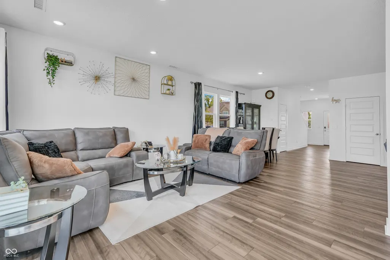
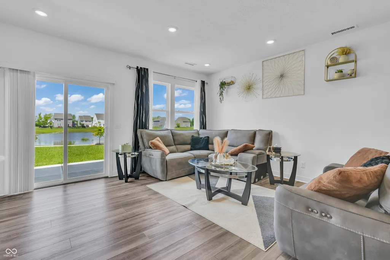
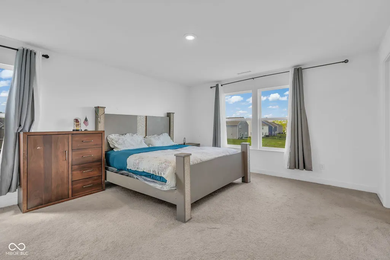
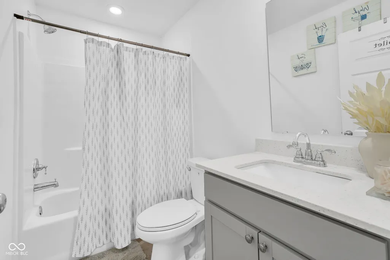
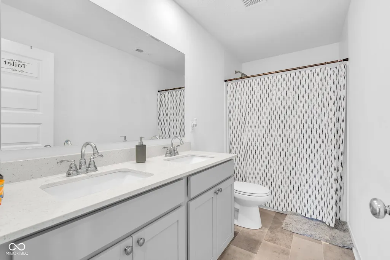
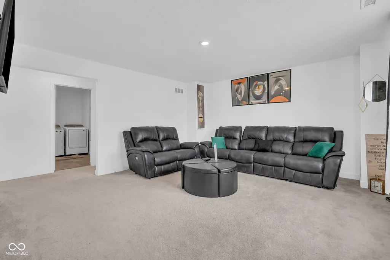
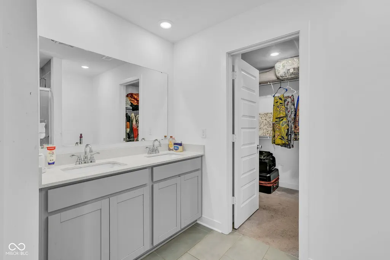
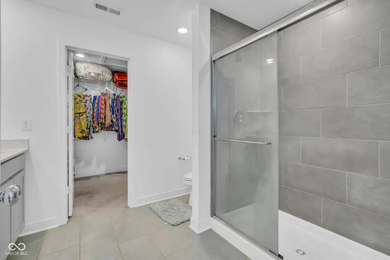
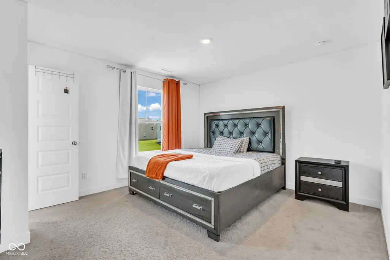
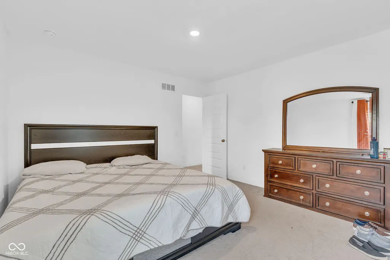
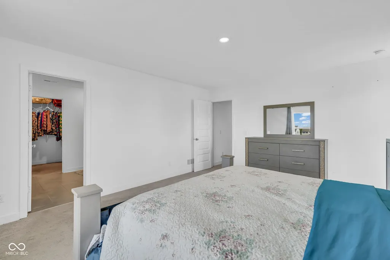
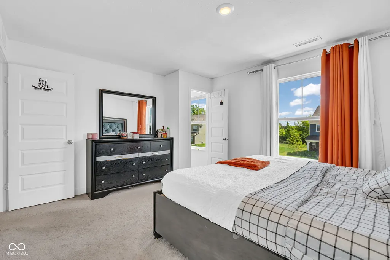
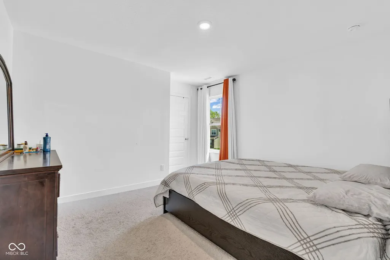
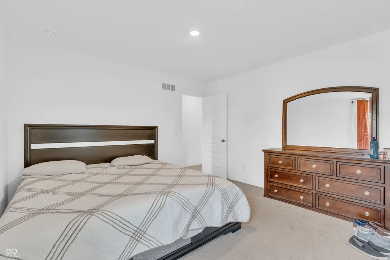
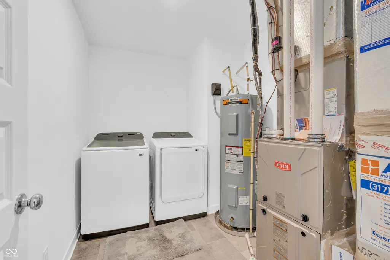
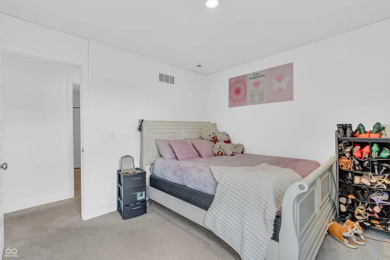
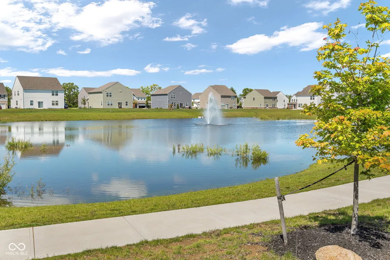
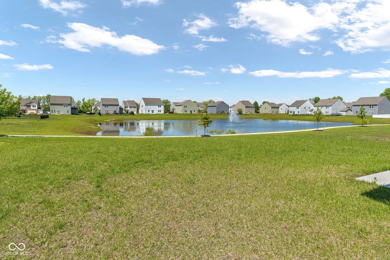
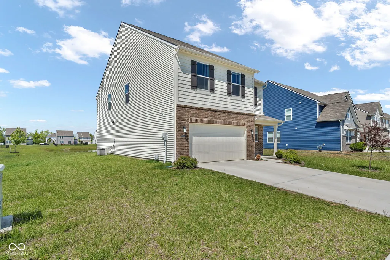
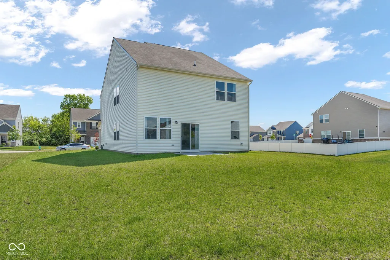
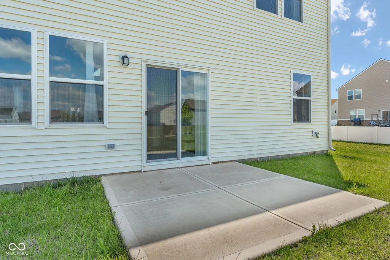
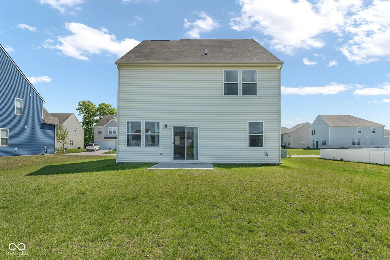
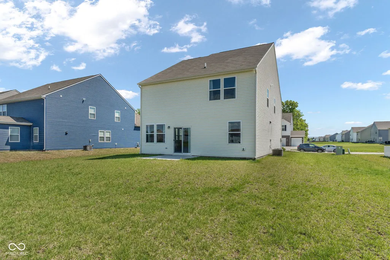
Discover the pinnacle of modern living at 8146 Wagman ST, INDIANAPOLIS, IN. This expansive 2460 square foot single family residence, built in 2023, presents an attractive property in great condition, offering five bedrooms and three full bathrooms designed for comfortable and sophisticated living. The heart of this home is its open-plan kitchen, seamlessly flowing into the living room. Culinary enthusiasts will appreciate the stainless steel appliances and stone counters, complemented by a central island with a sink, perfect for both meal preparation and casual gatherings. Adjoining this space, the living room offers tranquil water views, creating a serene backdrop for relaxation and entertaining. Pamper yourself in the thoughtfully designed bathrooms, which feature a double vanity for added convenience and a spacious walk-in shower, providing a spa-like experience. Additional amenities include a dedicated laundry room, a built-in garage for secure parking and storage, and both a patio and a porch, extending your living space outdoors. This traditional two-story home offers an unparalleled opportunity to embrace an aspirational lifestyle in a newly constructed residence.
| Elementary School | Middle School | High School |
|---|---|---|
| West Newton Elementary School | Decatur Middle School | Decatur Central High School |
| Price History | |
|---|---|
| 5/9/2026 | Listed $368,900 |
| 6/5/2026 | 2$363,000 |
General Features
| Heating | Natural Gas,High Efficiency (90%+ AFUE ),Forced Air |
|---|---|
| Cooling | Central Air |
| Possession | Negotiable |
| Appliances | Dishwasher,Electric Water Heater,Disposal,MicroHood,Gas Oven,Refrigerator,Microwave,Water Heater |
| HOA Fee | 550 |
| Garage Spaces | 2 |
| Architectural Style | Traditional |
| Construction Materials | Vinyl With Brick |
| Year Built | 2023 |
| View | Pond |
| Township | Decatur |
| Levels | Two |
| Property Subtype | Single Family Residence |
| Tax Year | 2024 |
| Assoc Fee Paid Per | Annually |
| County | Marion |
| New Construction | No |
| Property Type | Residential |
| HOA | Yes |
| Subdivision Name | Glenwood |
| Garage Y/N | Yes |
| Total Rooms | 9 |
| Full Baths | 3 |
| Status | Active |
| Directions | GPS Friendly |
| High School | Decatur Central High School |
| City | Indianapolis |
| High School District | MSD Decatur Township |
| MLS Area | 4908 - Marion - Decatur |
| Lot Size Square Feet | 10019 |
| Elementary School | West Newton Elementary School |
| Property Attached Y/N | No |
| Current Financing | Conventional,FHA,VA |
| Middle/Junior High School | Decatur Middle School |
| Builder Name | Lannar |
| Standard Status | Active |
| Tax Lot | 49-13-15-110-008.041-200 |
| Legal Description | Glenwood Sec 1 L42 |
Interior Features
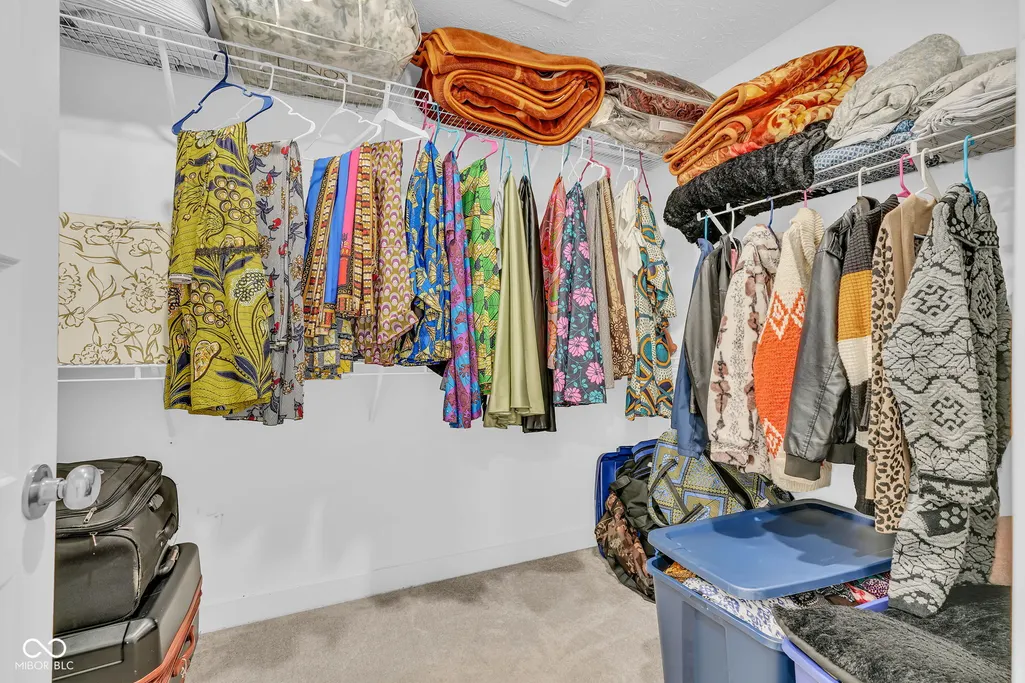
| Interior Amenities | Attic Access,Walk-In Closet(s),Wood Work Painted,Breakfast Bar,Kitchen Island |
|---|---|
| Basement (Y/N) | No |
| Laundry Features | Laundry Room |
| Total Bedrooms | 5 |
| Main Level Bedrooms | 1 |
| LivingAreaSource | Builder |
| Total Baths | 3 |
Exterior Features
| Parking Features | Attached |
|---|---|
| Water Source | Public |
| Foundation Details | Slab |
| Building Area Total | 2495 |
| Lot Size Acres | 0.23 |
| Horse Amenities | None |
Amenities
- Foreclosure
- Views
- Short Sale
- New Construction
- Adult 55+
- Lease To Own
- No HOA Fees
- Furnished
- Primary On Main
- Air Conditioning
- Seller Finance
- Green
- Fixer Upper
- Horse
- Golf
- Fireplace
- Deck
- Garage
- Basement
- Pool
Property vs Single Family Average in 46113
Price
Taxes
Year Built
Visits
 MIBOR REALTOR® Association All information deemed reliable but not guaranteed. All properties are subject to prior sale, change or withdrawal. Neither listing broker(s) or information provider(s) shall be responsible for any typographical errors, misinformation, misprints and shall be held totally harmless. Listing(s) information is provided for consumer's personal, non-commercial use and may not be used for any purpose other than to identify prospective properties consumers may be interested in purchasing. The data relating to real estate for sale on this website comes in part from the Internet Data Exchange program of the Multiple Listing Service. Real estate listings held by brokerage firms other than Homes with Steill may be marked with the Internet Data Exchange logo and detailed information about those properties will include the name of the listing broker(s) when required by the MLS. Copyright ©2026 All rights reserved.
Last Updated: September 15, 2026 2:59 AM UTC
MIBOR REALTOR® Association All information deemed reliable but not guaranteed. All properties are subject to prior sale, change or withdrawal. Neither listing broker(s) or information provider(s) shall be responsible for any typographical errors, misinformation, misprints and shall be held totally harmless. Listing(s) information is provided for consumer's personal, non-commercial use and may not be used for any purpose other than to identify prospective properties consumers may be interested in purchasing. The data relating to real estate for sale on this website comes in part from the Internet Data Exchange program of the Multiple Listing Service. Real estate listings held by brokerage firms other than Homes with Steill may be marked with the Internet Data Exchange logo and detailed information about those properties will include the name of the listing broker(s) when required by the MLS. Copyright ©2026 All rights reserved.
Last Updated: September 15, 2026 2:59 AM UTC
