
Waterfront

Address
7946 Mill Stream Circle, Indianapolis, IN
Price
$ 1,590,000
Property Attributes
- MLS#22096480
- TypeSingle Family
- Listing Status Active
- CountyMARION
- CityIndianapolis
- AreaPike
- NeighborhoodMill Pond
- Zip46278
- StyleTraditional
- Year Built1997
- Taxes$ 14342
- Price$ 1,590,000
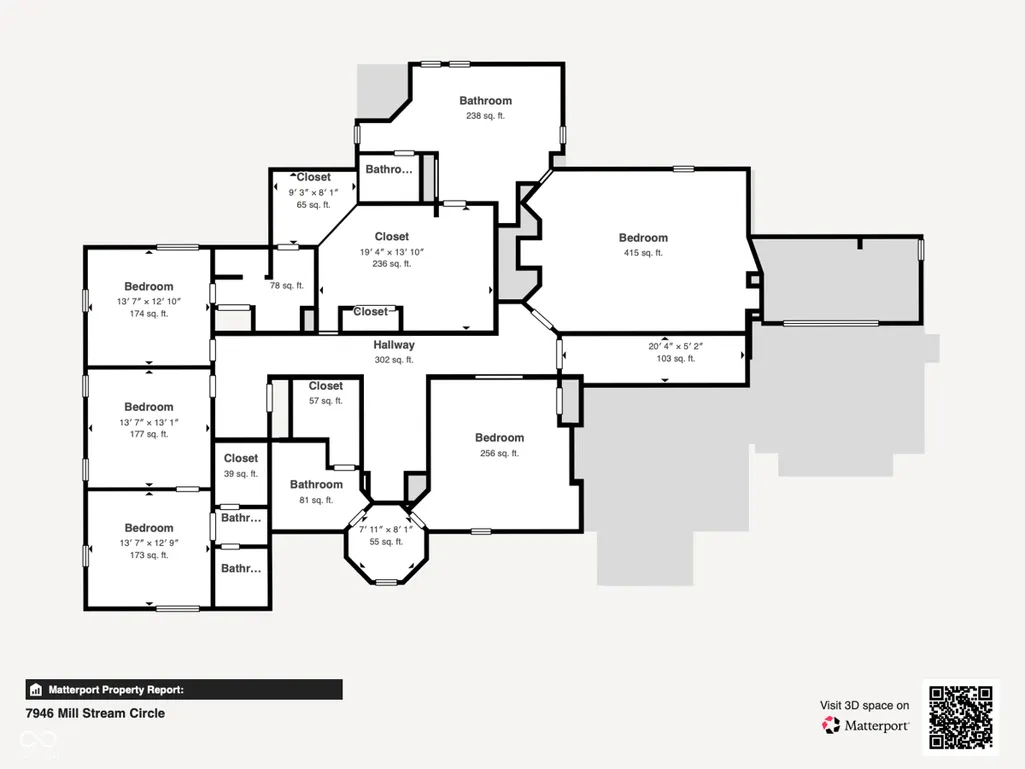
- Bedrooms5
- Full Bathrooms5
- Half Bathrooms1
- Sqr Footage10264
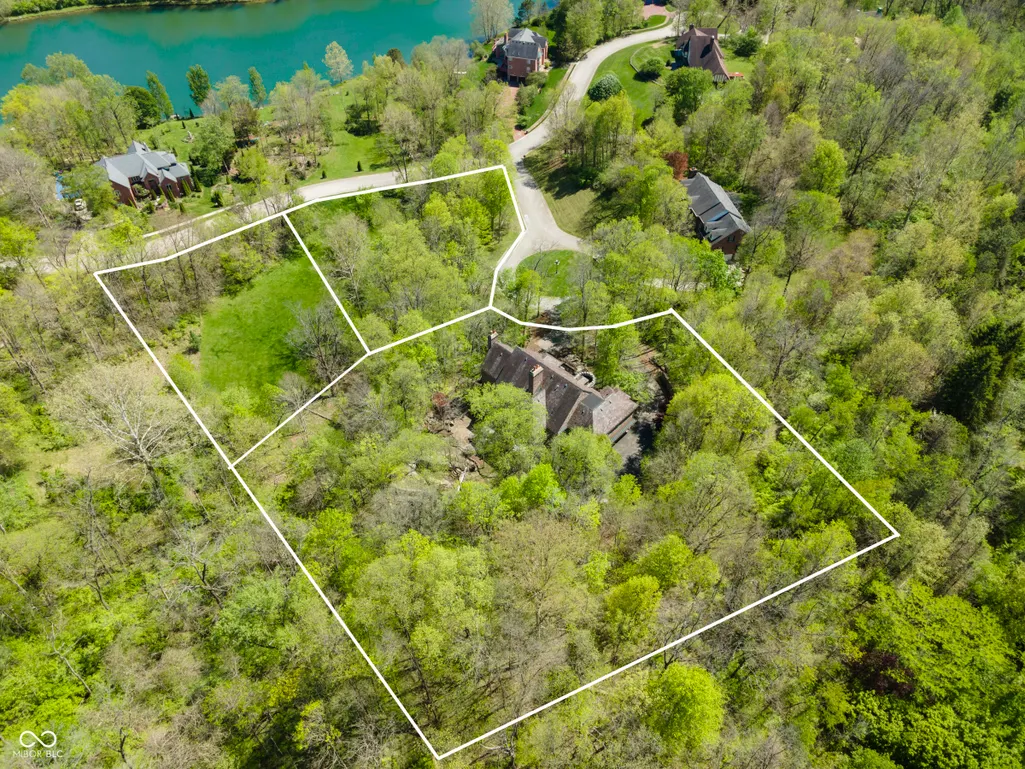
- Lot Size3.18 Acres
Data Source:
MIBOR Broker Listing Cooperative
Property Description
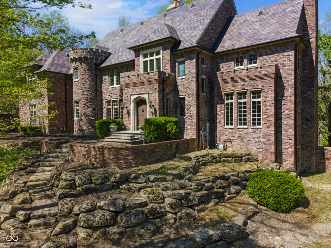
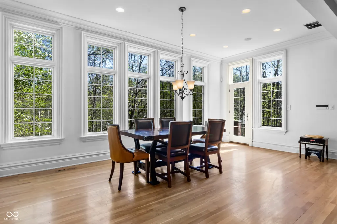
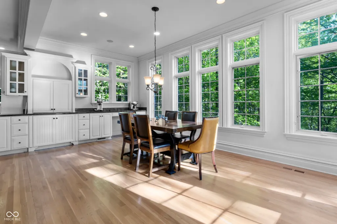
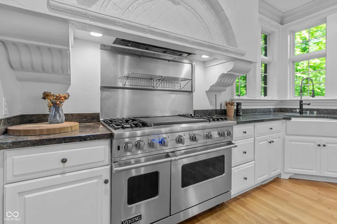
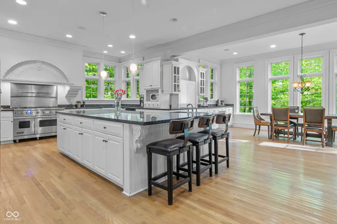
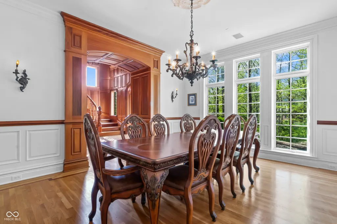
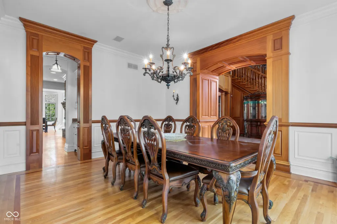
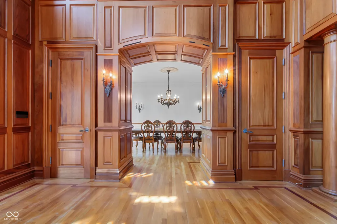
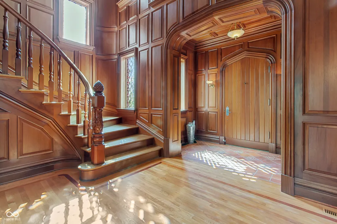
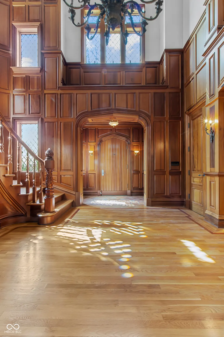
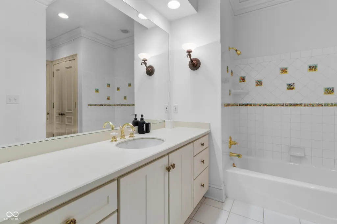
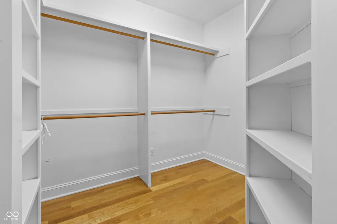
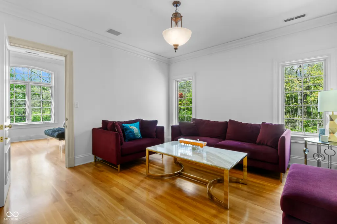
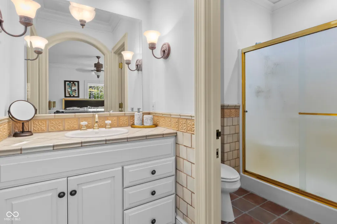
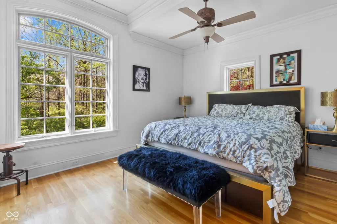
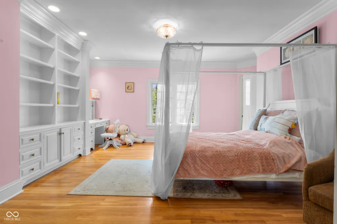
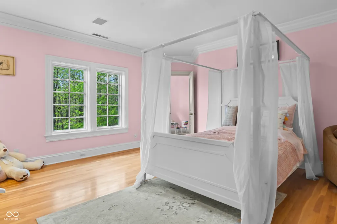
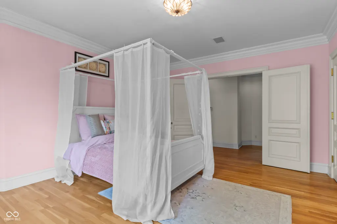
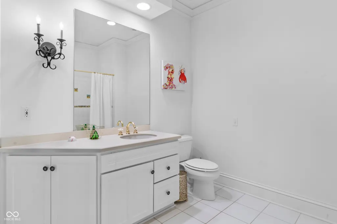
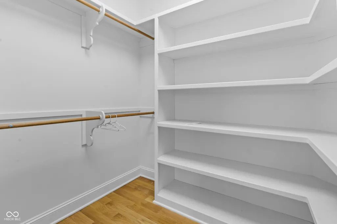
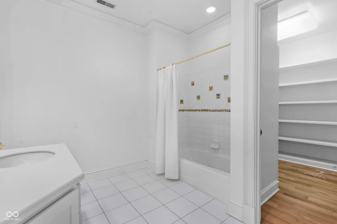
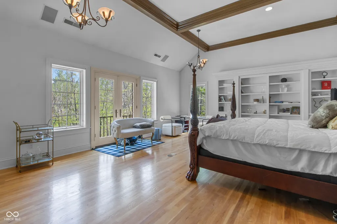
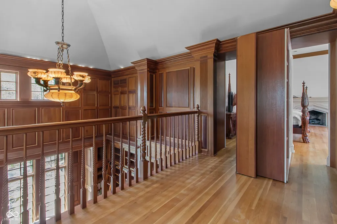
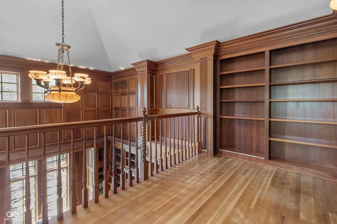
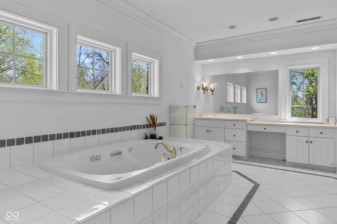
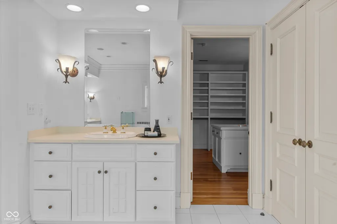
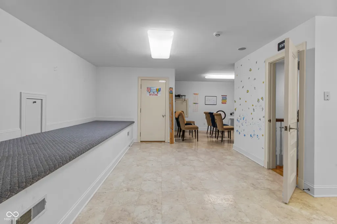
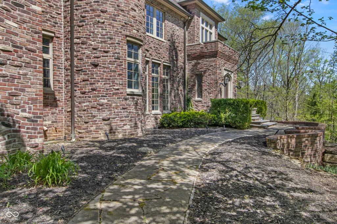
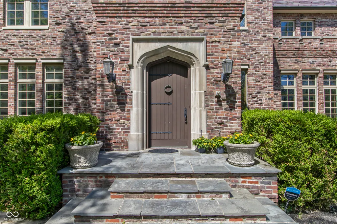
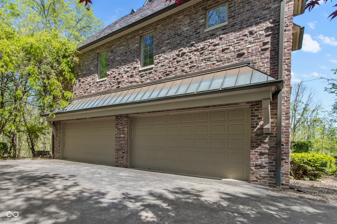
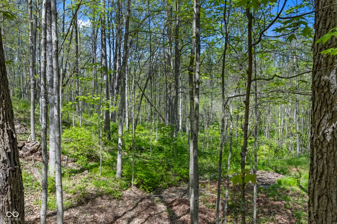
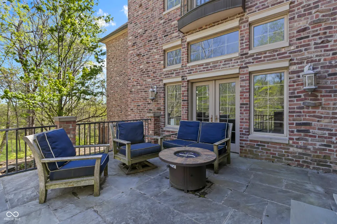
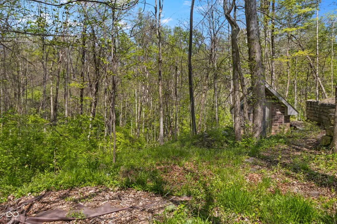
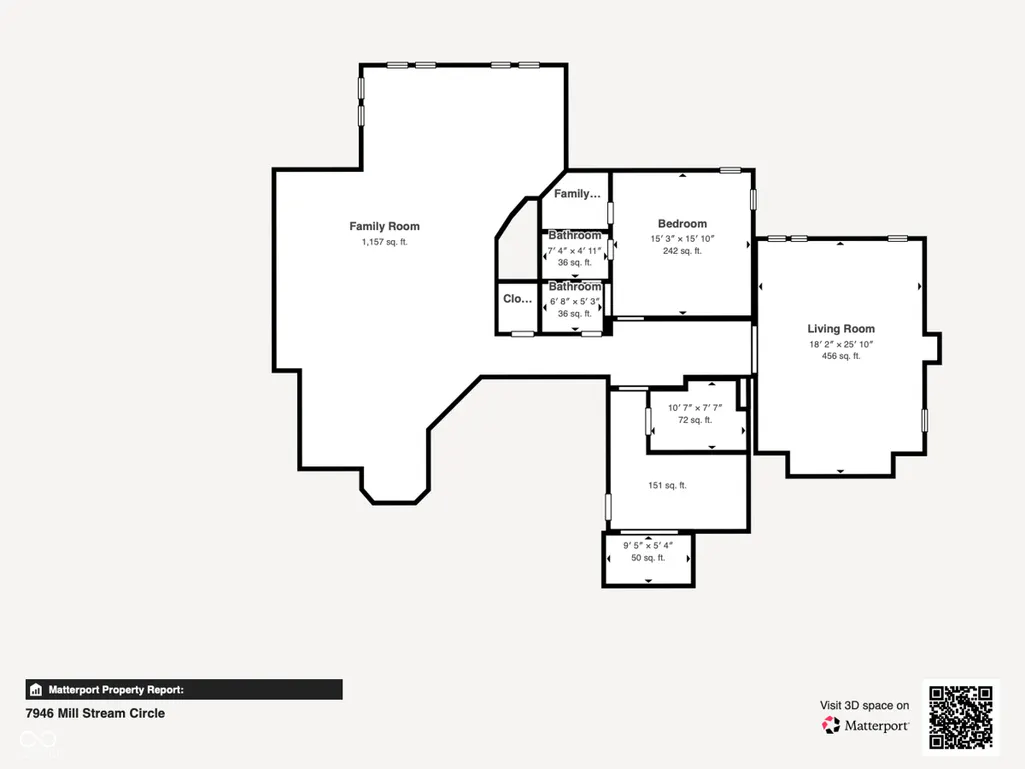
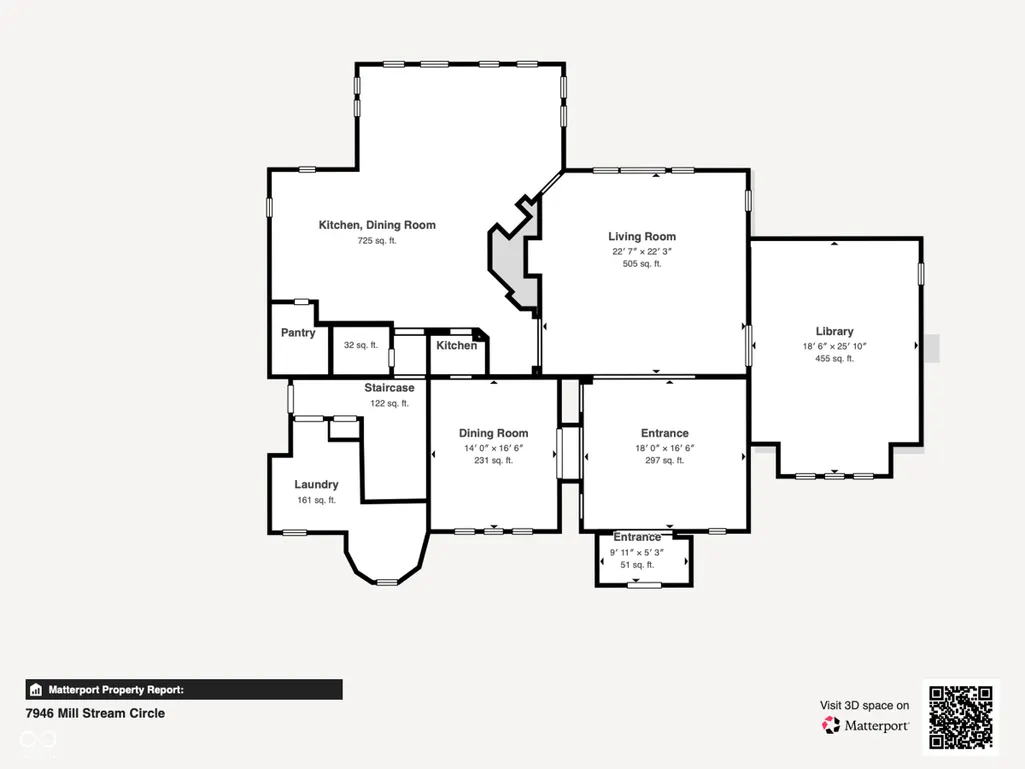
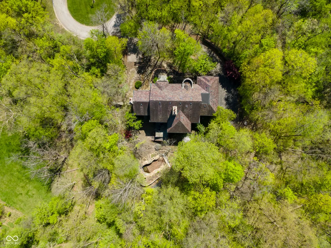
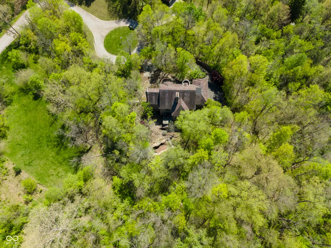
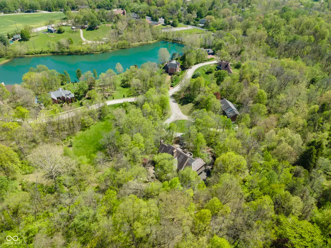
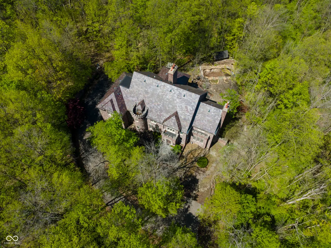
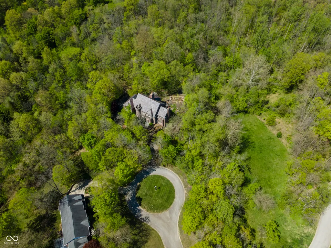
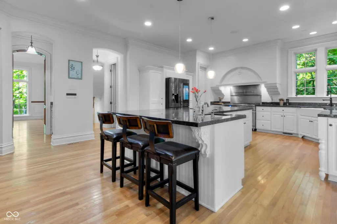
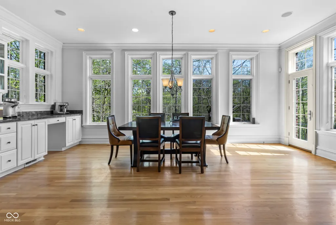
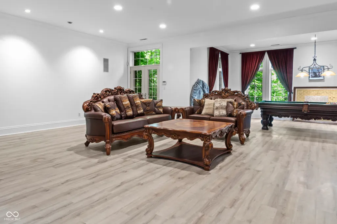
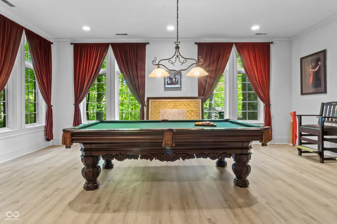
Lifestyle and opportunity awaits with this custom Leonard Watson Estate, set on 3.18 private, wooded acres along a meandering creek just north of Eagle Creek Park, a setting that feels worlds away while remaining close to everything. Engineered to last generations, the home rises from a framework of 22 steel beams anchored in bedrock, finished by top area artisans with an eye toward quality at every turn. Inside, solid mahogany wood molding, imported European light fixtures, and limestone fireplaces create an atmosphere that is warm, refined, and entirely its own. The gourmet kitchen has been thoughtfully refreshed, featuring a Viking Pro range, granite countertops, a new dishwasher, and freshly painted cabinetry that brings a clean, renewed elegance to the heart of the home. The master bedroom suite offers a private balcony among the treetops alongside a hidden passage to the library, with beautifully repainted closets that echo the same careful attention to detail found throughout. Outside, stone patios, a saltwater swimming pool recently upgraded with a new high-efficiency filtration system, a koi pond, and manicured gardens make the most of the natural surroundings. Generous green space invites the possibility of a putting green or any outdoor vision you may hold. The walkout lower level has been beautifully reimagined with fresh paint, new crown molding, and new flooring, polished, refined, and ready to receive whatever vision you bring to it. Imagine mornings on the treetop balcony with coffee in hand, evenings by the fire as the creek murmurs beyond the glass, weekends spent in the garden or poolside beneath a canopy of mature trees. This is the kind of home that doesn't just shelter life, it shapes it. A place where every detail was chosen with intention, and every day feels like it belongs to you entirely.
| High School |
|---|
| Pike High School |
| Price History | |
|---|---|
| 4/30/2026 | Listed $1,790,000 |
| 6/18/2026 | 12$1,590,000 |
General Features
| Heating | Zoned,Forced Air,Natural Gas |
|---|---|
| Cooling | Central Air |
| Utilities | Cable Available,Natural Gas Connected,Septic System |
| Possession | Closing |
| Appliances | Dishwasher,Dryer,Disposal,Gas Water Heater,Exhaust Fan,Microwave,Gas Oven,Refrigerator,Washer,Water Softener Owned |
| HOA Fee | 3600 |
| Garage Spaces | 4 |
| Association Fee Includes | Entrance Common,Insurance,Nature Area,Snow Removal |
| Patio/Porch Features | Deck,Patio |
| Architectural Style | Traditional |
| Pool Features | Heated,In Ground,Outdoor Pool,Waterfall |
| Construction Materials | Brick,Stone |
| Year Built | 1997 |
| View | Neighborhood,Pond,Pool,Trees/Woods |
| Township | Pike |
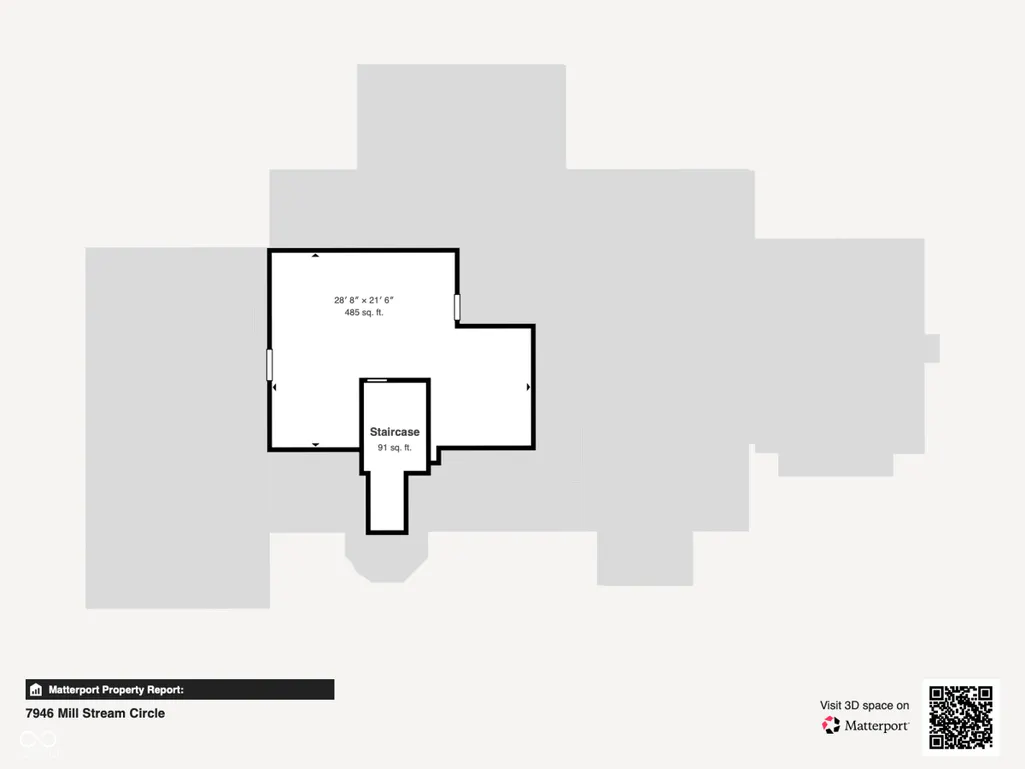
| Levels | Three Or More |
| Property Subtype | Single Family Residence |
| Tax Year | 2025 |
| Waterfront Features | Creek |
| Additional Parcels Description | L12,L13 |
| Assoc Fee Paid Per | Annually |
| County | Marion |
| New Construction | No |
| Property Type | Residential |
| Association Amenities | Insurance,Snow Removal |
| HOA | Yes |
| Subdivision Name | Mill Pond |
| Garage Y/N | Yes |
| Total Rooms | 17 |
| Full Baths | 5 |
| Status | Active |
| Directions | GPS Friendly |
| High School | Pike High School |
| City | Indianapolis |
| High School District | MSD Pike Township |
| MLS Area | 4902 - Marion - Pike |
| Lot Size Square Feet | 138520 |
| Property Attached Y/N | No |
| Additional Parcels Y/N | Yes |
| Virtual Tour | https://my.matterport.com/show/?m=zNHDXN1pqJQ&brand=0 |
| Standard Status | Active |
| Tax Lot | L11,L12,L13 |
| Legal Description | Mill Pond L11,L12,& L13 |
Interior Features
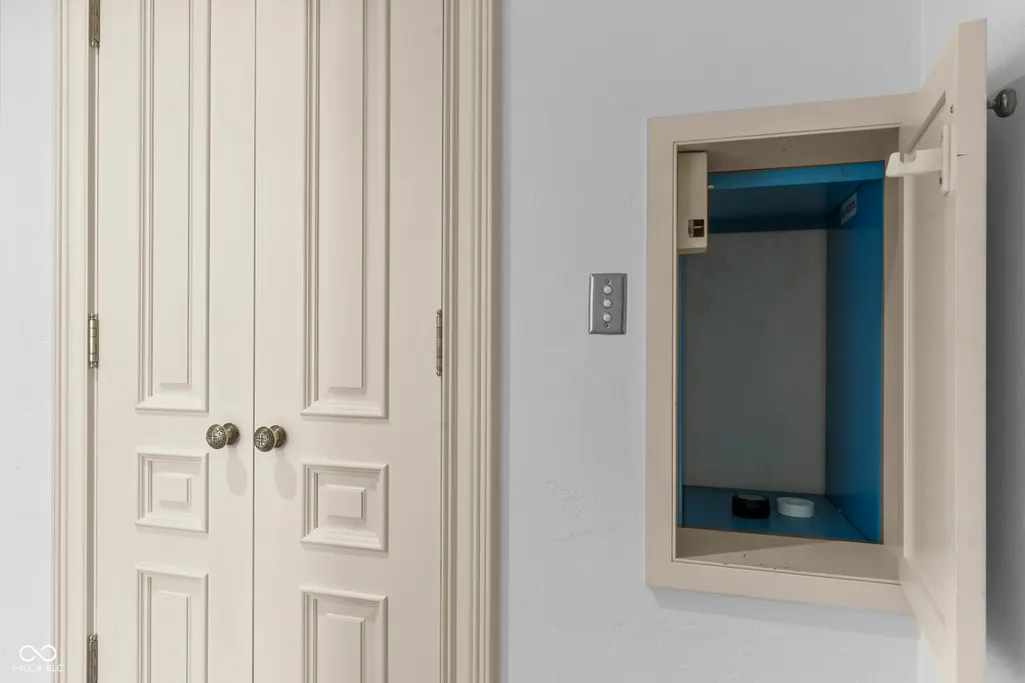
| Interior Amenities | Breakfast Bar,High Ceilings,Tray Ceiling(s),Kitchen Island,Dumbwaiter,Entrance Foyer,Hi-Speed Internet Availbl,In-Law Floorplan,Eat-in Kitchen,Pantry,Wired for Sound,Walk-In Closet(s),WoodWorkStain/P |
|---|---|
| Basement | Ceiling - 9+ feet,Daylight,Exterior Entry,Finished Ceiling,Finished Walls,Full,Interior Entry,Storage Space,Walk-Out Access |
| Total Fireplaces | 5 |
| Fireplace Features | Basement,Library,Kitchen,Living Room,Primary Bedroom |
| Basement (Y/N) | Yes |
| Half Baths | 1 |
| Laundry Features | Main Level |
| Total Bedrooms | 5 |
| Below Grade Finished Area | 3301 |
| LivingAreaSource | Assessor |
| Total Baths | 6 |
Exterior Features
| Exterior Amenities | Balcony,Sprinkler System,Water Feature Fountain |
|---|---|
| Parking Features | Attached |
| Lot Features | Cul-De-Sac,Mature Trees,Wooded |
| Water Source | Well,Private |
| Foundation Details | Concrete Perimeter |
| Building Area Total | 10264 |
| Lot Size Acres | 3.18 |
| Waterfront Y/N | Yes |
| Horse Amenities | None |
Amenities
- Foreclosure
- Views
- Short Sale
- New Construction
- Adult 55+
- Lease To Own
- No HOA Fees
- Furnished
- Primary On Main
- Air Conditioning
- Seller Finance
- Green
- Fixer Upper
- Horse
- Golf
- Fireplace
- Deck
- Garage
- Basement
- Pool
Property vs Single Family Average in 46278
Price
Taxes
Year Built
Visits
 MIBOR REALTOR® Association All information deemed reliable but not guaranteed. All properties are subject to prior sale, change or withdrawal. Neither listing broker(s) or information provider(s) shall be responsible for any typographical errors, misinformation, misprints and shall be held totally harmless. Listing(s) information is provided for consumer's personal, non-commercial use and may not be used for any purpose other than to identify prospective properties consumers may be interested in purchasing. The data relating to real estate for sale on this website comes in part from the Internet Data Exchange program of the Multiple Listing Service. Real estate listings held by brokerage firms other than Homes with Steill may be marked with the Internet Data Exchange logo and detailed information about those properties will include the name of the listing broker(s) when required by the MLS. Copyright ©2026 All rights reserved.
Last Updated: September 12, 2026 10:43 AM UTC
MIBOR REALTOR® Association All information deemed reliable but not guaranteed. All properties are subject to prior sale, change or withdrawal. Neither listing broker(s) or information provider(s) shall be responsible for any typographical errors, misinformation, misprints and shall be held totally harmless. Listing(s) information is provided for consumer's personal, non-commercial use and may not be used for any purpose other than to identify prospective properties consumers may be interested in purchasing. The data relating to real estate for sale on this website comes in part from the Internet Data Exchange program of the Multiple Listing Service. Real estate listings held by brokerage firms other than Homes with Steill may be marked with the Internet Data Exchange logo and detailed information about those properties will include the name of the listing broker(s) when required by the MLS. Copyright ©2026 All rights reserved.
Last Updated: September 12, 2026 10:43 AM UTC
