
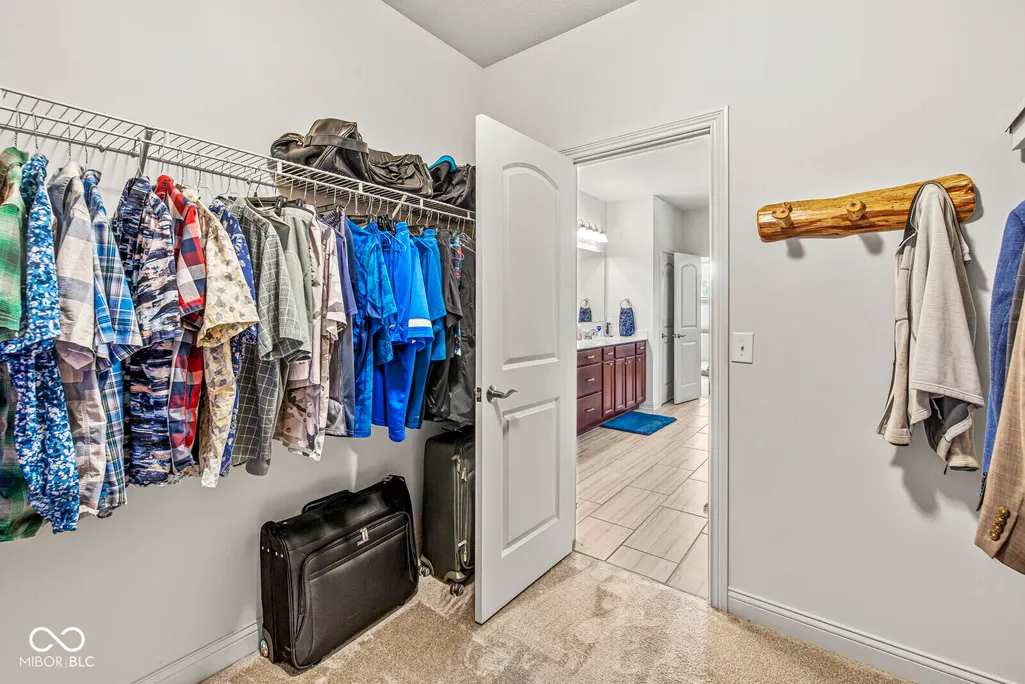
Primary on Main
Address
9627 Summerton Drive, Fishers, IN
Price
$ 689,900
Property Attributes
- MLS#22093704
- TypeSingle Family
- Listing Status Active
- CountyHAMILTON
- CityFishers
- AreaDelaware
- NeighborhoodThe Haven
- Zip46037
- StyleTraditional
- Year Built2017
- Taxes$ 5866
- Price$ 689,900
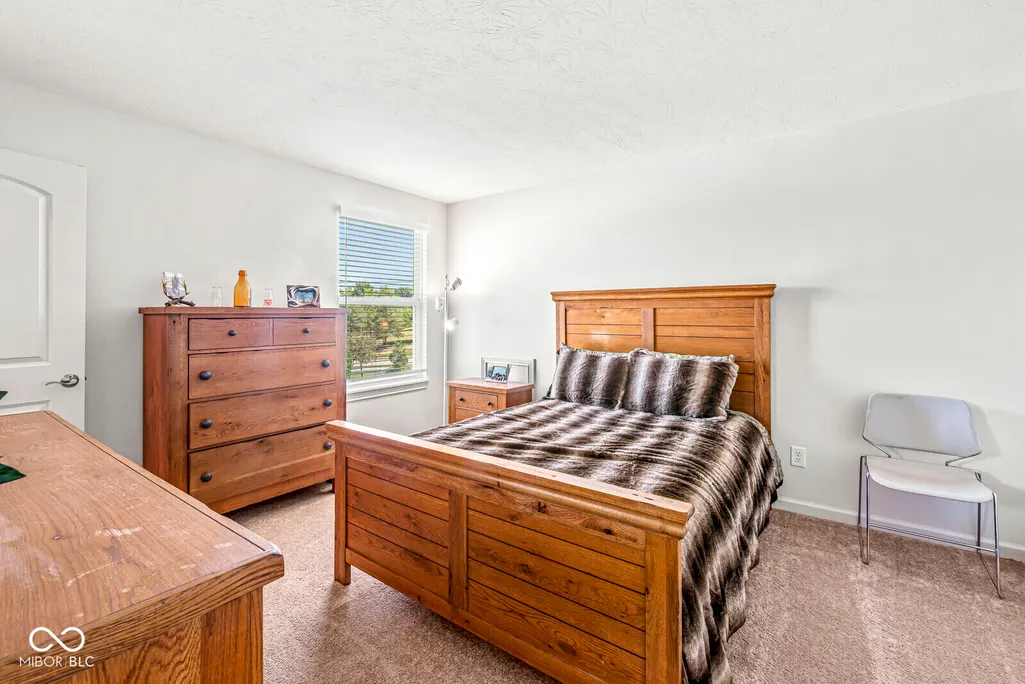
- Bedrooms3
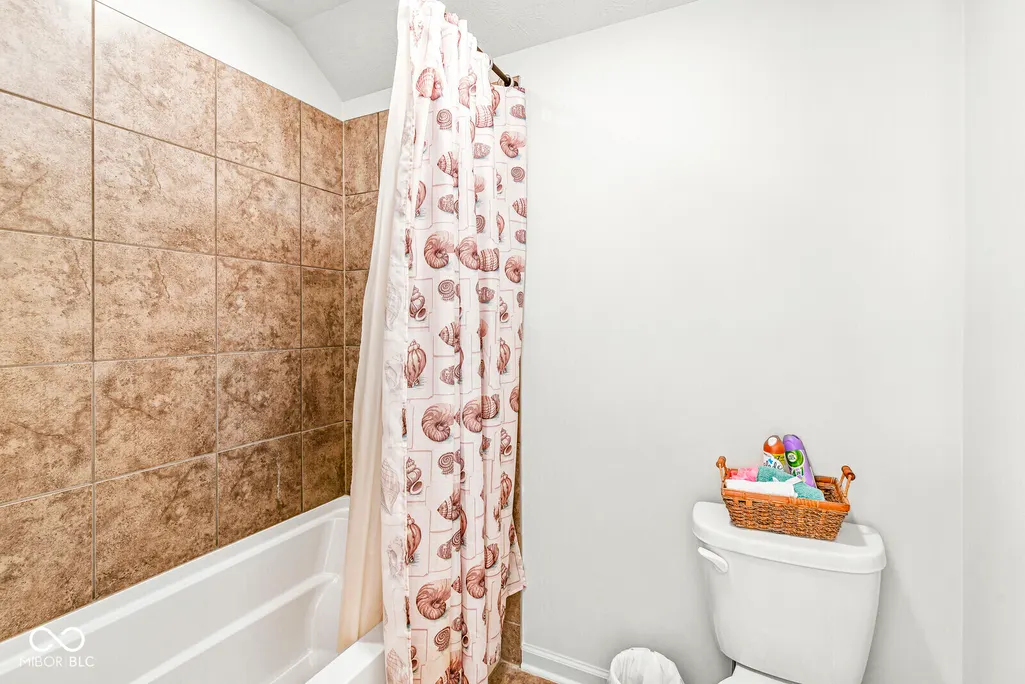
- Full Bathrooms2
- Half Bathrooms1
- Sqr Footage5712
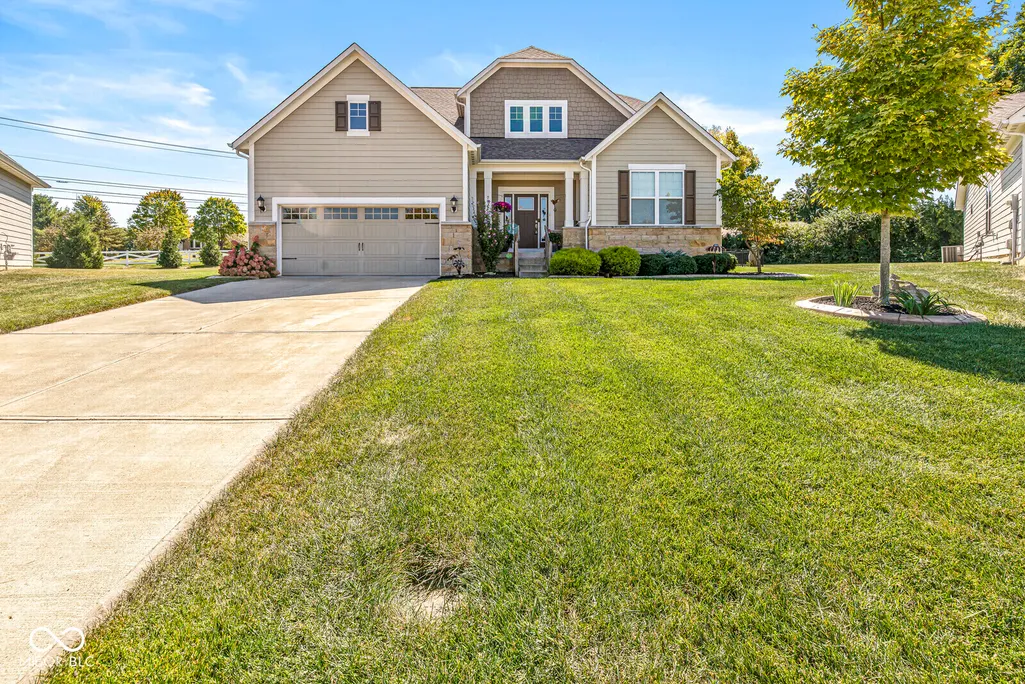
- Lot Size0.51 Acres
Data Source:
MIBOR Broker Listing Cooperative
Property Description
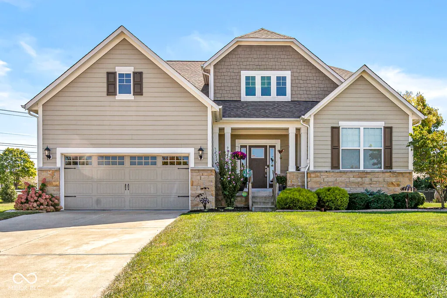
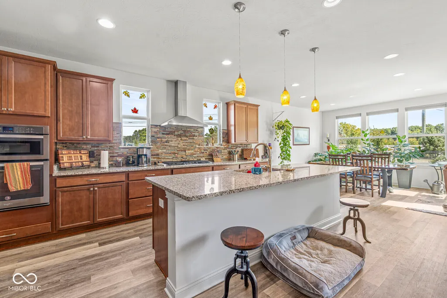
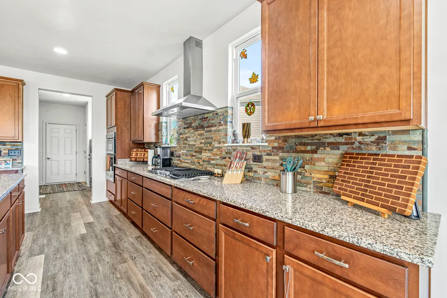
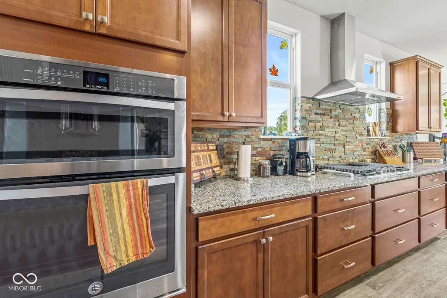
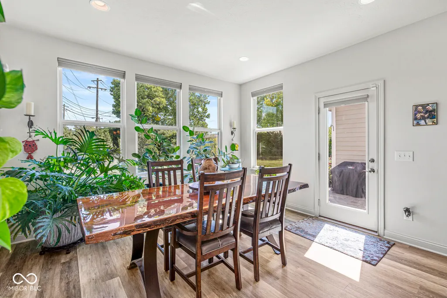
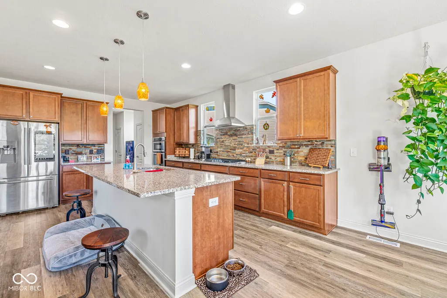
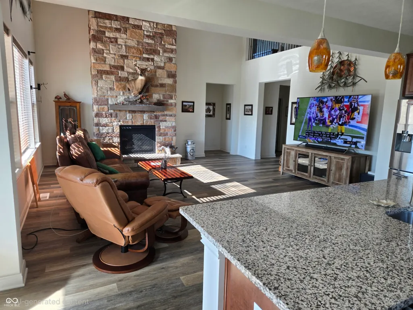
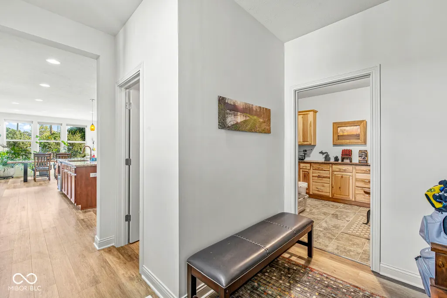
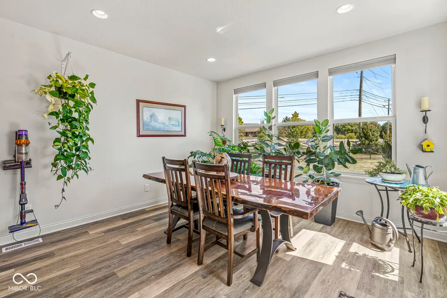
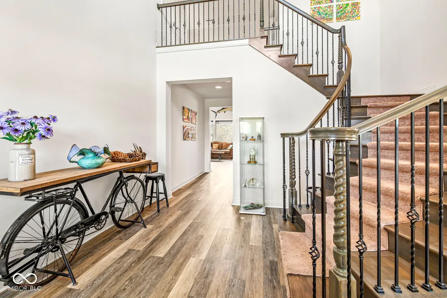
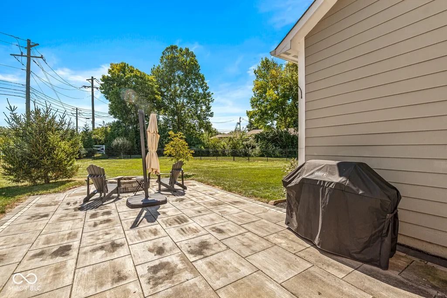
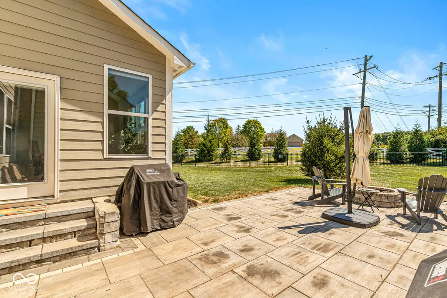
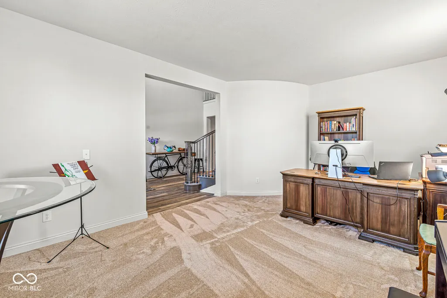
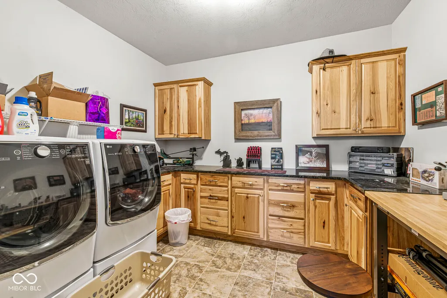
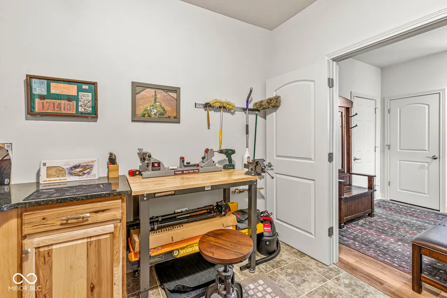
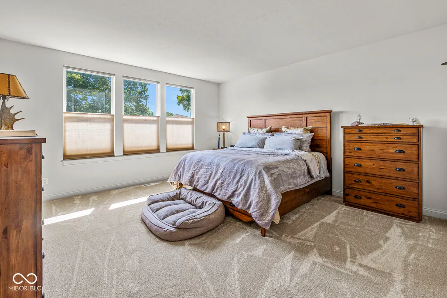
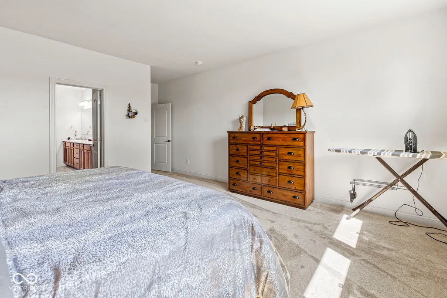
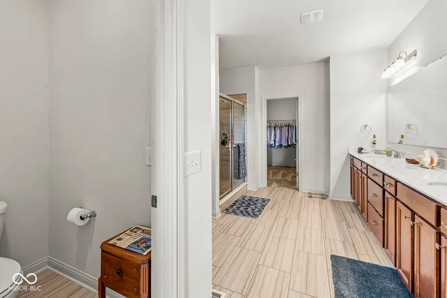
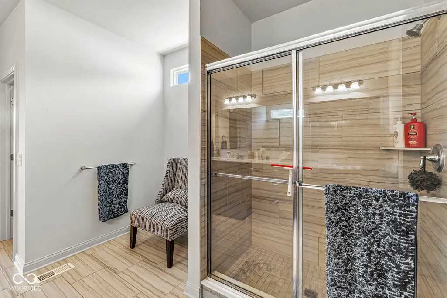
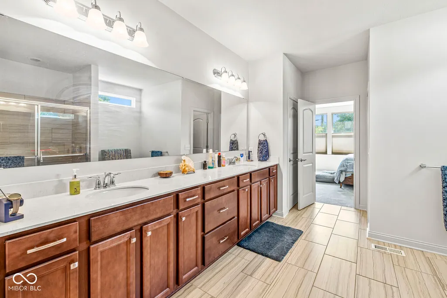
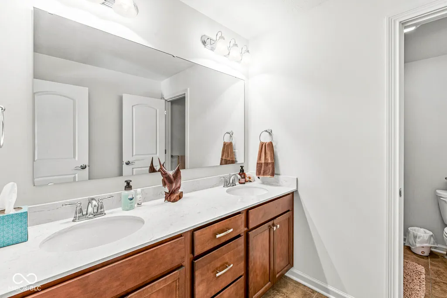
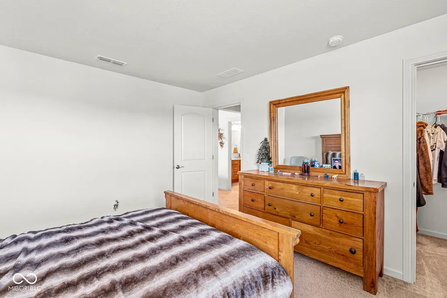
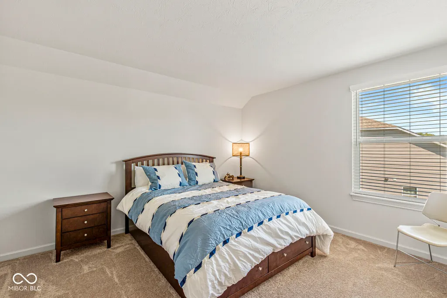
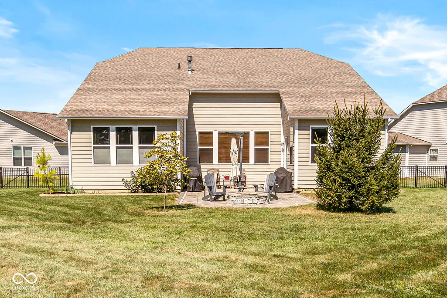
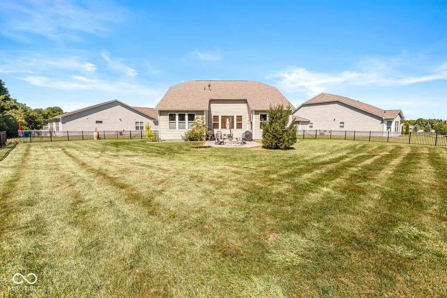
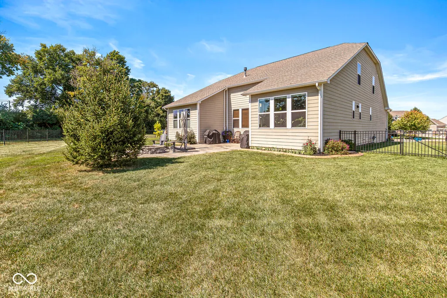
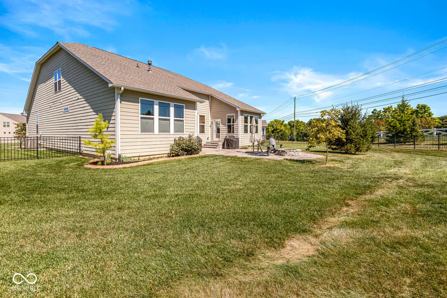
From the moment you enter, you're greeted by an atmosphere of effortless elegance. Rich luxury vinyl plank flooring flows throughout the main level, setting the stage for a beautifully curated living space. The expansive open-concept design is both inviting and functional, ideal for intimate evenings or upscale entertaining. At the heart of the home, the designer kitchen impresses with gleaming granite countertops, abundant cabinetry, and a seamless connection to the living and dining areas-creating a true gathering space for family and guests alike. The main-level primary suite offers a private sanctuary, combining comfort and convenience with refined finishes. The en-suite bath features quartz countertops and a clean, modern aesthetic reminiscent of a boutique spa retreat. With 3,362 square feet of finely finished living space, the home offers both immediate luxury and future potential. The full basement-complete with 9-foot ceilings, egress window, and plumbing rough-in-provides a rare opportunity to design a custom lower level tailored to your lifestyle, whether it be a home theater, fitness studio, or additional guest quarters. Set on one of the largest homesites in the neighborhood, the outdoor living experience is equally exceptional. The expansive paver patio invites effortless entertaining, while the firepit creates a warm, intimate setting for evenings under the stars. A fully fenced yard offers privacy, enhanced by a professionally installed irrigation system that keeps the grounds pristine year-round. Perfectly positioned near premier shopping, dining, and major commuter routes including I69, this residence offers the perfect balance of tranquility and accessibility. This is more than a home-it is a statement of lifestyle, comfort, and timeless appeal.
| Price History | |
|---|---|
| 4/7/2026 | Listed $699,900 |
| 7/6/2026 | 2$689,900 |
General Features
| Heating | Forced Air |
|---|---|
| Cooling | Central Air |
| Possession | Negotiable |
| Appliances | Gas Cooktop,Dishwasher,Dryer,Electric Water Heater,Disposal,Microwave,Oven,Electric Oven,Refrigerator,Washer |
| HOA Fee | 250 |
| Garage Spaces | 2 |
| Association Fee Includes | Maintenance,Nature Area,Walking Trails |
| Patio/Porch Features | Patio |
| Architectural Style | Traditional |
| Construction Materials | Cement Siding,Stone |
| Year Built | 2017 |
| Township | Delaware |
| Levels | Multi/Split |
| Property Subtype | Single Family Residence |
| Tax Year | 2025 |
| Assoc Fee Paid Per | Quarterly |
| County | Hamilton |
| New Construction | No |
| Property Type | Residential |
| Association Amenities | Maintenance,Trail(s) |
| HOA | Yes |
| Subdivision Name | The Haven |
| Garage Y/N | Yes |
| Total Rooms | 8 |
| Full Baths | 2 |
| Status | Active |
| Directions | GPS Friendly |
| City | Fishers |
| High School District | Hamilton Southeastern Schools |
| MLS Area | 2911 - Hamilton - Delaware |
| Lot Size Square Feet | 22216 |
| Property Attached Y/N | No |
| Current Financing | Conventional,FHA,VA |
| Standard Status | Active |
| Tax Lot | 75 |
| Virtual Tour | https://listing.threesixtyindy.com/bt/9627_Summerton_Drive.html |
| Legal Description | Acreage .51,Section 7,Township 17,Range 5,Haven,Section 2,Lot 75,Irregular Shape |
Interior Features
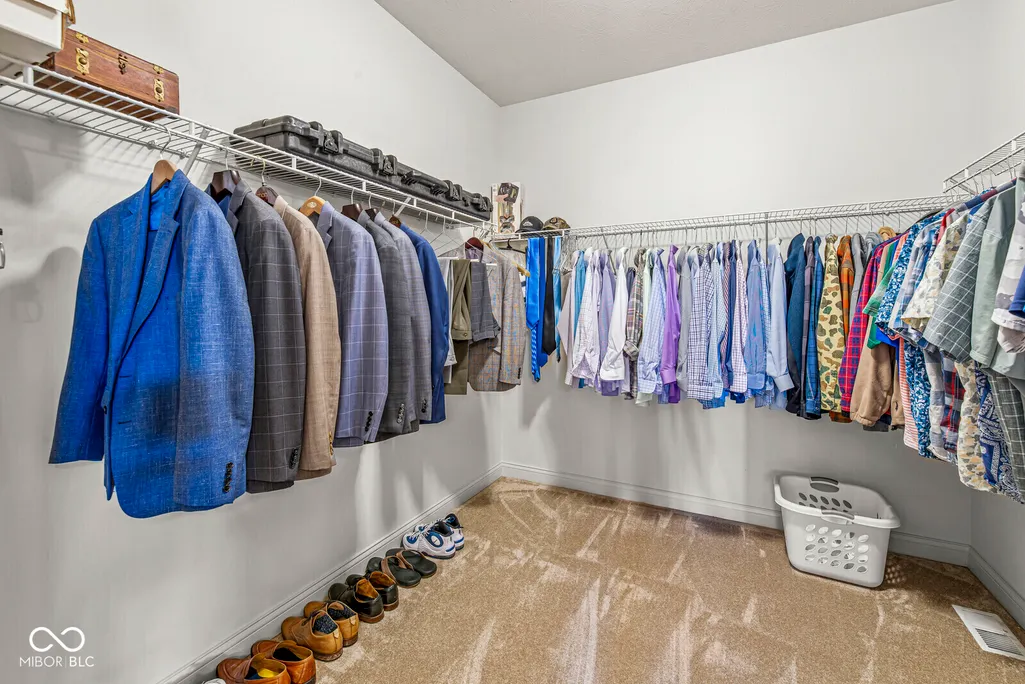
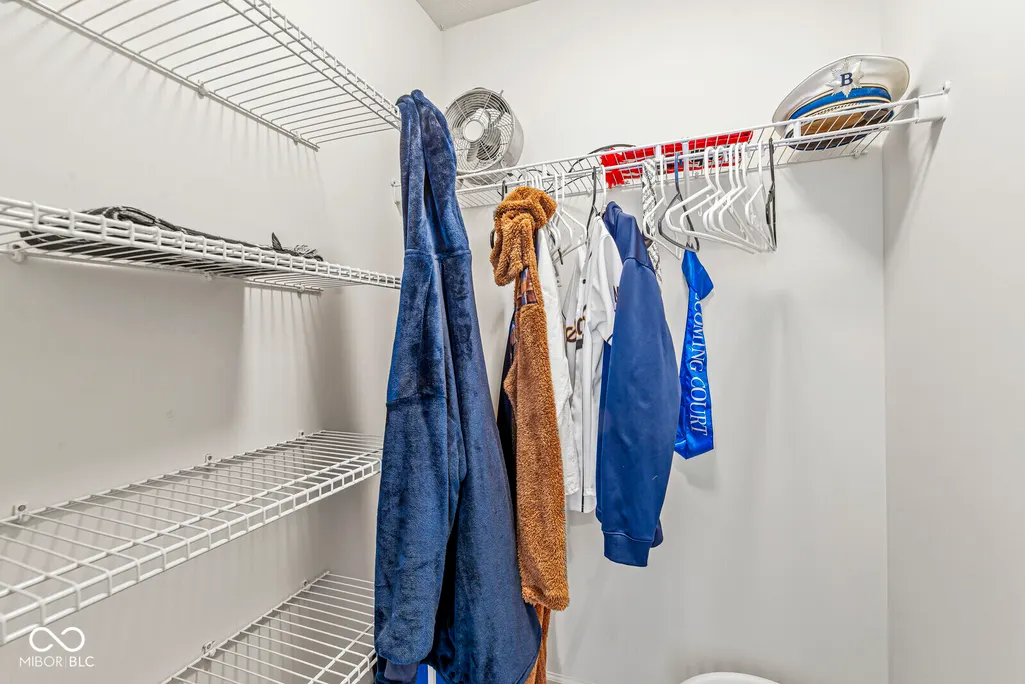
| Interior Amenities | Kitchen Island,Entrance Foyer,Hi-Speed Internet Availbl,Eat-in Kitchen,Walk-In Closet(s) |
|---|---|
| Basement | Ceiling - 9+ feet,Egress Window(s),Roughed In,Unfinished |
| Total Fireplaces | 1 |
| Fireplace Features | Great Room |
| Basement (Y/N) | Yes |
| Half Baths | 1 |
| Total Bedrooms | 3 |
| Main Level Bedrooms | 1 |
| LivingAreaSource | Assessor |
| Total Baths | 3 |
Exterior Features
| Parking Features | Attached |
|---|---|
| Water Source | Public |
| Foundation Details | Concrete Perimeter |
| Spa | No |
| Building Area Total | 5712 |
| Lot Size Acres | 0.51 |
| Waterfront Y/N | No |
| Horse Amenities | None |
Amenities
- Foreclosure
- Views
- Short Sale
- New Construction
- Adult 55+
- Lease To Own
- No HOA Fees
- Furnished
- Primary On Main
- Air Conditioning
- Seller Finance
- Green
- Fixer Upper
- Horse
- Golf
- Fireplace
- Deck
- Garage
- Basement
- Pool
Property vs Single Family Average in 46037
Price
Taxes
Year Built
Visits
 MIBOR REALTOR® Association All information deemed reliable but not guaranteed. All properties are subject to prior sale, change or withdrawal. Neither listing broker(s) or information provider(s) shall be responsible for any typographical errors, misinformation, misprints and shall be held totally harmless. Listing(s) information is provided for consumer's personal, non-commercial use and may not be used for any purpose other than to identify prospective properties consumers may be interested in purchasing. The data relating to real estate for sale on this website comes in part from the Internet Data Exchange program of the Multiple Listing Service. Real estate listings held by brokerage firms other than Homes with Steill may be marked with the Internet Data Exchange logo and detailed information about those properties will include the name of the listing broker(s) when required by the MLS. Copyright ©2026 All rights reserved.
Last Updated: September 15, 2026 2:59 AM UTC
MIBOR REALTOR® Association All information deemed reliable but not guaranteed. All properties are subject to prior sale, change or withdrawal. Neither listing broker(s) or information provider(s) shall be responsible for any typographical errors, misinformation, misprints and shall be held totally harmless. Listing(s) information is provided for consumer's personal, non-commercial use and may not be used for any purpose other than to identify prospective properties consumers may be interested in purchasing. The data relating to real estate for sale on this website comes in part from the Internet Data Exchange program of the Multiple Listing Service. Real estate listings held by brokerage firms other than Homes with Steill may be marked with the Internet Data Exchange logo and detailed information about those properties will include the name of the listing broker(s) when required by the MLS. Copyright ©2026 All rights reserved.
Last Updated: September 15, 2026 2:59 AM UTC
